
4601 Buckhorn Rdg, Fairfax, VA 22030
Local realty services provided by:Mountain Realty ERA Powered
4601 Buckhorn Rdg,Fairfax, VA 22030
$780,000
- 3 Beds
- 4 Baths
- 2,090 sq. ft.
- Townhouse
- Pending
Listed by: david h hu
Office: samson properties
MLS#:VAFX2323500
Source:BRIGHTMLS
Price summary
- Price:$780,000
- Price per sq. ft.:$373.21
- Monthly HOA dues:$139
About this home
OPEN HOUSE SUNDAY, 6/28/2026, 1PM - 4PM.
Offer deadline is 3PM, Tuesday, 6/30.
*LUXURY Renovated End-Unit in Fairfax Ridge ✨
3 Bedrooms | 3.5 Bathrooms | 2-Car Garage | 2,090 SQFT | Cul-de-Sac Location
Experience unparalleled modern luxury in this fully renovated end-unit townhouse. Tucked away in a quiet, mature tree-lined community, this home combines upscale interior finishes, major mechanical peace of mind, and seamless tech upgrades with the charm of an established neighborhood and a private, fenced-in backyard.
*PREMIUM RENOVATIONS & KEY SYSTEMS
Fully Upgraded Bathrooms (2018): Every bathroom in the home was fully and meticulously remodeled with modern tiling, contemporary vanities, and high-end fixtures.
Smart Home Integration: Equipped for effortless, modern living with a Nest 4th Gen Learning Thermostat, a MyQ smart garage door opener, a WiFi-enabled washing machine, a motion-sensing kitchen faucet, and moisture-sensing automated vent fans upstairs.
Mechanical & Structural Peace of Mind: Avoid major near-term capital expenses with a newer Furnace & AC (2022) and a newer Roof (2017).
Designer Kitchen: Completely reimagined with sleek cabinetry, premium granite countertops, and high-performance stainless steel appliances.
Premium Designer Paint: Professionally painted throughout featuring ultra-premium Benjamin Moore Aura paint for a rich, durable matte finish across all main living areas and the primary suite, complemented by high-quality Sherwin-Williams finishes in the secondary bedrooms.
End-Unit Privacy: Massive windows on three sides flood the 2,090-square-foot layout with natural light, a feature unique to this premium lot.
*THE PERFECT FAMILY HUB
Walk to School: Located just a 2-minute walk to Eagle View Elementary School. It’s the perfect setup for families—offering easy access to the school’s playground and lawn when school is not in session.
Quiet Cul-de-Sac: Situated at the end of a peaceful cul-de-sac with a parking island, ensuring minimal traffic and plenty of space for guests.
Outdoor Living: Enjoy a private, fenced backyard—ideal for weekend relaxation or secure play for children.
*UNBEATABLE ACCESS (The "15-Minute" Circle)
This home is at the absolute center of Fairfax activity. You are just a 2-minute drive from Costco Wholesale and The Home Depot. Virtually every major retail outlet is within a 15-minute drive:
Groceries: Wegmans, Whole Foods Market, Trader Joe's, H-Mart, 99 Ranch Market, and Great Wall Supermarket.
Daily Essentials: Target, Walmart, BJ's Wholesale, Lowe's, and Harris Teeter.
Premier Shopping: Fairfax Corner (Apple, REI), Fair Lakes Shopping Center (Best Buy), and Fair Oaks Mall....
Contact an agent
Home facts
- Year built:1997
- Listing ID #:VAFX2323500
- Added:11 day(s) ago
- Updated:July 06, 2026 at 07:47 AM
Rooms and interior
- Bedrooms:3
- Total bathrooms:4
- Full bathrooms:2
- Half bathrooms:2
- Dining Description:Combination Dining/Living
- Bathrooms Description:Primary Bath(s)
- Kitchen Description:Cooktop, Dishwasher, Disposal, Icemaker, Kitchen - Eat-In, Kitchen - Island, Oven - Double, Oven - Self Cleaning, Oven - Wall, Refrigerator, Upgraded Countertops
- Basement:Yes
- Basement Description:Connecting Stairway, Full, Fully Finished, Heated, Improved, Rear Entrance, Walkout Level
- Living area:2,090 sq. ft.
Heating and cooling
- Cooling:Ceiling Fan(s), Central A/C
- Heating:Forced Air, Natural Gas
Structure and exterior
- Roof:Asphalt
- Year built:1997
- Building area:2,090 sq. ft.
- Lot area:0.06 Acres
- Lot Features:Landscaping
- Architectural Style:Colonial
- Construction Materials:Brick, Brick Front, Combination, Vinyl Siding
- Exterior Features:Deck(s)
- Foundation Description:Concrete Perimeter
- Levels:3 Story
Schools
- High school:FAIRFAX
- Middle school:KATHERINE JOHNSON
- Elementary school:EAGLE VIEW
Utilities
- Water:Public
- Sewer:Public Sewer
Finances and disclosures
- Price:$780,000
- Price per sq. ft.:$373.21
- Tax amount:$8,363 (2025)
Features and amenities
- Laundry features:Washer/Dryer Hookups Only
- Amenities:Smoke Detector
- Smart home:Yes
Parking
- Parking description:Attached Garage, Garage - Front Entry, Off Street
- Garage:Yes
- Garage spaces:2
New listings near 4601 Buckhorn Rdg
- Coming Soon
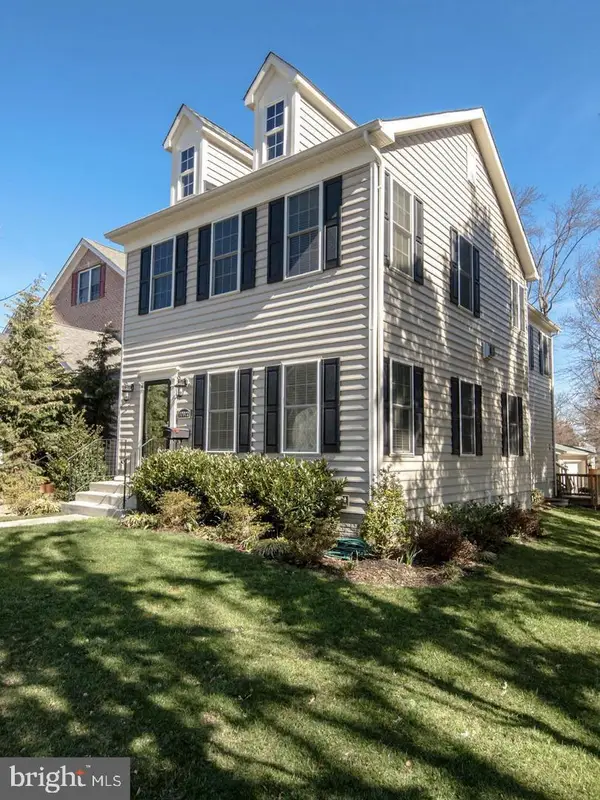 $1,050,000Coming Soon4 beds 4 baths
10802 Second St, FAIRFAX, VA 22030
MLS# VAFC2008650Listed by: BMI REALTORS INC. - Coming Soon
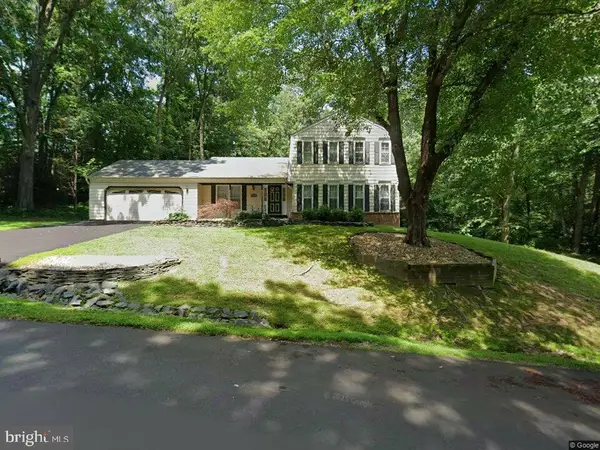 $870,000Coming Soon4 beds 3 baths
6121 Queens Brigade Ct, FAIRFAX, VA 22030
MLS# VAFX2326064Listed by: SAMSON PROPERTIES - Coming SoonOpen Sat, 12 to 2pm
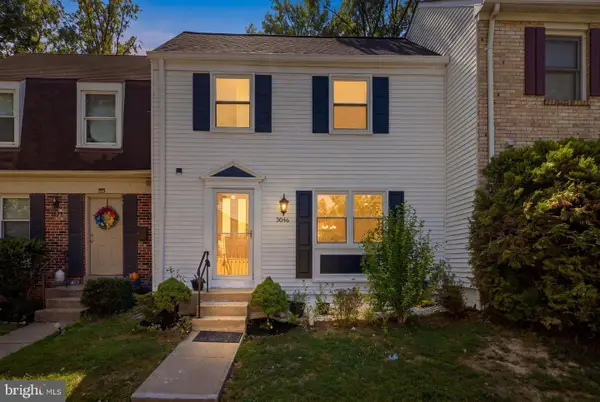 $629,900Coming Soon4 beds 4 baths
3046 Talking Rock Dr, FAIRFAX, VA 22031
MLS# VAFX2326194Listed by: IKON REALTY - Coming Soon
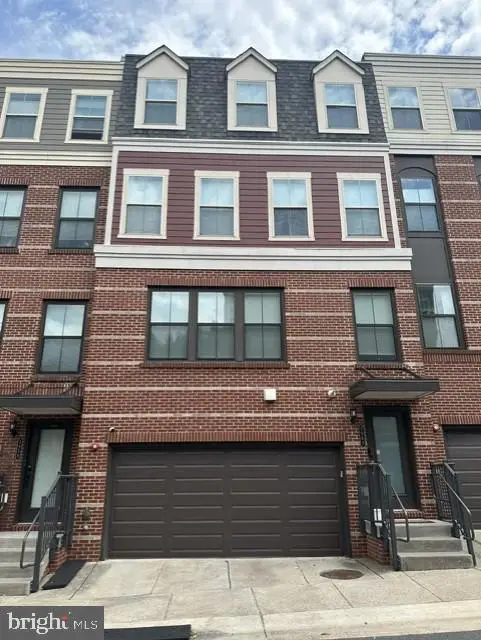 $1,075,000Coming Soon4 beds 4 baths
3961 Norton Pl, FAIRFAX, VA 22030
MLS# VAFC2008622Listed by: SAMSON PROPERTIES - New
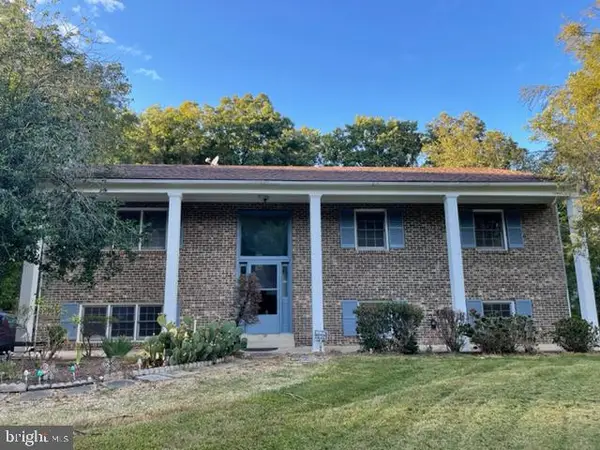 $3,800Active5 beds 3 baths1,450 sq. ft.
4137 Elizabeth Ln, FAIRFAX, VA 22032
MLS# VAFX2322044Listed by: NBI REALTY, LLC - Coming Soon
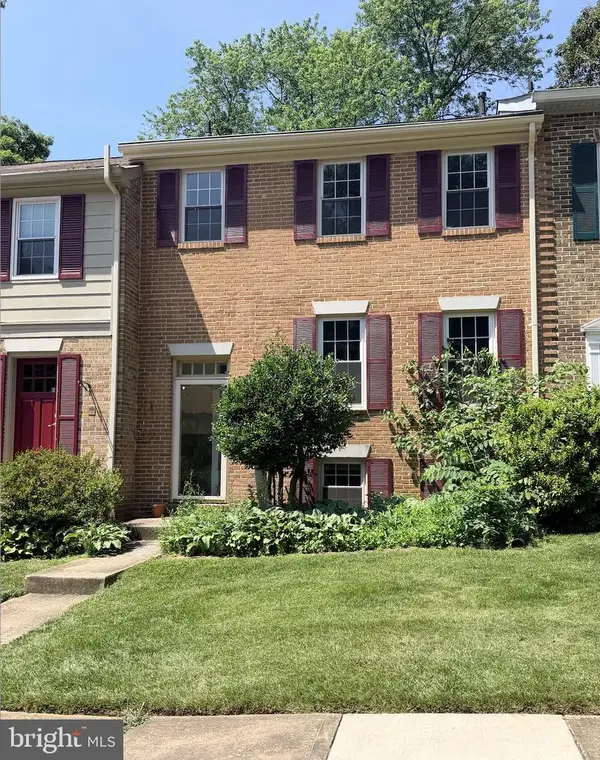 $679,900Coming Soon4 beds 4 baths
9630 Lindenbrook St, FAIRFAX, VA 22031
MLS# VAFX2325938Listed by: RE/MAX GALAXY - Coming Soon
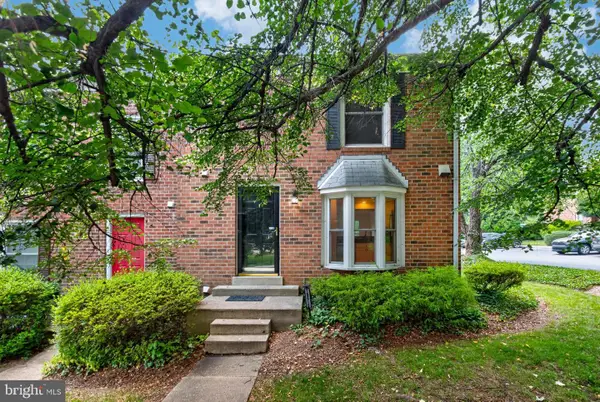 $649,900Coming Soon3 beds 4 baths
10612 Railroad Ct, FAIRFAX, VA 22030
MLS# VAFC2008648Listed by: LONG & FOSTER REAL ESTATE, INC. - New
 $308,500Active2 beds 1 baths875 sq. ft.
3890 Lyndhurst Dr #201, FAIRFAX, VA 22031
MLS# VAFC2008646Listed by: FAIRFAX REALTY - New
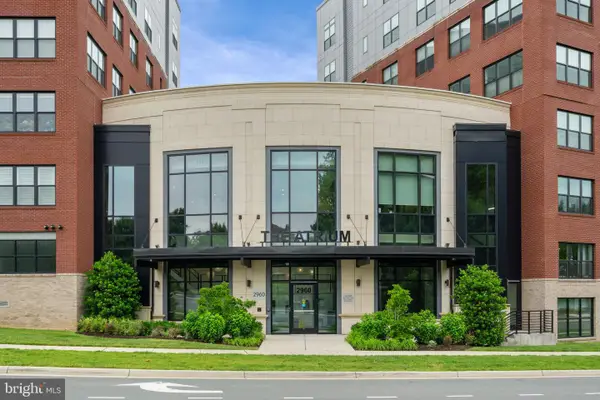 $749,900Active2 beds 2 baths1,391 sq. ft.
2960 Vaden Dr #2-413, FAIRFAX, VA 22031
MLS# VAFX2326182Listed by: SAMSON PROPERTIES - Coming Soon
 $324,900Coming Soon2 beds 2 baths
4405 Sedgehurst Dr #202, FAIRFAX, VA 22033
MLS# VAFX2326150Listed by: KELLER WILLIAMS REALTY


Protect your home and budget from life's surprises with an Assurant Home Warranty, backed by a partner that supports you through every step of homeownership. Explore Plans.
© 2023 - 2026 ERA Franchise Systems LLC. All rights reserved. ERA Franchise Systems LLC fully supports the principles of the Fair Housing Act and the Equal Opportunity Act. ERA, ERA Real Estate powered, and their respective logos are registered service marks of ERA Franchise Systems LLC. Each office is independently owned and operated.