
4630 Luxberry Dr, Fairfax, VA 22032
Local realty services provided by:ERA Reed Realty, Inc.
Listed by: carolyn young, jakub knap
Office: samson properties
MLS#:VAFX2310706
Source:BRIGHTMLS
Price summary
- Price:$725,000
- Price per sq. ft.:$278.85
- Monthly HOA dues:$134
About this home
Meticulously renovated from top to bottom in 2025, this stunning brick-front 3-level townhome in the highly sought-after Kingsberry community offers stylish updates, exceptional living space, and an unbeatable location near George Mason University. From the moment you arrive, the charming front porch and beautifully maintained curb appeal create a warm welcome.
Inside, gleaming hardwood floors flow throughout the main level, where an impressive two-story living room features a dramatic brick gas fireplace, updated windows including a striking half-moon window, and abundant natural light. The open and functional layout continues into the beautifully updated kitchen, complete with elegant maple cabinetry, granite countertops, large tile backsplash, breakfast area, new refrigerator and dishwasher (2025), and newer appliances. The adjoining dining and living areas are surrounded by windows, skylights, and a sliding glass door leading to the rear deck—perfect for outdoor dining and grilling.
Every bathroom in the home, including all 3 full baths and the powder room, was fully remodeled in 2025. Additional 2025 improvements include fresh paint, new carpet, all new light fixtures, outlets, door knobs and matching hinges, a brand-new roof with three skylights, hot water heater, blinds, and foundation waterproofing with front yard drainage enhancements.
Upstairs, the spacious primary suite features vaulted ceilings, a large sitting area, and a beautifully renovated en-suite bath showcasing a custom 90-inch quartz vanity and oversized three-panel glass shower enclosure.
The fully finished walkout lower level offers outstanding flexibility with a large recreation room featuring a second brick fireplace and built-in shelving, a kitchenette area with cabinetry and new disposal, ample storage and workshop space, plus a private bedroom with an updated en-suite full bath. Step outside to the expansive patio and fenced backyard, ideal for entertaining or relaxing in privacy.
Perfectly positioned near George Mason University, University Mall, I-495, I-66, Route 50, Route 29, Route 286, Route 123, and just minutes to the VRE, this beautifully updated home combines comfort, convenience, and timeless style in one exceptional package. Move-in ready and truly turnkey!...
Contact an agent
Home facts
- Year built:1984
- Listing ID #:VAFX2310706
- Added:57 day(s) ago
- Updated:July 05, 2026 at 08:11 AM
Rooms and interior
- Bedrooms:3
- Total bathrooms:4
- Full bathrooms:3
- Half bathrooms:1
- Flooring:Carpet, Ceramic Tile, Hardwood
- Dining Description:Dining Area, Dining Room, Formal/Separate Dining Room
- Bathrooms Description:Bathroom 2, Primary Bath(s), Primary Bathroom
- Kitchen Description:Breakfast Area, Built-In Microwave, Built-Ins, Carpet, Dishwasher, Disposal, Extra Refrigerator/Freezer, Icemaker, Kitchen - Eat-In, Kitchen - Gourmet, Kitchen - Table Space, Oven/Range - Gas, Recessed Lighting, Upgraded Countertops, Water Heater
- Bedroom Description:Carpet, Primary Bedroom
- Basement:Yes
- Basement Description:Connecting Stairway, Daylight, Full, Heated, Improved, Interior Access, Outside Entrance, Sump Pump, Walkout Level, Water Proofing System, Windows
- Living area:2,600 sq. ft.
Heating and cooling
- Cooling:Ceiling Fan(s), Central A/C
- Heating:Forced Air, Natural Gas
Structure and exterior
- Roof:Architectural Shingle
- Year built:1984
- Building area:2,600 sq. ft.
- Lot area:0.05 Acres
- Lot Features:Landscaping
- Architectural Style:Colonial
- Construction Materials:Brick Front, Vinyl Siding
- Exterior Features:Deck(s), Exterior Lighting, Patio(s)
- Foundation Description:Concrete Perimeter
- Levels:3 Story
Schools
- High school:ROBINSON SECONDARY SCHOOL
- Middle school:ROBINSON SECONDARY SCHOOL
- Elementary school:OLDE CREEK
Utilities
- Water:Public
- Sewer:Public Sewer
Finances and disclosures
- Price:$725,000
- Price per sq. ft.:$278.85
- Tax amount:$7,925 (2025)
Features and amenities
- Laundry features:Dryer, Dryer In Unit, Has Laundry, Laundry, Washer, Washer In Unit
- Amenities:Attic, Built-Ins, Carpet, Ceiling Fan(s), Double Hung Windows, Double Pane Windows, Electric Available, Natural Gas Available, Recessed Lighting, Skylight(s)
Parking
- Parking description:Assigned, Parking Lot, Parking Space Conveys, Paved Parking
New listings near 4630 Luxberry Dr
- Coming Soon
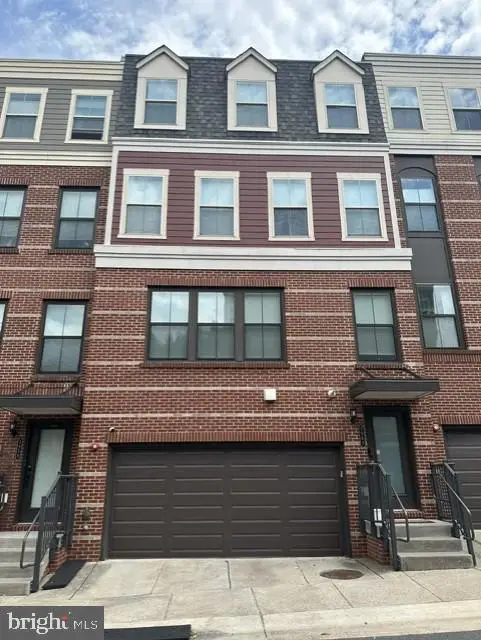 $1,075,000Coming Soon4 beds 4 baths
3961 Norton Pl, FAIRFAX, VA 22030
MLS# VAFC2008622Listed by: SAMSON PROPERTIES - Coming Soon
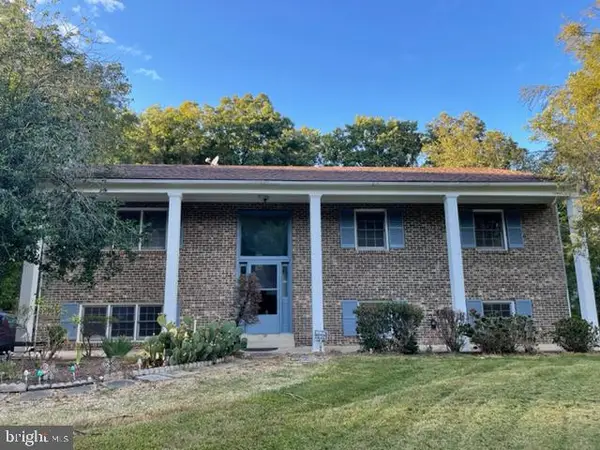 $3,800Coming Soon5 beds 3 baths
4137 Elizabeth Ln, FAIRFAX, VA 22032
MLS# VAFX2322044Listed by: NBI REALTY, LLC - Coming Soon
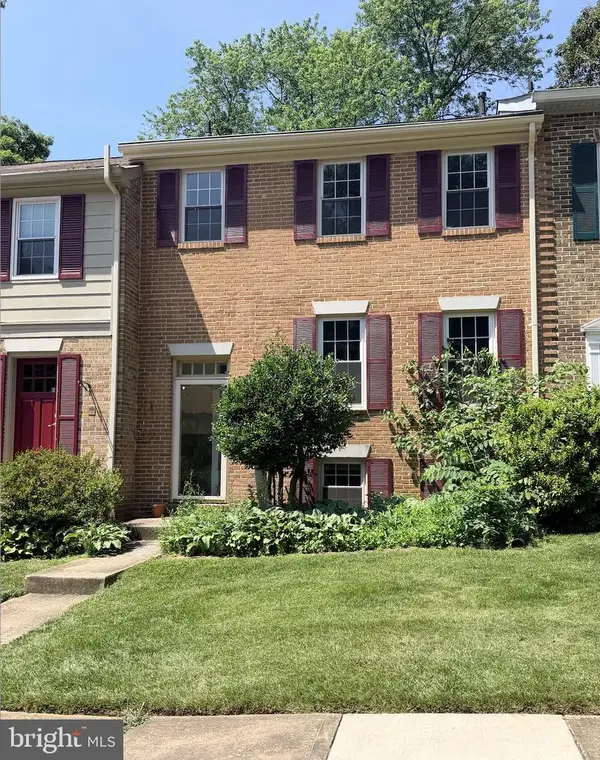 $679,900Coming Soon4 beds 4 baths
9630 Lindenbrook St, FAIRFAX, VA 22031
MLS# VAFX2325938Listed by: RE/MAX GALAXY - Coming Soon
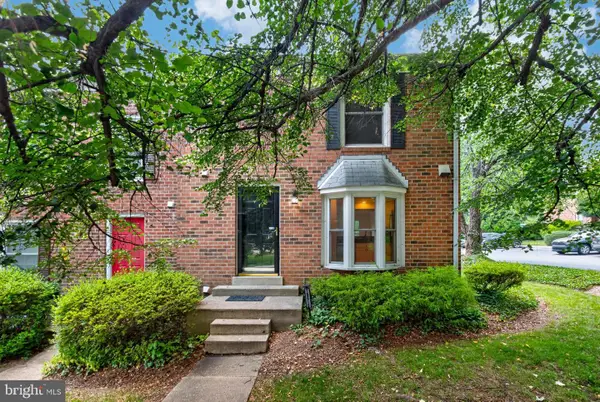 $649,900Coming Soon3 beds 4 baths
10612 Railroad Ct, FAIRFAX, VA 22030
MLS# VAFC2008648Listed by: LONG & FOSTER REAL ESTATE, INC. - New
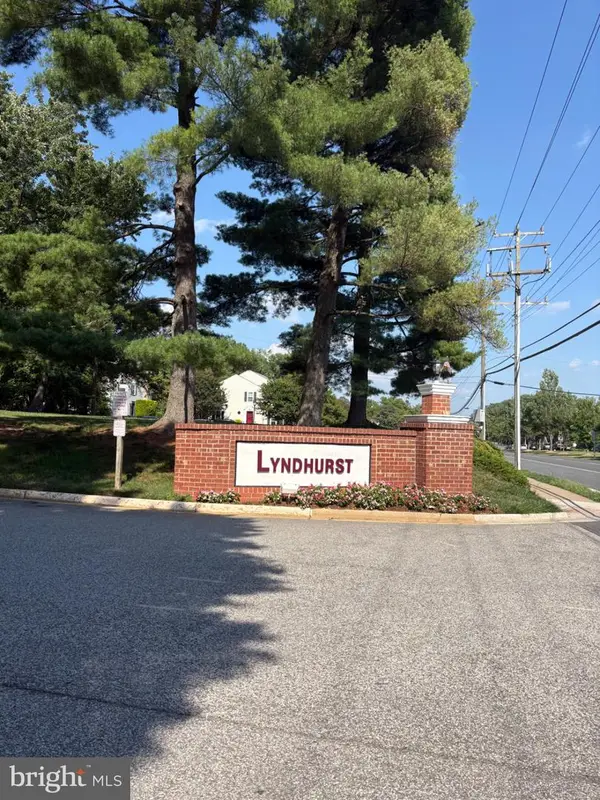 $308,500Active2 beds 1 baths875 sq. ft.
3890 Lyndhurst Dr #201, FAIRFAX, VA 22031
MLS# VAFC2008646Listed by: FAIRFAX REALTY - Open Sun, 1 to 3pmNew
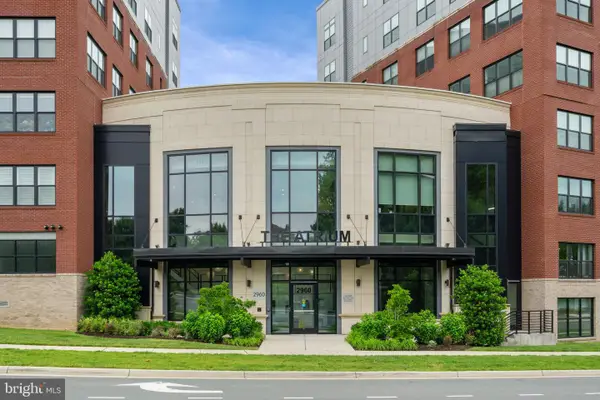 $749,900Active2 beds 2 baths1,391 sq. ft.
2960 Vaden Dr #2-413, FAIRFAX, VA 22031
MLS# VAFX2326182Listed by: SAMSON PROPERTIES - Coming Soon
 $324,900Coming Soon2 beds 2 baths
4405 Sedgehurst Dr #202, FAIRFAX, VA 22033
MLS# VAFX2326150Listed by: KELLER WILLIAMS REALTY - Coming Soon
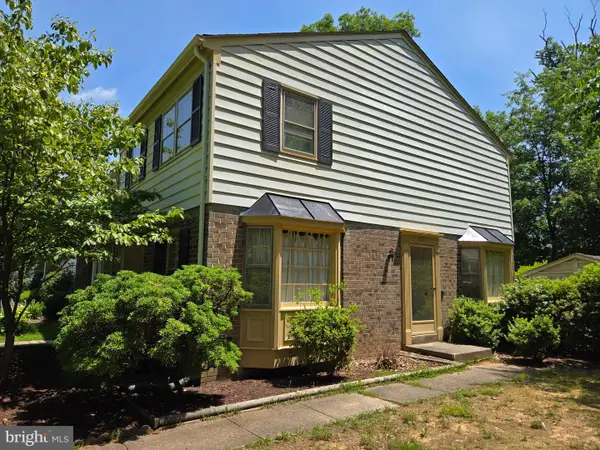 $475,000Coming Soon3 beds 3 baths
5027 Head Ct, FAIRFAX, VA 22032
MLS# VAFX2326096Listed by: LONG & FOSTER REAL ESTATE, INC. - Coming Soon
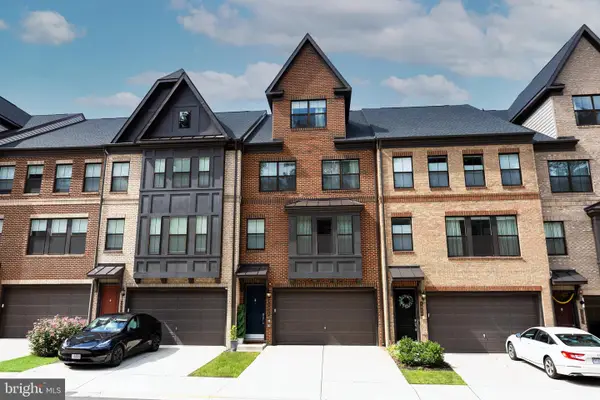 $1,305,000Coming Soon5 beds 5 baths
3806 Rainier Dr, FAIRFAX, VA 22033
MLS# VAFX2325466Listed by: RE/MAX GALAXY - Open Sun, 12:30 to 2:30pmNew
 $457,000Active2 beds 1 baths920 sq. ft.
2655 Prosperity Ave #201, FAIRFAX, VA 22031
MLS# VAFX2325388Listed by: INVESTCO REAL ESTATE, INC.


Protect your home and budget from life's surprises with an Assurant Home Warranty, backed by a partner that supports you through every step of homeownership. Explore Plans.
© 2023 - 2026 ERA Franchise Systems LLC. All rights reserved. ERA Franchise Systems LLC fully supports the principles of the Fair Housing Act and the Equal Opportunity Act. ERA, ERA Real Estate powered, and their respective logos are registered service marks of ERA Franchise Systems LLC. Each office is independently owned and operated.