
5017 Gadsen Dr, Fairfax, VA 22032
Local realty services provided by:ERA Valley Realty
5017 Gadsen Dr,Fairfax, VA 22032
$925,000
- 4 Beds
- 3 Baths
- 2,058 sq. ft.
- Single family
- Coming Soon
Upcoming open houses
- Fri, Nov 1305:00 pm - 07:00 pm
- Sat, Nov 1412:00 pm - 02:00 pm
Listed by: matias leiva, michael anthony horgan jr.
Office: keller williams realty
MLS#:VAFX2349734
Source:BRIGHTMLS
Price summary
- Price:$925,000
- Price per sq. ft.:$449.47
About this home
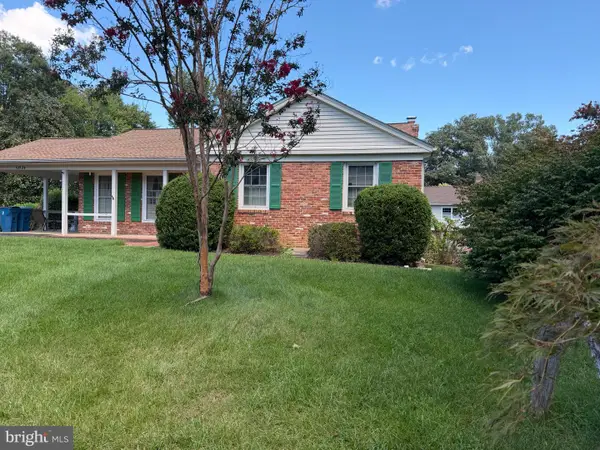
Welcome to 5017 Gadsen Drive, a four-bedroom, three-full-bath split-level home in Fairfax’s Country Club View neighborhood. Hardwood floors run throughout the main and upper levels, and skylights brighten the spacious main-level sitting area, which opens onto the expansive back deck. A fireplace adds warmth to the updated kitchen, and a built-in gas grill directly outside the kitchen door makes weeknight grilling and weekend cookouts easy.
Step up from the main living area to three bedrooms and two updated full baths. The primary bedroom features its own sitting area, two large closets, and two additional storage closets. Bathroom highlights include an oversized soaking tub with a tiled surround, a glass-enclosed shower, and mosaic tile accents.
The carpeted lower level features a spacious recreation room with a second fireplace and a walkout directly to the backyard. A fourth bedroom and full bath offer a comfortable setup for overnight guests. The home also features a garage and a large utility room.
The back deck has two access points and overlooks a large, fenced backyard framed by mature trees. Set on just over a third of an acre, the home is near Oak View Elementary School and Robinson Secondary School, with shopping, dining, and entertainment just minutes away at University Mall....
Contact an agent
Home facts
- Year built:1969
- Subdivision & Development:COUNTRY CLUB VIEW
- Listing ID #:VAFX2349734
- Updated:November 12, 2026 at 09:56 PM
Rooms and interior
- Bedrooms:4
- Total bathrooms:3
- Full bathrooms:3
- Kitchen Description:Built-In Microwave, Dishwasher, Disposal, Icemaker, Refrigerator, Stove
- Basement:Yes
- Basement Description:Daylight, Full
- Living area:2,058 sq. ft.
Heating and cooling
- Cooling:Central A/C
- Heating:Forced Air, Natural Gas
Structure and exterior
- Roof:Composite, Shingle
- Year built:1969
- Building area:2,058 sq. ft.
- Lot area:0.34 Acres
- Architectural Style:Split Level
- Construction Materials:Combination
- Foundation Description:Slab
- Levels:2 Stories
Utilities
- Water:Public
- Sewer:Public Sewer
Finances and disclosures
- Price:$925,000
- Price per sq. ft.:$449.47
- Tax amount:$10,383 (2026)
Features and amenities
- Laundry features:Dryer, Washer
- Amenities:Ceiling Fan(s), Electric Available, Natural Gas Available, Window Treatments
Parking
- Parking description:Attached Garage, Basement Garage
- Garage:Yes
- Garage spaces:1
New listings near 5017 Gadsen Dr
- Coming SoonOpen Sat, 1 to 3pm
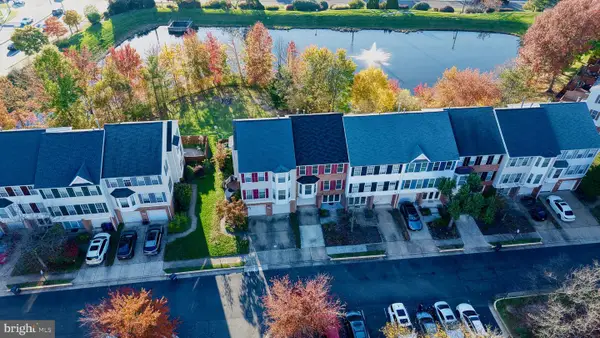 $800,000Coming Soon4 beds 4 baths2,621 sq. ft.
4826 Heron Neck Ln, FAIRFAX, VA 22033
MLS# VAFX2350048Listed by: RICHEY REAL ESTATE SERVICES - Coming SoonOpen Sat, 1 to 3pm
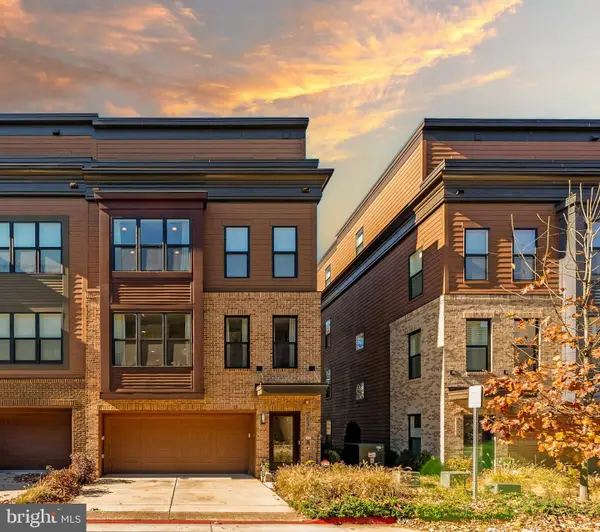 $1,345,000Coming Soon4 beds 5 baths3,292 sq. ft.
3536 Sutton Heights Cir, FAIRFAX, VA 22031
MLS# VAFC2009474Listed by: CORCORAN MCENEARNEY - Coming Soon
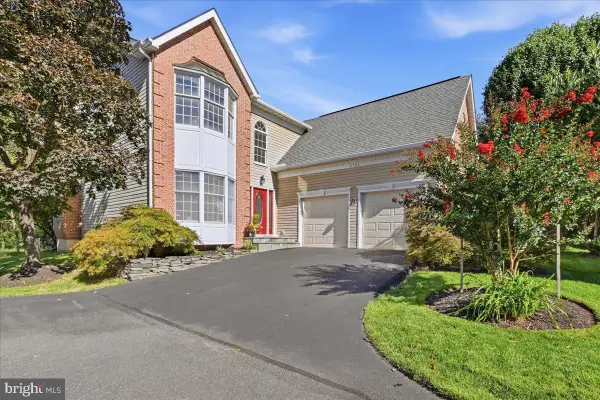 $1,025,000Coming Soon4 beds 4 baths3,503 sq. ft.
3720 Millpond Ct, FAIRFAX, VA 22033
MLS# VAFX2346884Listed by: REAL BROKER, LLC - Coming Soon
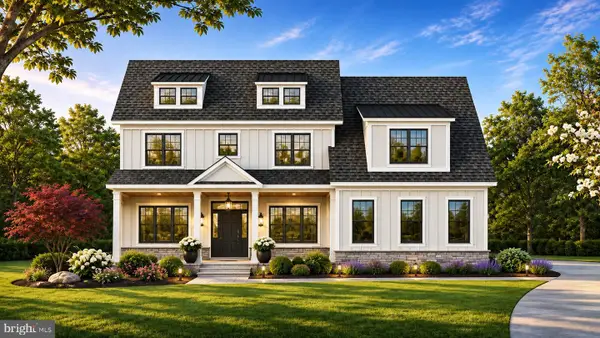 $2,550,000Coming Soon7 beds 8 baths7,700 sq. ft.
4050 Doveville Ln, FAIRFAX, VA 22032
MLS# VAFX2349320Listed by: LONG & FOSTER REAL ESTATE, INC. - Coming Soon
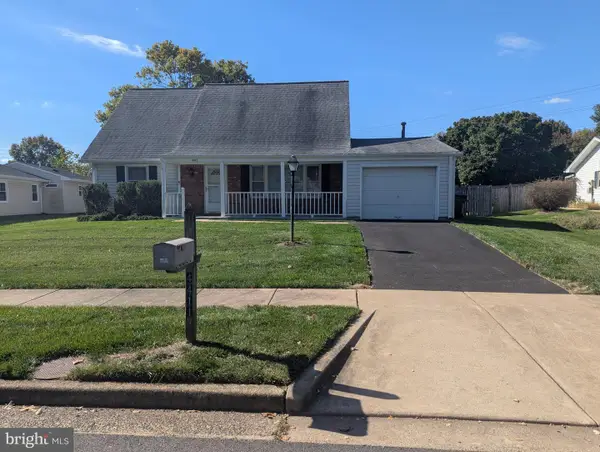 $765,000Coming Soon4 beds 2 baths1,512 sq. ft.
4411 Majestic Ln, FAIRFAX, VA 22033
MLS# VAFX2348734Listed by: REALTY SUPPORT SERVICES, INC, - Coming Soon
 $429,900Coming Soon3 beds 2 baths954 sq. ft.
11501 Cardoness Ln #101, FAIRFAX, VA 22030
MLS# VAFX2348312Listed by: SAMSON PROPERTIES - Coming Soon
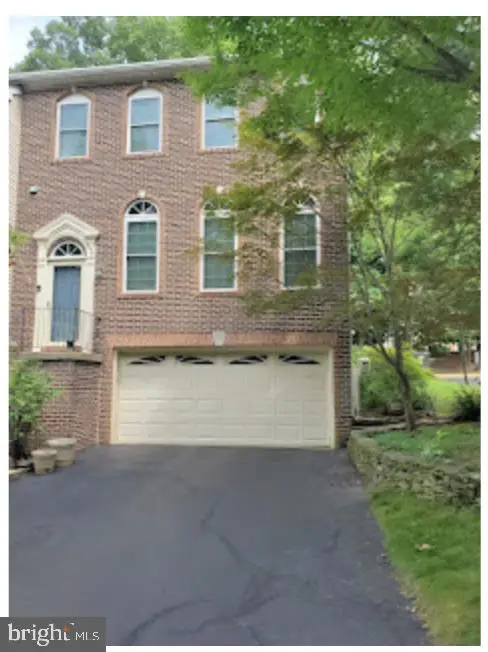 $780,000Coming Soon3 beds 3 baths2,600 sq. ft.
4023 Rosemeade Dr, FAIRFAX, VA 22033
MLS# VAFX2346766Listed by: LONG & FOSTER REAL ESTATE, INC. - Coming Soon
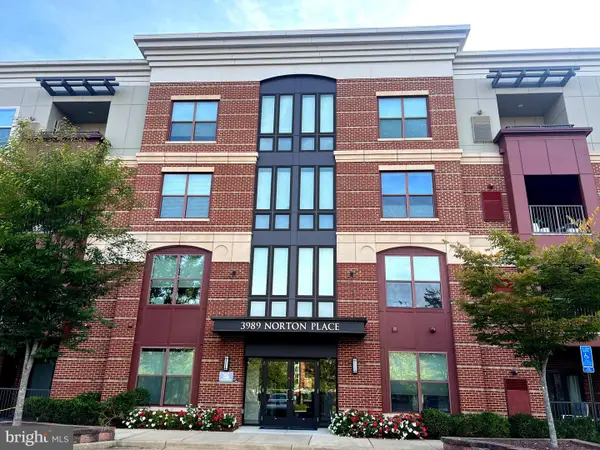 $675,000Coming Soon2 beds 2 baths1,615 sq. ft.
3989 Norton Pl #408, FAIRFAX, VA 22030
MLS# VAFC2009334Listed by: PEARSON SMITH REALTY, LLC - Coming Soon
 $695,000Coming Soon4 beds 3 baths2,314 sq. ft.
10924 Spurlock Ct, FAIRFAX, VA 22032
MLS# VAFX2340026Listed by: LONG & FOSTER REAL ESTATE, INC.


Protect your home and budget from life's surprises with an Assurant Home Warranty, backed by a partner that supports you through every step of homeownership. Explore Plans.
© 2023 - 2026 ERA Franchise Systems LLC. All rights reserved. ERA Franchise Systems LLC fully supports the principles of the Fair Housing Act and the Equal Opportunity Act. ERA, ERA Real Estate powered, and their respective logos are registered service marks of ERA Franchise Systems LLC. Each office is independently owned and operated.