
4826 Heron Neck Ln, Fairfax, VA 22033
Local realty services provided by:O'BRIEN REALTY ERA POWERED
4826 Heron Neck Ln,Fairfax, VA 22033
$800,000
- 4 Beds
- 4 Baths
- 2,621 sq. ft.
- Townhouse
- Coming Soon
Listed by: susan e fitzhugh
Office: richey real estate services
MLS#:VAFX2350048
Source:BRIGHTMLS
Price summary
- Price:$800,000
- Price per sq. ft.:$305.23
- Monthly HOA dues:$164.67
About this home
Open Sat & Sun: 1-3. Buy now while interest rates have dipped and be home for the holidays! Nestled in the sought-after Water’s Edge community, this rarely available 4-bedroom, 3.5-bath garage townhome offers beautiful water views and a thoughtfully designed floor plan with a dramatic two-story garden foyer to welcome your guests. The main level combines open-concept living with distinct spaces for everyday comfort and entertaining. Abundant windows fill the home with natural light, from morning sun in the front to evening sunsets over the pond in the back. The spacious central dining room is ideal for family meals and gatherings, while a double-sided gas fireplace adds warmth and charm. The beautifully remodeled kitchen features custom cabinetry with soft-close drawers, pull-outs, pantry storage, Lady Dream granite from India, a center island, and high-end appliances including an induction range with air fry, French-door refrigerator, and ultra-quiet dishwasher. The adjoining family room opens to a private maintenance-free composite deck overlooking the water. Upstairs, the vaulted-ceiling primary suite offers a walk-in closet and a spa-like bath with dual vanities topped with Taj Mahal quartzite, a soaking tub, glass-enclosed shower, and private water closet unusual at this price. Two additional generous bedrooms and a hall bath complete the upper level. The walkout lower level offers exceptional flexibility with a recreation room, wet bar, full bath, and patio access, making it ideal for guests, an au pair, or multigenerational living. Community amenities include tot lots, tennis and basketball courts, and walking/jogging trails. Conveniently located near shopping, dining, commuter routes, Park & Ride with express service to DC, Pentagon and Vienna Metro, and less than half a mile from I-66 Express Lanes, this home delivers the perfect combination of comfort, convenience, and lifestyle in Western Fairfax. Over $40,000 in recent updates include new triple window/door units, appliances, paint, carpet, refinished hardwood floors, plumbing and lighting upgrades, outlets, switches, and door hardware. Additional major improvements include HVAC, washer/dryer, and garage door opener (2022); primary bath and powder room (2021); water heater (2019); hall bath (2018); composite deck (2016); roof (2015); kitchen (2011); and windows (2010)....
Contact an agent
Home facts
- Year built:1994
- Subdivision & Development:WATERS EDGE
- Listing ID #:VAFX2350048
- Updated:November 12, 2026 at 04:49 PM
Rooms and interior
- Bedrooms:4
- Total bathrooms:4
- Full bathrooms:3
- Half bathrooms:1
- Dining Description:Dining Area
- Kitchen Description:Built-Ins, Dishwasher, Disposal, Exhaust Fan, Icemaker, Kitchen - Island, Microwave, Oven - Self Cleaning, Oven/Range - Electric, Refrigerator, Wet/Dry Bar
- Bedroom Description:Entry Level Bedroom
- Basement:Yes
- Basement Description:Front Entrance, Full, Fully Finished, Outside Entrance, Walkout Level
- Living area:2,621 sq. ft.
Heating and cooling
- Cooling:Ceiling Fan(s), Central A/C, Heat Pump(s)
- Heating:Forced Air, Heat Pump(s), Natural Gas
Structure and exterior
- Year built:1994
- Building area:2,621 sq. ft.
- Lot area:0.05 Acres
- Lot Features:Backs - Open Common Area, Backs to Trees, Pond
- Architectural Style:Contemporary
- Construction Materials:Brick, Combination
- Exterior Features:Deck(s), Patio(s), Porch(es)
- Foundation Description:Concrete Perimeter
- Levels:3 Story
Schools
- High school:CHANTILLY
- Middle school:ROCKY RUN
- Elementary school:GREENBRIAR WEST
Utilities
- Water:Public
- Sewer:Public Sewer
Finances and disclosures
- Price:$800,000
- Price per sq. ft.:$305.23
- Tax amount:$8,555 (2026)
Features and amenities
- Laundry features:Dryer, Washer
- Amenities:Atrium Windows, Built-Ins, Humidifer, Wet/Dry Bar
Parking
- Parking description:Attached Garage, Garage Door Opener
- Garage:Yes
- Garage spaces:1
New listings near 4826 Heron Neck Ln
- Coming SoonOpen Sat, 12 to 2pm
 $499,990Coming Soon1 beds 3 baths1,660 sq. ft.
12012 Ridge Knoll Dr #610a, FAIRFAX, VA 22033
MLS# VAFX2350116Listed by: KELLER WILLIAMS FAIRFAX GATEWAY - Coming SoonOpen Sat, 1 to 3pm
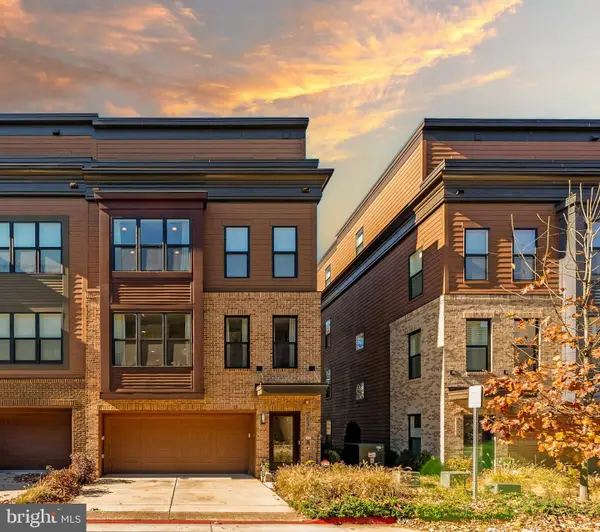 $1,345,000Coming Soon4 beds 5 baths3,292 sq. ft.
3536 Sutton Heights Cir, FAIRFAX, VA 22031
MLS# VAFC2009474Listed by: CORCORAN MCENEARNEY - Coming SoonOpen Fri, 5 to 7pm
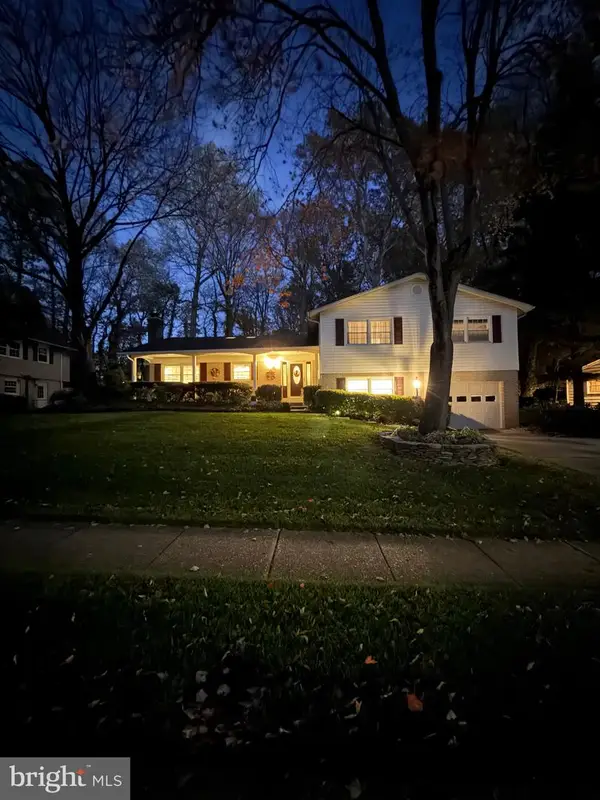 $925,000Coming Soon4 beds 3 baths2,058 sq. ft.
5017 Gadsen Dr, FAIRFAX, VA 22032
MLS# VAFX2349734Listed by: KELLER WILLIAMS REALTY - Coming Soon
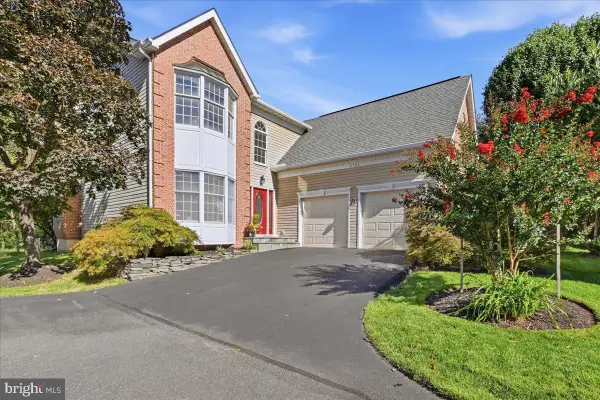 $1,025,000Coming Soon4 beds 4 baths3,503 sq. ft.
3720 Millpond Ct, FAIRFAX, VA 22033
MLS# VAFX2346884Listed by: REAL BROKER, LLC - Coming Soon
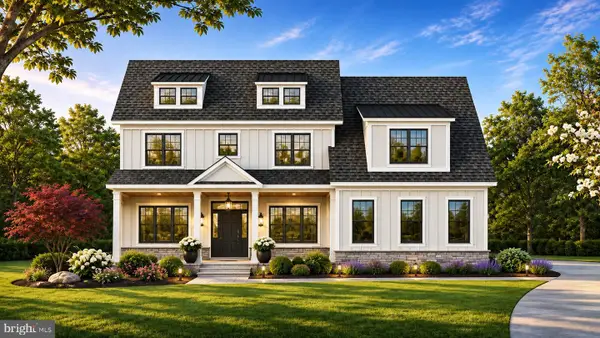 $2,550,000Coming Soon7 beds 8 baths7,700 sq. ft.
4050 Doveville Ln, FAIRFAX, VA 22032
MLS# VAFX2349320Listed by: LONG & FOSTER REAL ESTATE, INC. - Coming Soon
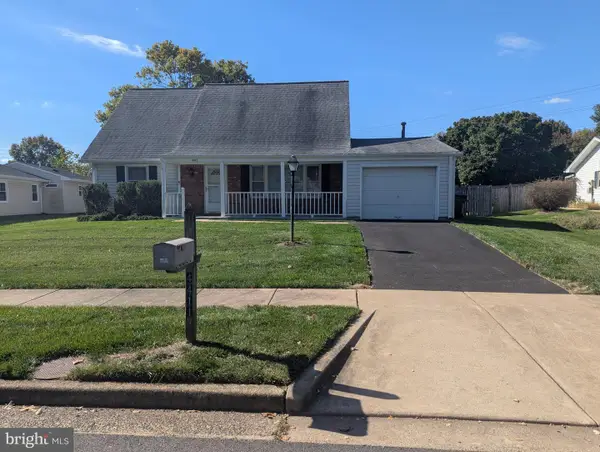 $765,000Coming Soon4 beds 2 baths1,512 sq. ft.
4411 Majestic Ln, FAIRFAX, VA 22033
MLS# VAFX2348734Listed by: REALTY SUPPORT SERVICES, INC, - Coming Soon
 $429,900Coming Soon3 beds 2 baths954 sq. ft.
11501 Cardoness Ln #101, FAIRFAX, VA 22030
MLS# VAFX2348312Listed by: SAMSON PROPERTIES - Coming Soon
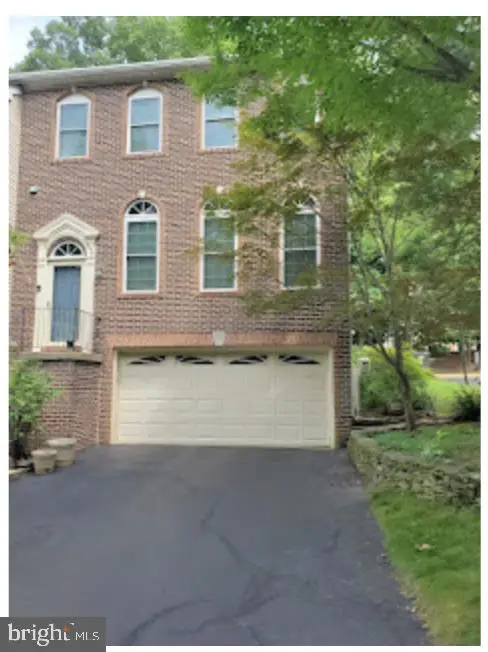 $780,000Coming Soon3 beds 3 baths2,600 sq. ft.
4023 Rosemeade Dr, FAIRFAX, VA 22033
MLS# VAFX2346766Listed by: LONG & FOSTER REAL ESTATE, INC. - Coming Soon
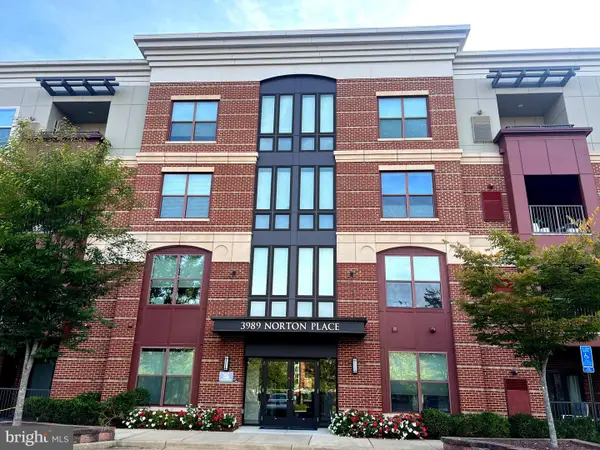 $675,000Coming Soon2 beds 2 baths1,615 sq. ft.
3989 Norton Pl #408, FAIRFAX, VA 22030
MLS# VAFC2009334Listed by: PEARSON SMITH REALTY, LLC


Protect your home and budget from life's surprises with an Assurant Home Warranty, backed by a partner that supports you through every step of homeownership. Explore Plans.
© 2023 - 2026 ERA Franchise Systems LLC. All rights reserved. ERA Franchise Systems LLC fully supports the principles of the Fair Housing Act and the Equal Opportunity Act. ERA, ERA Real Estate powered, and their respective logos are registered service marks of ERA Franchise Systems LLC. Each office is independently owned and operated.