
5310 Gainsborough Dr, Fairfax, VA 22032
Local realty services provided by:O'BRIEN REALTY ERA POWERED
5310 Gainsborough Dr,Fairfax, VA 22032
$899,900
- 4 Beds
- 3 Baths
- 2,252 sq. ft.
- Single family
- Active
Upcoming open houses
- Sat, Nov 1401:00 pm - 04:00 pm
Listed by: alireza daneshzadeh
Office: samson properties
MLS#:VAFX2346820
Source:BRIGHTMLS
Price summary
- Price:$899,900
- Price per sq. ft.:$399.6
About this home
Renovated home with high end finishing in sought after Kings Park West community. This 4-bedroom, 3-bath Prince model is located in a prime school district in the Laurel Ridge Elementary/Robinson Secondary school pyramid! Gorgeous private lot backing to the woods and a stream nearby. Great layout with an open concept from the huge kitchen to the family room. Refinished hardwood floors which run through all of the upper level. Large foyer leading in to the open living and dining areas. Newer windows providing natural light and overlooking the charming yard. The light-filled kitchen includes new quartz counters with a huge island and plenty of cabinets and new stainless steel appliances. Side door from the kitchen leads to a car port. All bathrooms have been updated and the whole house has been freshly painted. The walk out basement is also finished with new luxury vinyl plank flooring, a fireplace, a bedroom, full bathroom, and a laundry area. Plenty of storage room. Kings Park West is a welcoming neighborhood with a large lake with a 2-mile nature trail, several parks and playgrounds, tennis and sports courts, a soccer field, 3 community pools, quick access to Metrobus and the VRE, and just a short distance from University Mall Theatre, don't miss this one!...
Contact an agent
Home facts
- Year built:1972
- Subdivision & Development:KINGS PARK WEST
- Listing ID #:VAFX2346820
- Added:14 day(s) ago
- Updated:November 13, 2026 at 03:01 PM
Rooms and interior
- Bedrooms:4
- Total bathrooms:3
- Full bathrooms:3
- Basement:Yes
- Basement Description:Fully Finished, Improved, Rear Entrance
- Living area:2,252 sq. ft.
Heating and cooling
- Cooling:Central A/C
- Heating:Forced Air, Natural Gas
Structure and exterior
- Year built:1972
- Building area:2,252 sq. ft.
- Lot area:0.36 Acres
- Architectural Style:Ranch/Rambler
- Construction Materials:Brick, Vinyl Siding
- Foundation Description:Concrete Perimeter
- Levels:2 Stories
Utilities
- Water:Public
- Sewer:Public Sewer
Finances and disclosures
- Price:$899,900
- Price per sq. ft.:$399.6
- Tax amount:$8,321 (2026)
Parking
- Parking description:Attached Carport
New listings near 5310 Gainsborough Dr
- Coming Soon
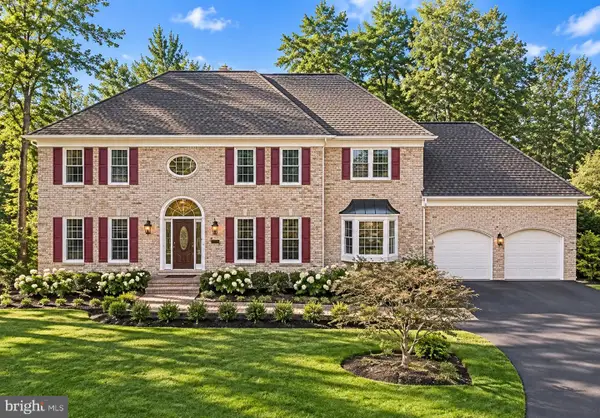 $1,580,000Coming Soon5 beds 5 baths5,691 sq. ft.
12601 Tolman Rd, FAIRFAX, VA 22033
MLS# VAFX2350050Listed by: SAMSON PROPERTIES - Coming Soon
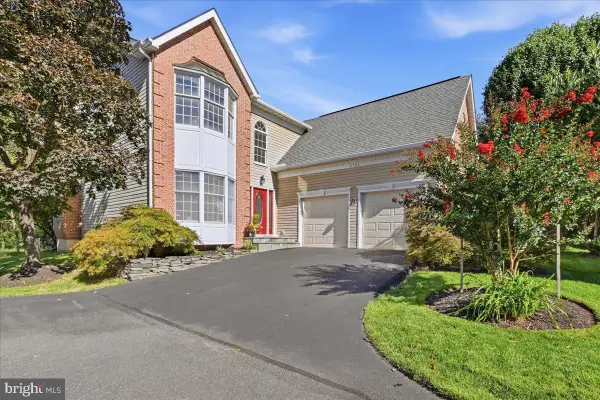 $1,025,000Coming Soon4 beds 4 baths3,503 sq. ft.
3720 Millpond Ct, FAIRFAX, VA 22033
MLS# VAFX2346884Listed by: REAL BROKER, LLC - Coming Soon
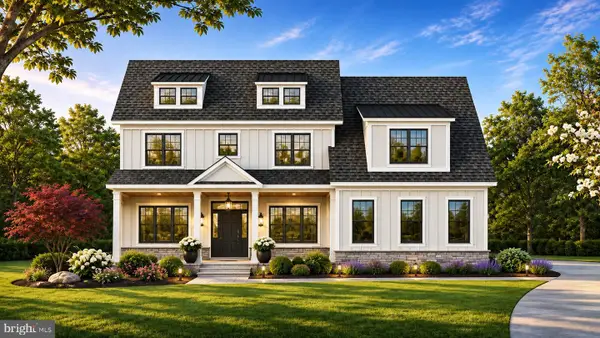 $2,550,000Coming Soon7 beds 8 baths7,700 sq. ft.
4050 Doveville Ln, FAIRFAX, VA 22032
MLS# VAFX2349320Listed by: LONG & FOSTER REAL ESTATE, INC. - Coming Soon
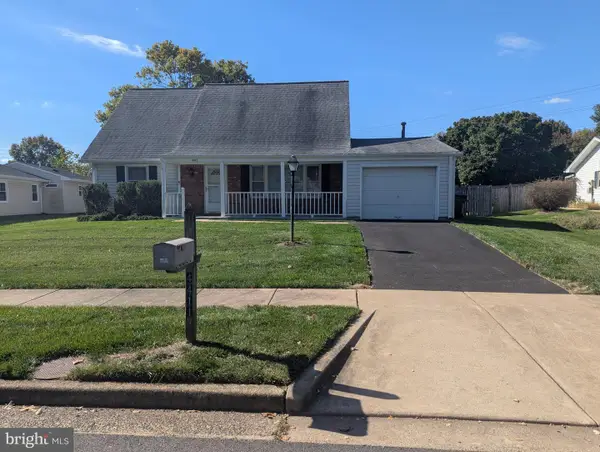 $765,000Coming Soon4 beds 2 baths1,512 sq. ft.
4411 Majestic Ln, FAIRFAX, VA 22033
MLS# VAFX2348734Listed by: REALTY SUPPORT SERVICES, INC, - Coming Soon
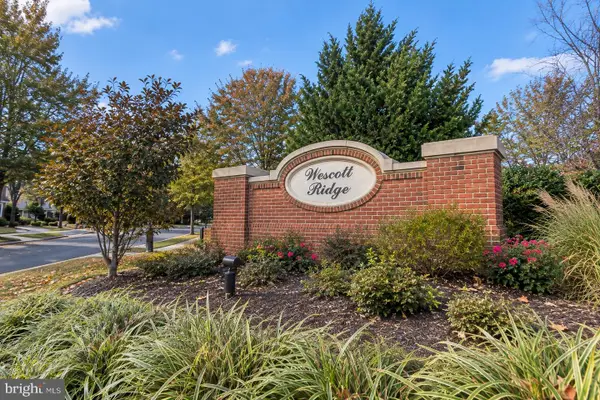 $429,900Coming Soon3 beds 2 baths954 sq. ft.
11501 Cardoness Ln #101, FAIRFAX, VA 22030
MLS# VAFX2348312Listed by: SAMSON PROPERTIES - Coming Soon
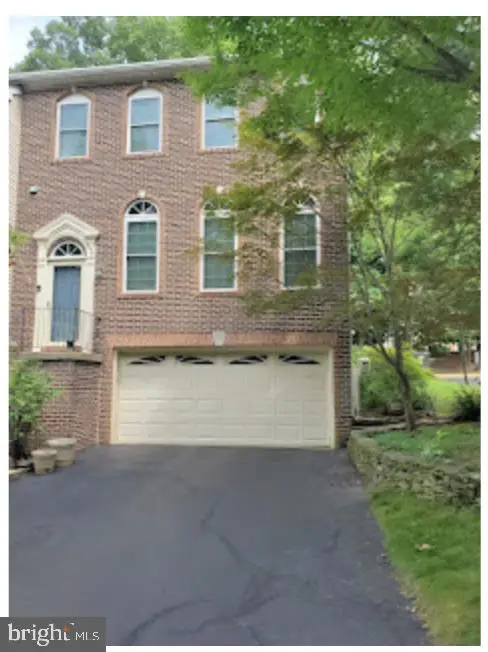 $780,000Coming Soon3 beds 3 baths2,600 sq. ft.
4023 Rosemeade Dr, FAIRFAX, VA 22033
MLS# VAFX2346766Listed by: LONG & FOSTER REAL ESTATE, INC. - Coming Soon
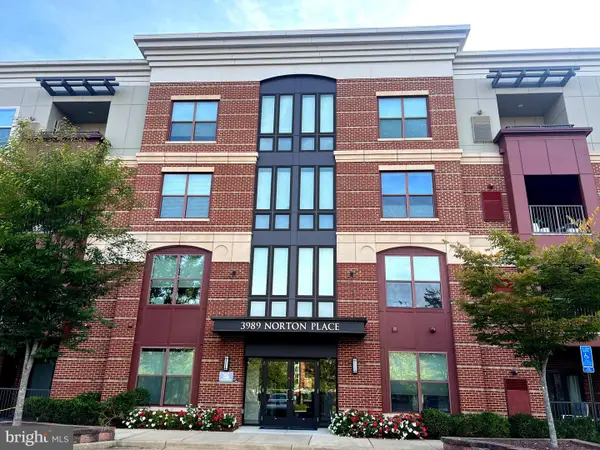 $675,000Coming Soon2 beds 2 baths1,615 sq. ft.
3989 Norton Pl #408, FAIRFAX, VA 22030
MLS# VAFC2009334Listed by: PEARSON SMITH REALTY, LLC - Coming Soon
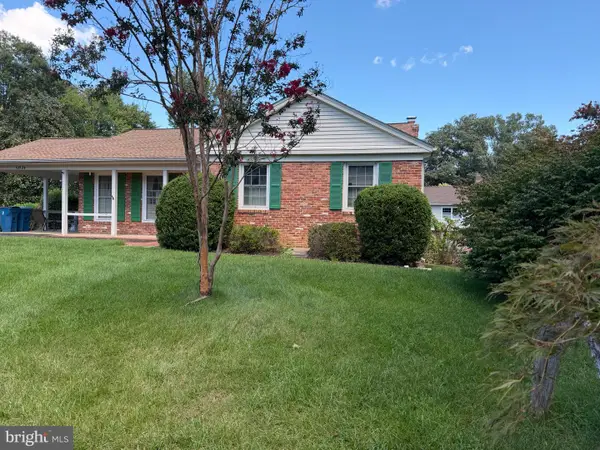 $695,000Coming Soon4 beds 3 baths2,314 sq. ft.
10924 Spurlock Ct, FAIRFAX, VA 22032
MLS# VAFX2340026Listed by: LONG & FOSTER REAL ESTATE, INC. - Coming Soon
 $2,400,000Coming Soon6 beds 7 baths5,855 sq. ft.
4126 Bruning Ct, FAIRFAX, VA 22032
MLS# VAFX2336752Listed by: EXP REALTY, LLC - Coming Soon
 $2,999,000Coming Soon6 beds 7 baths7,276 sq. ft.
3128 Barbara Ln, FAIRFAX, VA 22031
MLS# VAFX2292724Listed by: LONG & FOSTER REAL ESTATE, INC.


Protect your home and budget from life's surprises with an Assurant Home Warranty, backed by a partner that supports you through every step of homeownership. Explore Plans.
© 2023 - 2026 ERA Franchise Systems LLC. All rights reserved. ERA Franchise Systems LLC fully supports the principles of the Fair Housing Act and the Equal Opportunity Act. ERA, ERA Real Estate powered, and their respective logos are registered service marks of ERA Franchise Systems LLC. Each office is independently owned and operated.