
5352 Anchor Ct, Fairfax, VA 22032
Local realty services provided by:ERA Liberty Realty
5352 Anchor Ct,Fairfax, VA 22032
$568,500
- 3 Beds
- 3 Baths
- 2,042 sq. ft.
- Townhouse
- Active
Listed by: barbra j shapiro
Office: keller williams realty/lee beaver & assoc.
MLS#:VAFX2343440
Source:BRIGHTMLS
Price summary
- Price:$568,500
- Price per sq. ft.:$278.4
- Monthly HOA dues:$93.33
About this home
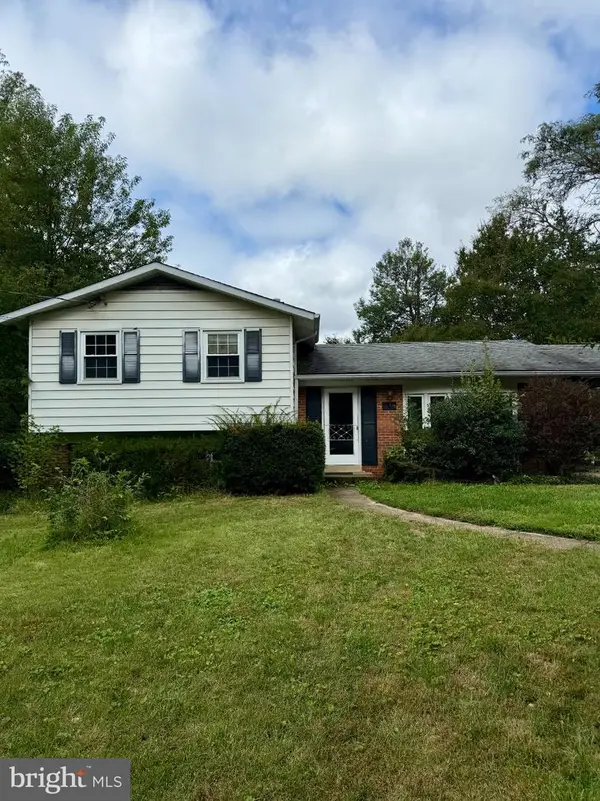
Rarely available townhome backing to the woods in Glen Cove This well-maintained, move-in-ready home offers over 2,100 estimated square feet of living space and is priced well below neighborhood comps. With a tax assessment of $608,630, you will step into instant equity. Because the home is so well maintained and completely turn-key you enjoy the rare flexibility to live in absolute comfort from day one, personalizing and upgrading the house at your own pace and budget.
The separate dining room steps down into a welcoming living room. This sunken living space anchors the home with a cozy wood-burning fireplace and opens directly to a freshly painted deck overlooking the beautiful woods.
The primary bedroom features a large walk-in closet and its own private bathroom with a step-in shower. Two additional bright bedrooms share a tastefully updated hall bathroom.
The walk-out basement includes a finished recreation room complete with brand-new LVP flooring, modern recessed lighting, and vertical blinds that open to a private, freshly painted lower deck. The basement also features a large, partially unfinished space perfect for storage, a home office, or a guest room. Rough-plumbed and ready for you to easily add a full bathroom!
The entire property has been thoroughly refreshed with many updates. Whole-house professional paint job—including the upper and lower decks—along with new window treatments, new vent covers, updated outlets/switch plates, new doorknobs, updated lighting, and new smoke detectors. The main living spaces feature professionally cleaned carpets, while select areas offer durable Luxury Vinyl Plank (LVP) flooring, recessed lighting, stainless steel appliances, and granite countertops.
This home has a history of regular maintenance, including twice-yearly HVAC servicing by Michael & Son and an active HomeServe policy. Enjoy a fully fenced well manicured backyard Step out of the gate and unwind with nature in the peaceful woods. Two assigned parking spaces directly in front of home, Low HOA fee, Walkable area near parks and trails. Community Pool,...
Contact an agent
Home facts
- Year built:1979
- Subdivision & Development:GLEN COVE
- Listing ID #:VAFX2343440
- Added:14 day(s) ago
- Updated:October 23, 2026 at 02:00 PM
Rooms and interior
- Bedrooms:3
- Total bathrooms:3
- Full bathrooms:2
- Half bathrooms:1
- Flooring:Carpet, Concrete, Luxury Vinyl Plank
- Dining Description:Dining Area, Formal/Separate Dining Room
- Kitchen Description:Dishwasher, Disposal, Kitchen - Eat-In, Kitchen - Table Space, Pantry, Recessed Lighting, Refrigerator, Stainless Steel Appliances, Stove, Upgraded Countertops, Water Heater
- Bedroom Description:Walk In Closet(s)
- Basement:Yes
- Basement Description:Daylight, Partial, Partially Finished, Rough Bath Plumb, Walkout Level
- Living area:2,042 sq. ft.
Heating and cooling
- Cooling:Central A/C
- Heating:Electric, Heat Pump(s)
Structure and exterior
- Roof:Composite, Shingle
- Year built:1979
- Building area:2,042 sq. ft.
- Lot area:0.04 Acres
- Architectural Style:Colonial
- Construction Materials:Vinyl Siding
- Foundation Description:Concrete Perimeter
- Levels:2 Stories
Schools
- High school:ROBINSON SECONDARY SCHOOL
- Middle school:ROBINSON SECONDARY SCHOOL
- Elementary school:OAK VIEW
Utilities
- Water:Public
- Sewer:Public Sewer
Finances and disclosures
- Price:$568,500
- Price per sq. ft.:$278.4
- Tax amount:$7,021 (2026)
Features and amenities
- Laundry features:Dryer - Electric, Washer
- Amenities:Attic, Cable TV Available, Electric Available, Recessed Lighting, Window Treatments
Parking
- Parking description:Assigned, Off Street
New listings near 5352 Anchor Ct
- Coming Soon
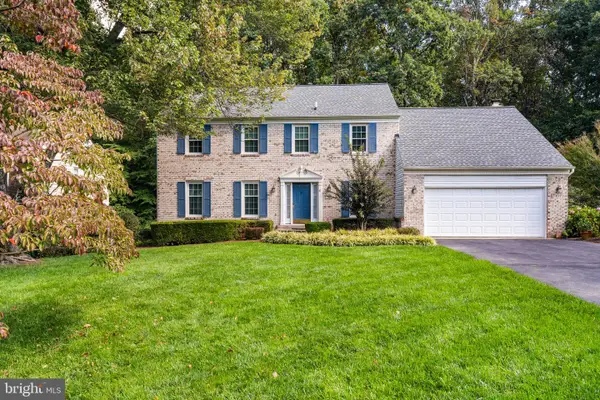 $1,025,000Coming Soon5 beds 3 baths2,864 sq. ft.
9327 Hobart Ct, FAIRFAX, VA 22032
MLS# VAFX2347508Listed by: KELLER WILLIAMS REALTY - Coming SoonOpen Sat, 12:30 to 3pm
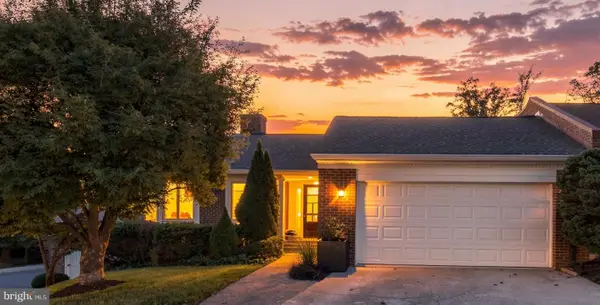 $1,399,900Coming Soon4 beds 3 baths3,282 sq. ft.
3881 Rust Hill Pl, FAIRFAX, VA 22030
MLS# VAFC2009404Listed by: BERKSHIRE HATHAWAY HOMESERVICES PENFED REALTY - Coming Soon
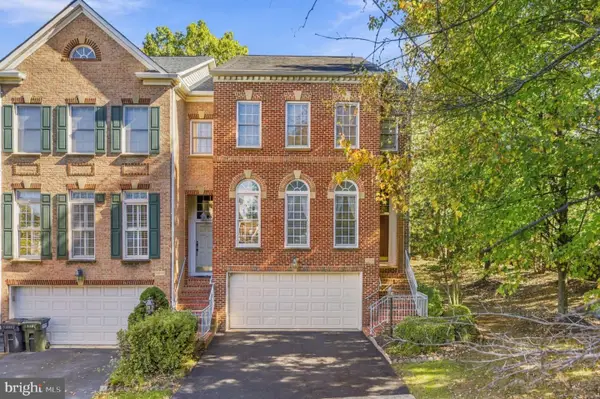 $869,000Coming Soon3 beds 4 baths2,294 sq. ft.
12463 Rose Path Cir, FAIRFAX, VA 22033
MLS# VAFX2347338Listed by: REAL BROKER, LLC - Coming Soon
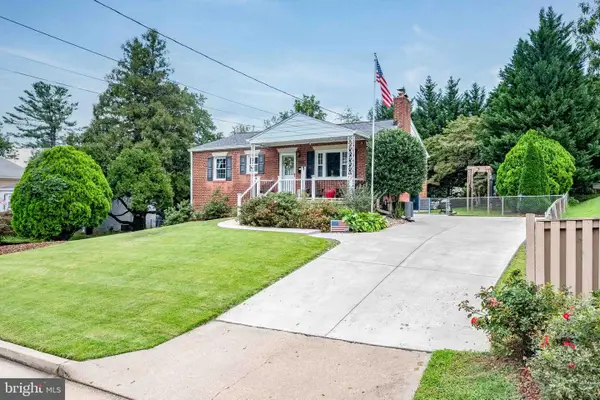 $670,000Coming Soon4 beds 2 baths1,732 sq. ft.
3735 Richard Ave, FAIRFAX, VA 22031
MLS# VAFC2009164Listed by: INTEGRITY REAL ESTATE GROUP - Coming Soon
 $599,900Coming Soon3 beds 4 baths2,286 sq. ft.
5426 Cabot Ridge Ct, FAIRFAX, VA 22032
MLS# VAFX2345924Listed by: EXP REALTY, LLC - Coming Soon
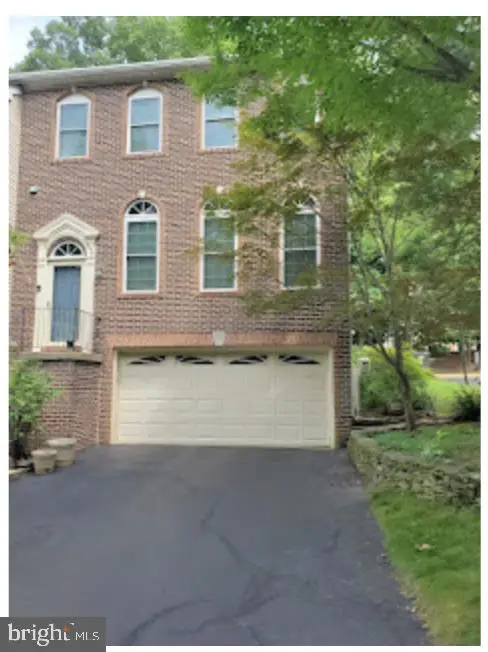 $780,000Coming Soon3 beds 3 baths2,600 sq. ft.
4023 Rosemeade Dr, FAIRFAX, VA 22033
MLS# VAFX2346766Listed by: LONG & FOSTER REAL ESTATE, INC. - Coming Soon
 $615,000Coming Soon4 beds 4 baths2,026 sq. ft.
5413 Helm Ct, FAIRFAX, VA 22032
MLS# VAFX2346522Listed by: CENTURY 21 REDWOOD REALTY - Coming Soon
 $1,700,000Coming Soon5 beds 5 baths6,240 sq. ft.
3848 Farr Oak Cir, FAIRFAX, VA 22030
MLS# VAFC2009382Listed by: KELLER WILLIAMS REALTY - Coming Soon
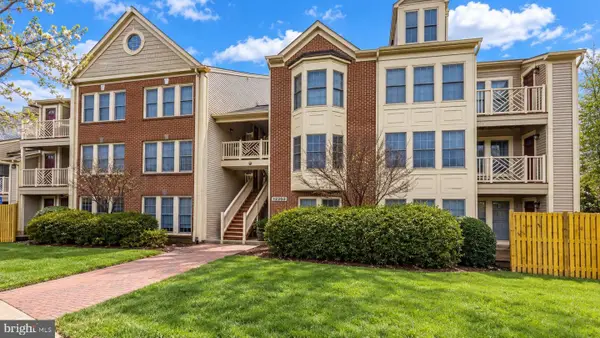 $399,900Coming Soon2 beds 2 baths1,240 sq. ft.
12003 Ridge Knoll Dr #10, FAIRFAX, VA 22033
MLS# VAFX2345530Listed by: KELLER WILLIAMS REALTY - Coming Soon
 $645,000Coming Soon3 beds 2 baths1,033 sq. ft.
4400 Alta Vista Dr, FAIRFAX, VA 22030
MLS# VAFX2345888Listed by: REAL BROKER, LLC


Protect your home and budget from life's surprises with an Assurant Home Warranty, backed by a partner that supports you through every step of homeownership. Explore Plans.
© 2023 - 2026 ERA Franchise Systems LLC. All rights reserved. ERA Franchise Systems LLC fully supports the principles of the Fair Housing Act and the Equal Opportunity Act. ERA, ERA Real Estate powered, and their respective logos are registered service marks of ERA Franchise Systems LLC. Each office is independently owned and operated.