
5409 Riverboat Way, Fairfax, VA 22032
Local realty services provided by:ERA Liberty Realty
5409 Riverboat Way,Fairfax, VA 22032
$614,990
- 3 Beds
- 4 Baths
- 1,870 sq. ft.
- Townhouse
- Active
Listed by: ahmad t ayub
Office: redfin corporation
MLS#:VAFX2328434
Source:BRIGHTMLS
Price summary
- Price:$614,990
- Price per sq. ft.:$328.87
- Monthly HOA dues:$93.33
About this home
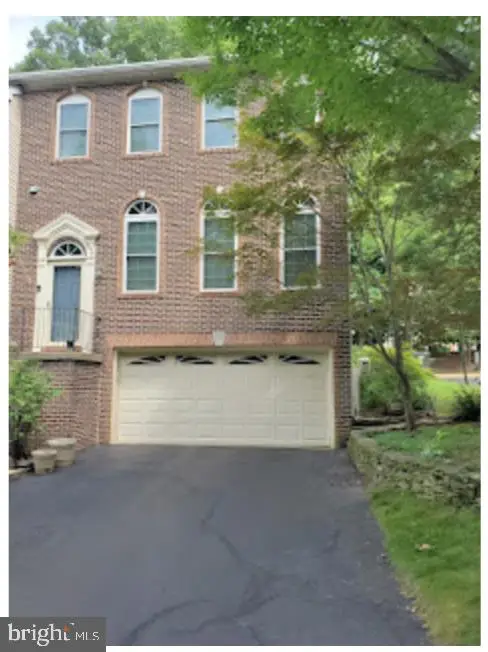
Welcome to this beautifully updated end-unit townhome offering 3 spacious bedrooms, 3 full bathrooms, and 1 half bathroom in one of Fairfax's most desirable communities. Elegant hardwood flooring enhances the bright and open main level, where abundant natural light fills the spacious living and dining areas. The thoughtfully designed floor plan includes a large kitchen with a cozy breakfast nook, an inviting living room, and a charming window-side reading nook, creating comfortable spaces for both everyday living and entertaining.
The home has been extensively updated with fresh interior paint, a renovated kitchen featuring new solid wood cabinetry with plywood construction, quartz countertops, a stylish backsplash, stainless steel appliances, a new faucet, and updated plumbing. Additional improvements include a new HVAC system, recently installed water heater, updated primary bathroom vanity and exhaust fan, refreshed exterior trim and front paint, upgraded electrical outlets and switches, and newly installed smoke detectors, providing style, comfort, and peace of mind.
The fully finished walkout basement offers abundant storage and flexible living space with a full bathroom, making it ideal for a recreation room, family room, home office, guest suite, or potential fourth bedroom. Step outside to enjoy the private, fully fenced backyard with a newly built patio—perfect for outdoor dining, entertaining, or simply relaxing.
Convenient parking is located directly in front of the home, with additional visitor parking nearby, and the community swimming pool is just behind the property. Ideally situated just minutes from George Mason University, Northern Virginia Community College, shopping, dining, parks, and major commuter routes, the home also enjoys close proximity to Target, Royal Lake, and Burke Lake for everyday conveniences and outdoor recreation. Located within the highly sought-after Fairfax County Public School system, this move-in-ready home offers the perfect combination of modern updates, spacious living, comfort, convenience, and an exceptional Fairfax location....
Contact an agent
Home facts
- Year built:1979
- Subdivision & Development:GLEN COVE
- Listing ID #:VAFX2328434
- Added:98 day(s) ago
- Updated:October 24, 2026 at 04:44 AM
Rooms and interior
- Bedrooms:3
- Total bathrooms:4
- Full bathrooms:3
- Half bathrooms:1
- Flooring:Vinyl, Wood
- Dining Description:Combination Dining/Living, Dining Area
- Bathrooms Description:Primary Bath(s)
- Kitchen Description:Dishwasher, Disposal, Microwave, Recessed Lighting, Refrigerator, Stove
- Basement:Yes
- Basement Description:Fully Finished, Outside Entrance, Rear Entrance
- Living area:1,870 sq. ft.
Heating and cooling
- Cooling:Central A/C
- Heating:Forced Air, Natural Gas
Structure and exterior
- Year built:1979
- Building area:1,870 sq. ft.
- Lot area:0.05 Acres
- Architectural Style:Colonial
- Construction Materials:Brick Front
- Exterior Features:Exterior Lighting, Patio(s), Sidewalks
- Levels:3 Story
Schools
- High school:ROBINSON SECONDARY SCHOOL
- Middle school:ROBINSON SECONDARY SCHOOL
- Elementary school:OAK VIEW
Utilities
- Water:Public
- Sewer:Public Sewer
Finances and disclosures
- Price:$614,990
- Price per sq. ft.:$328.87
- Tax amount:$7,251 (2026)
Features and amenities
- Laundry features:Dryer, Washer
- Amenities:Recessed Lighting
Parking
- Parking description:On Street
New listings near 5409 Riverboat Way
- Coming SoonOpen Sat, 1 to 3pm
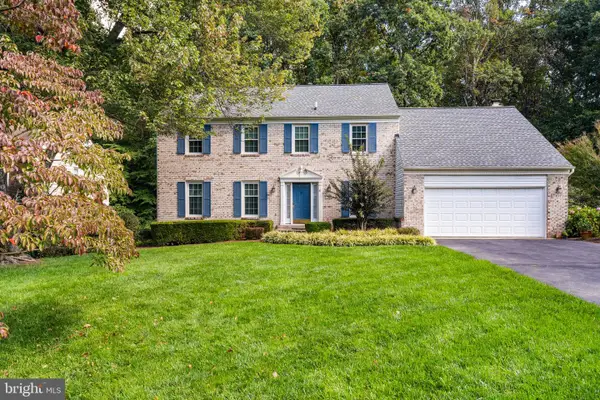 $1,025,000Coming Soon5 beds 3 baths2,864 sq. ft.
9327 Hobart Ct, FAIRFAX, VA 22032
MLS# VAFX2347508Listed by: KELLER WILLIAMS REALTY - Coming Soon
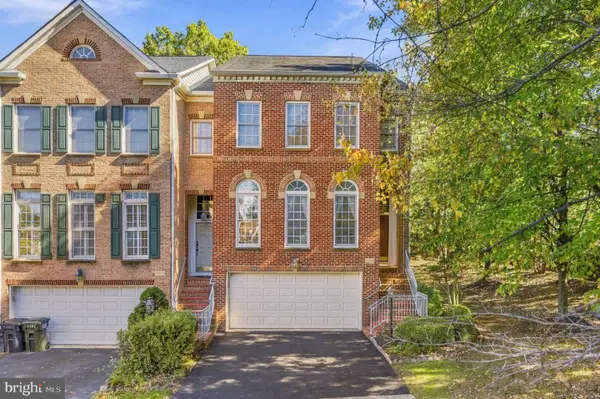 $869,000Coming Soon3 beds 4 baths2,294 sq. ft.
12463 Rose Path Cir, FAIRFAX, VA 22033
MLS# VAFX2347338Listed by: REAL BROKER, LLC - Coming Soon
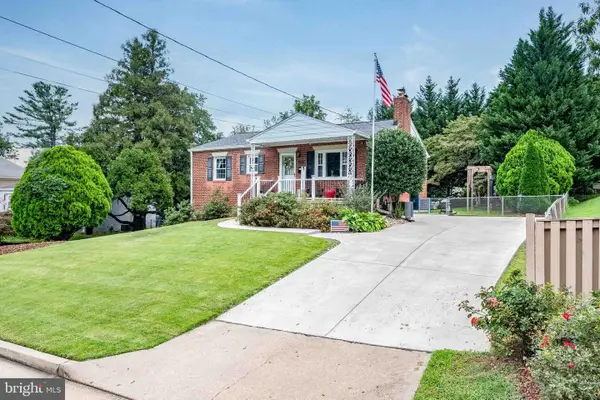 $670,000Coming Soon4 beds 2 baths1,732 sq. ft.
3735 Richard Ave, FAIRFAX, VA 22031
MLS# VAFC2009164Listed by: INTEGRITY REAL ESTATE GROUP - Coming Soon
 $599,900Coming Soon3 beds 4 baths2,286 sq. ft.
5426 Cabot Ridge Ct, FAIRFAX, VA 22032
MLS# VAFX2345924Listed by: EXP REALTY, LLC - Coming Soon
 $780,000Coming Soon3 beds 3 baths2,600 sq. ft.
4023 Rosemeade Dr, FAIRFAX, VA 22033
MLS# VAFX2346766Listed by: LONG & FOSTER REAL ESTATE, INC. - Coming Soon
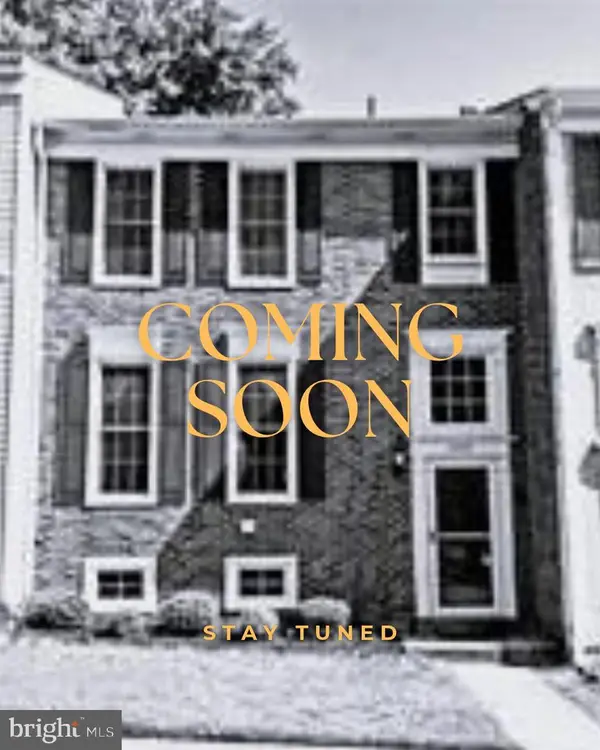 $615,000Coming Soon4 beds 4 baths2,026 sq. ft.
5413 Helm Ct, FAIRFAX, VA 22032
MLS# VAFX2346522Listed by: CENTURY 21 REDWOOD REALTY - Coming Soon
 $1,700,000Coming Soon5 beds 5 baths6,240 sq. ft.
3848 Farr Oak Cir, FAIRFAX, VA 22030
MLS# VAFC2009382Listed by: KELLER WILLIAMS REALTY - Coming Soon
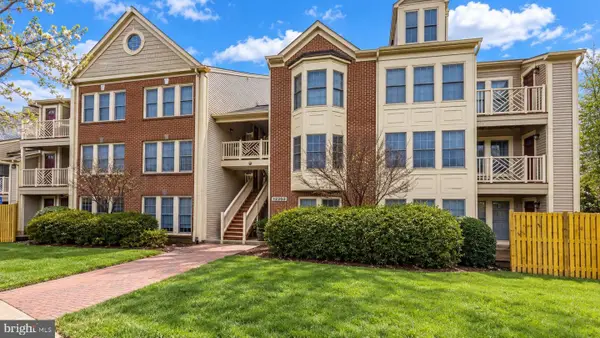 $399,900Coming Soon2 beds 2 baths1,240 sq. ft.
12003 Ridge Knoll Dr #10, FAIRFAX, VA 22033
MLS# VAFX2345530Listed by: KELLER WILLIAMS REALTY - Coming Soon
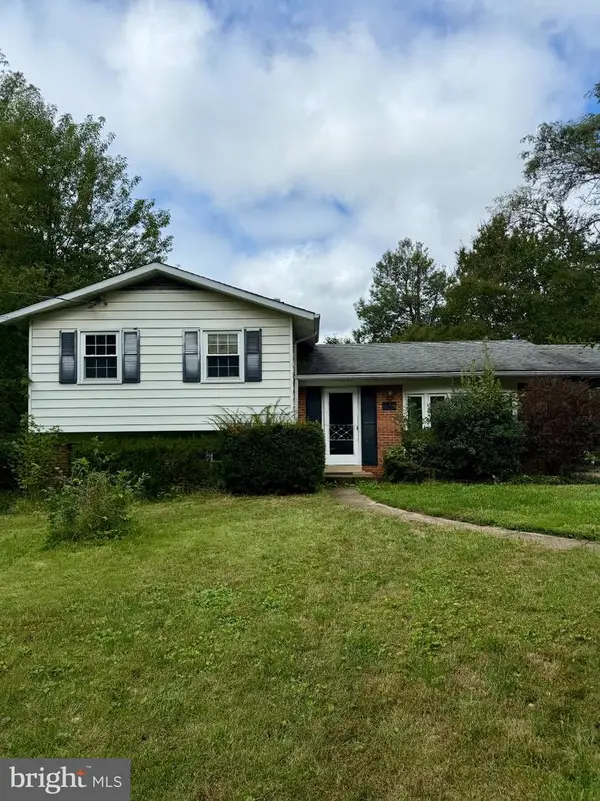 $645,000Coming Soon3 beds 2 baths1,033 sq. ft.
4400 Alta Vista Dr, FAIRFAX, VA 22030
MLS# VAFX2345888Listed by: REAL BROKER, LLC - Coming SoonOpen Fri, 9am to 4pm
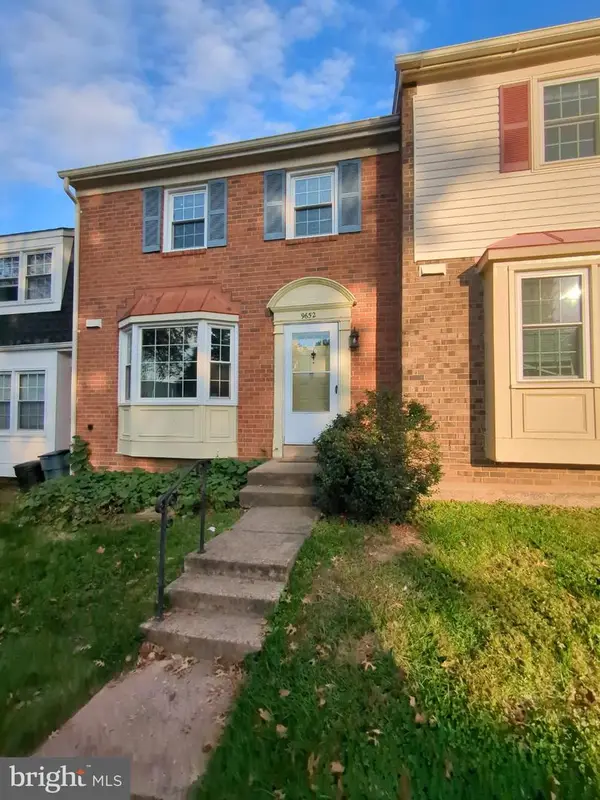 $549,000Coming Soon3 beds 3 baths1,292 sq. ft.
9652 Thackery Sq, FAIRFAX, VA 22032
MLS# VAFX2340494Listed by: REAL BROKER, LLC


Protect your home and budget from life's surprises with an Assurant Home Warranty, backed by a partner that supports you through every step of homeownership. Explore Plans.
© 2023 - 2026 ERA Franchise Systems LLC. All rights reserved. ERA Franchise Systems LLC fully supports the principles of the Fair Housing Act and the Equal Opportunity Act. ERA, ERA Real Estate powered, and their respective logos are registered service marks of ERA Franchise Systems LLC. Each office is independently owned and operated.