
5572 Glasgow Woods Ct, Fairfax, VA 22032
Local realty services provided by:ERA Byrne Realty
Upcoming open houses
- Sat, Oct 2401:00 pm - 03:00 pm
Listed by: greg c connarn
Office: century 21 new millennium
MLS#:VAFX2337436
Source:BRIGHTMLS
Price summary
- Price:$614,000
- Price per sq. ft.:$354.3
- Monthly HOA dues:$85
About this home
**** This house comes with a REDUCED RATE as low as 6.375% (APR 6.921%) as of 10/20/2026 through List & Lock™. This is a seller paid rate-buydown that reduces the buyer’s interest rate and monthly payment. Terms apply, see disclosures for more information. **** Plus a 1-Year Home Warranty, turnkey and peace of mind! Beautifully Updated End-Unit Townhouse Minutes from Burke VRE. Welcome to 5572 Glasgow Woods Court! From top to bottom, this sun-filled end-unit townhouse offers an exceptional blend of classic style, modern updates, and suburban convenience in the heart of Fairfax. Step inside to rich Brazilian Cherry hardwood floors running across the top two levels, framed by upscale architectural details including crown molding, chair railing, custom built-ins, and recessed lighting. The heart of the home features a chef-inspired kitchen complete with sleek granite countertops, stainless steel appliances (including a newly updated refrigerator, range and dishwasher), and a charming glass-door pantry. The upper level features a serene primary suite complete with a walk-in closet and a beautifully updated en-suite bathroom. Two additional secondary bedrooms offer rare versatility: keep them as separate bedrooms or open the stylish barn door to create a luxurious secondary suite with an adjoining sitting room or office. The fully finished lower-level centers around a warm recreation room anchored by a raised brick hearth fireplace and wood mantle—ideal for cozy winter evenings. Adjacent to the rec room, you’ll find a dedicated laundry area with a brand-new full-size dryer, plus a flexible bonus room perfect for a home office, gym, or extra storage. Walk up to your expansive, fully fenced backyard—featuring a brand-new privacy fence—creating a quiet outdoor haven for weekend entertaining and pets. Commuter’s Dream: Minutes to major routes and a short stroll to the Burke Centre VRE station. Less than a mile from scenic strolls and trails at Lake Royal and Woodglen Lake. Extremely affordable low monthly HOA fee includes trash collection and snow removal. Recent upgrades include fresh designer paint throughout, a new privacy fence, and updated appliances (refrigerator, range, dishwasher, dryer and 50 gallon water heater). You will love the convenience of the vinyl clad tilt-in windows for easy cleaning. This home offers the ideal combination of space, style, and effortless living. Welcome Home!...
Contact an agent
Home facts
- Year built:1984
- Subdivision & Development:WHITFIELD GREEN
- Listing ID #:VAFX2337436
- Added:48 day(s) ago
- Updated:October 22, 2026 at 01:09 PM
Rooms and interior
- Bedrooms:3
- Total bathrooms:4
- Full bathrooms:3
- Half bathrooms:1
- Flooring:Hardwood, Tile/Brick
- Kitchen Description:Built-Ins, Crown Moldings, Dishwasher, Disposal, Icemaker, Kitchen - Eat-In, Microwave, Oven/Range - Electric, Pantry, Recessed Lighting, Refrigerator, Stainless Steel Appliances, Upgraded Countertops, Water Heater
- Bedroom Description:Walk In Closet(s)
- Basement:Yes
- Basement Description:Fully Finished, Walkout Stairs, Windows
- Living area:1,733 sq. ft.
Heating and cooling
- Cooling:Central A/C, Heat Pump(s)
- Heating:Electric, Heat Pump(s)
Structure and exterior
- Roof:Asphalt
- Year built:1984
- Building area:1,733 sq. ft.
- Lot area:0.05 Acres
- Lot Features:Cul-de-sac, No Thru Street
- Architectural Style:Colonial
- Construction Materials:Vinyl Siding
- Foundation Description:Block, Slab
- Levels:3 Story
Schools
- High school:ROBINSON SECONDARY SCHOOL
- Middle school:ROBINSON SECONDARY SCHOOL
- Elementary school:BONNIE BRAE
Utilities
- Water:Public
- Sewer:Public Sewer
Finances and disclosures
- Price:$614,000
- Price per sq. ft.:$354.3
- Tax amount:$6,443 (2026)
Features and amenities
- Laundry features:Dryer - Electric, Washer
- Amenities:Built-Ins, Chair Railings, Crown Moldings, Insulated Windows, Recessed Lighting, Replacement Windows
Parking
- Parking description:Assigned, Parking Lot
New listings near 5572 Glasgow Woods Ct
- Coming SoonOpen Sun, 2 to 4pm
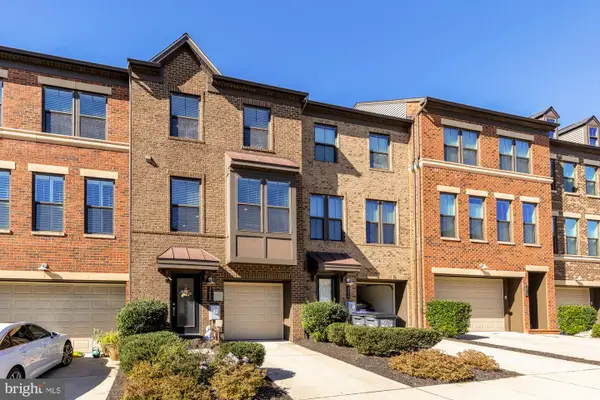 $965,000Coming Soon3 beds 4 baths2,230 sq. ft.
3058 Wild Blue Indigo Ct, FAIRFAX, VA 22031
MLS# VAFX2346930Listed by: LIBRA REALTY, LLC - Coming SoonOpen Sun, 12 to 2pm
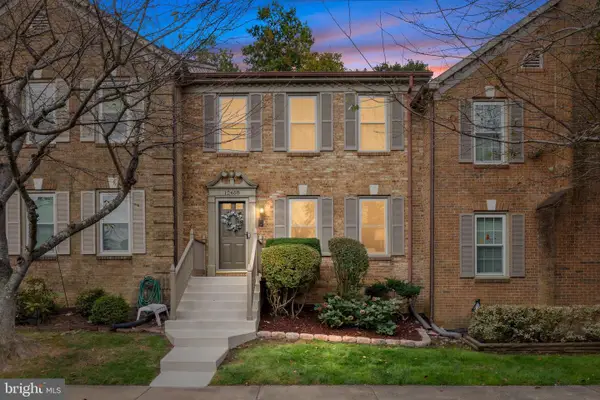 $750,000Coming Soon3 beds 4 baths2,234 sq. ft.
12468 Sweet Leaf Ter, FAIRFAX, VA 22033
MLS# VAFX2347214Listed by: LONG & FOSTER REAL ESTATE, INC. - Coming SoonOpen Sun, 2 to 4pm
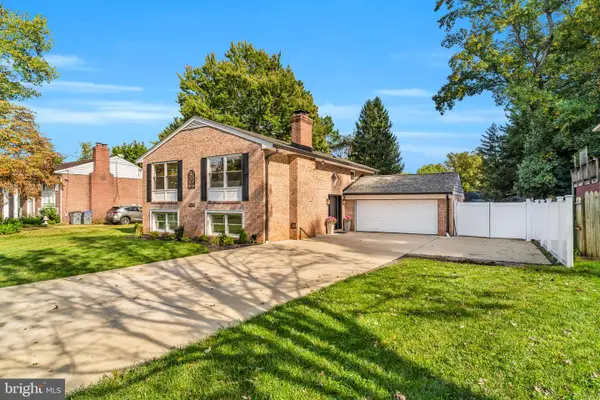 $998,000Coming Soon4 beds 4 baths2,650 sq. ft.
9009 Mears St, FAIRFAX, VA 22031
MLS# VAFX2345156Listed by: LONG & FOSTER REAL ESTATE, INC. - Coming Soon
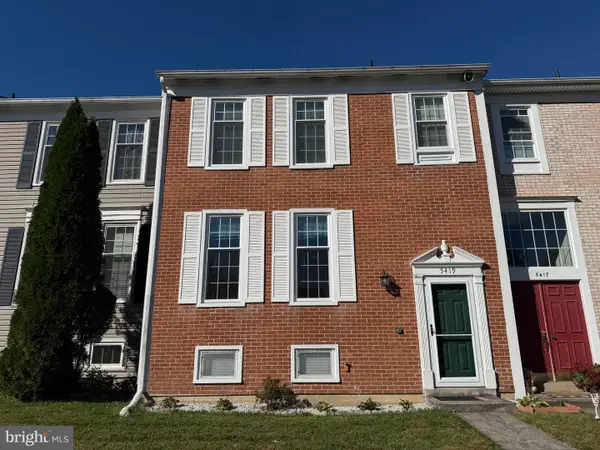 $599,900Coming Soon3 beds 3 baths2,056 sq. ft.
5419 Helm Ct, FAIRFAX, VA 22032
MLS# VAFX2346828Listed by: SAMSON PROPERTIES - Coming Soon
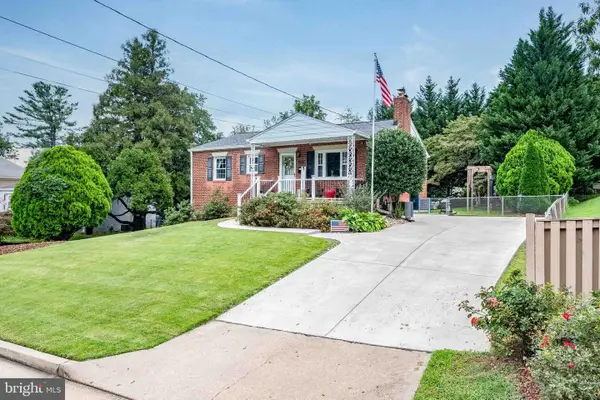 $670,000Coming Soon4 beds 2 baths1,732 sq. ft.
3735 Richard Ave, FAIRFAX, VA 22031
MLS# VAFC2009164Listed by: INTEGRITY REAL ESTATE GROUP - Coming Soon
 $599,900Coming Soon3 beds 4 baths2,286 sq. ft.
5426 Cabot Ridge Ct, FAIRFAX, VA 22032
MLS# VAFX2345924Listed by: EXP REALTY, LLC - Coming Soon
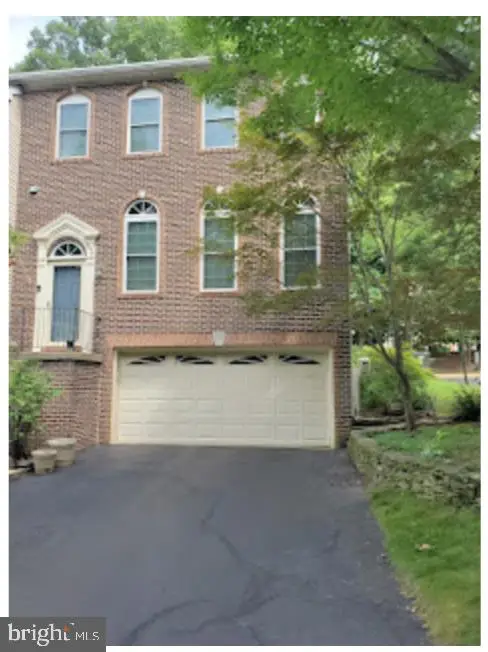 $780,000Coming Soon3 beds 3 baths2,600 sq. ft.
4023 Rosemeade Dr, FAIRFAX, VA 22033
MLS# VAFX2346766Listed by: LONG & FOSTER REAL ESTATE, INC. - Coming Soon
 $615,000Coming Soon4 beds 4 baths2,026 sq. ft.
5413 Helm Ct, FAIRFAX, VA 22032
MLS# VAFX2346522Listed by: CENTURY 21 REDWOOD REALTY - Coming Soon
 $1,700,000Coming Soon5 beds 5 baths6,240 sq. ft.
3848 Farr Oak Cir, FAIRFAX, VA 22030
MLS# VAFC2009382Listed by: KELLER WILLIAMS REALTY - Coming Soon
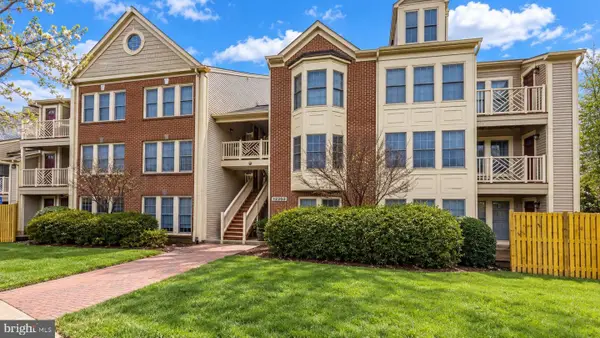 $399,900Coming Soon2 beds 2 baths1,240 sq. ft.
12003 Ridge Knoll Dr #10, FAIRFAX, VA 22033
MLS# VAFX2345530Listed by: KELLER WILLIAMS REALTY


Protect your home and budget from life's surprises with an Assurant Home Warranty, backed by a partner that supports you through every step of homeownership. Explore Plans.
© 2023 - 2026 ERA Franchise Systems LLC. All rights reserved. ERA Franchise Systems LLC fully supports the principles of the Fair Housing Act and the Equal Opportunity Act. ERA, ERA Real Estate powered, and their respective logos are registered service marks of ERA Franchise Systems LLC. Each office is independently owned and operated.