
5579 Glasgow Woods Ct, Fairfax, VA 22032
Local realty services provided by:ERA Reed Realty, Inc.
5579 Glasgow Woods Ct,Fairfax, VA 22032
$592,000
- 3 Beds
- 4 Baths
- - sq. ft.
- Townhouse
- Coming Soon
Upcoming open houses
- Sun, May 3105:00 pm - 07:00 pm
Listed by: jenny ko
Office: re/max gateway, llc.
MLS#:VAFX2316286
Source:BRIGHTMLS
Price summary
- Price:$592,000
- Monthly HOA dues:$84.67
About this home
Shows well! Pro photos coming soon.
Beautiful 3 Bdrms, 3 Full , 1 Half Bathrooms, 3 level townhome in Whitfield Green w/ 2 Front Assigned Parking plus Guest Parking. Lovely Kitchen , Granite Counters, Stainless Steel Appliances, Hardwoods Floors, Separate Dining Room, Spacious Living Room, LVP Floors Top FLoors, Wood Burning Fireplace in Recreation Room w/ Walk Out Fenced Rear Yard , Platform Deck. Roof 2018, HVAC 2 years old 2024.
Contact an agent
Home facts
- Year built:1984
- Listing ID #:VAFX2316286
- Added:1 day(s) ago
- Updated:May 30, 2026 at 01:40 PM
Rooms and interior
- Bedrooms:3
- Total bathrooms:4
- Full bathrooms:3
- Half bathrooms:1
- Flooring:Ceramic Tile, Hardwood, Luxury Vinyl Plank
- Dining Description:Dining Room, Formal/Separate Dining Room
- Bathrooms Description:Bathroom 1, Bathroom 3, Primary Bathroom
- Kitchen Description:Breakfast Area, Built-In Microwave, Dishwasher, Disposal, Kitchen - Eat-In, Microwave, Oven/Range - Electric, Refrigerator, Upgraded Countertops, Water Heater
- Bedroom Description:Primary Bedroom, Walk In Closet(s)
- Basement:Yes
- Basement Description:Daylight, Drainage System, Full, Fully Finished
Heating and cooling
- Cooling:Central A/C
- Heating:Electric, Heat Pump(s)
Structure and exterior
- Roof:Asphalt
- Year built:1984
- Architectural Style:Colonial
- Construction Materials:Aluminum Siding, Brick Front
- Exterior Features:Bump-outs, Deck(s), Exterior Lighting, Gutter System, Sidewalks, Street Lights
- Foundation Description:Concrete Perimeter
- Levels:3 Story
Utilities
- Water:Public
- Sewer:Public Sewer
Finances and disclosures
- Price:$592,000
- Tax amount:$6,537 (2025)
Features and amenities
- Laundry features:Dryer, Washer
- Amenities:120/240V, Ceiling Fan(s), Window Treatments
Parking
- Parking description:Assigned, Parking Lot
New listings near 5579 Glasgow Woods Ct
- Coming Soon
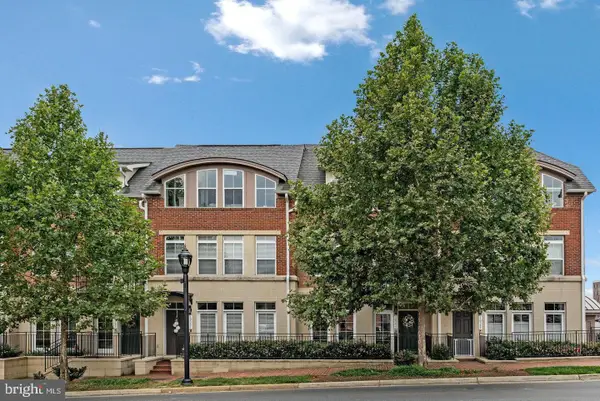 $965,000Coming Soon3 beds 4 baths
10353 Main St, FAIRFAX, VA 22030
MLS# VAFC2008428Listed by: SAMSON PROPERTIES - Coming Soon
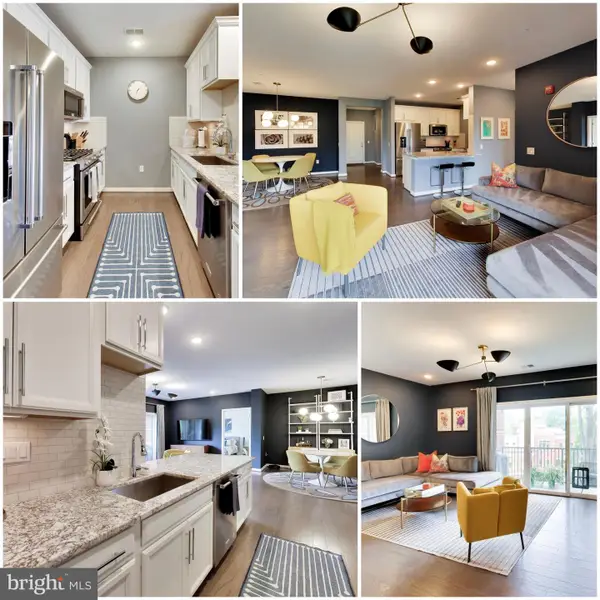 $639,990Coming Soon2 beds 2 baths
3985 Norton Pl #206, FAIRFAX, VA 22030
MLS# VAFC2008416Listed by: FAIRFAX REALTY SELECT - Coming SoonOpen Fri, 4:30 to 6:30pm
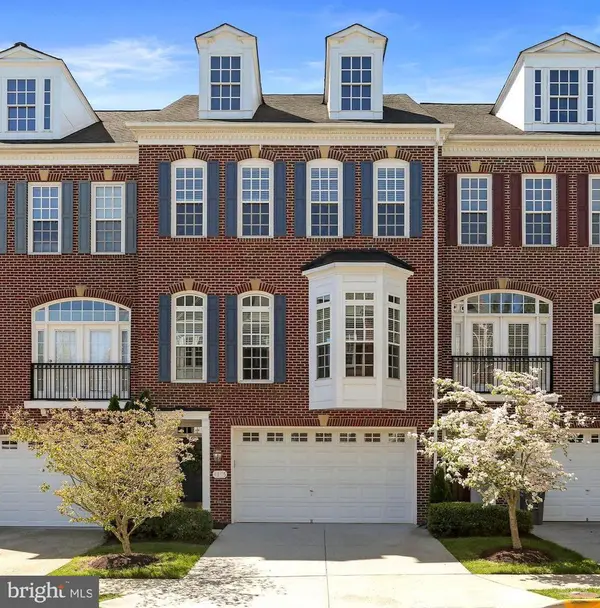 $900,000Coming Soon3 beds 4 baths
4395 Patriot Park Ct, FAIRFAX, VA 22030
MLS# VAFX2315426Listed by: EXP REALTY, LLC - Coming Soon
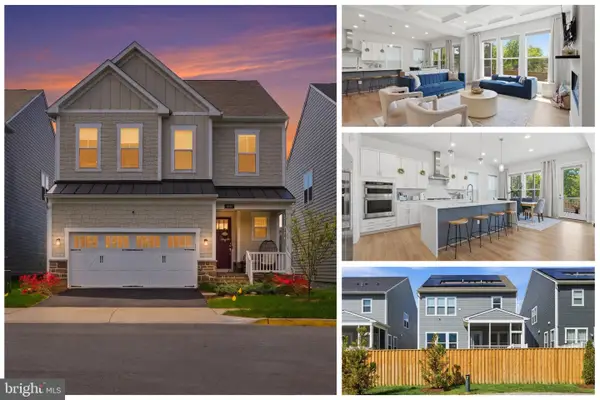 $1,450,000Coming Soon5 beds 5 baths
4645 Wood Glen Rd, FAIRFAX, VA 22032
MLS# VAFX2316100Listed by: EXP REALTY, LLC - Open Sat, 1 to 4pmNew
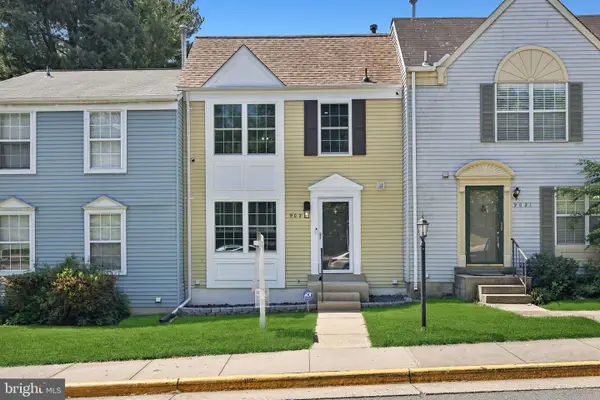 $630,000Active2 beds 4 baths1,766 sq. ft.
9029 Route 29, FAIRFAX, VA 22031
MLS# VAFX2304780Listed by: SAMSON PROPERTIES - New
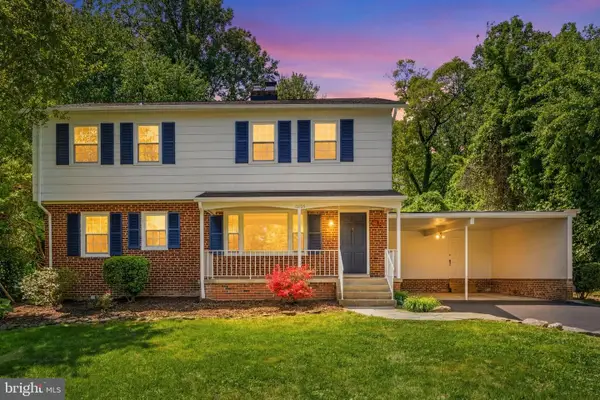 $789,000Active5 beds 2 baths2,280 sq. ft.
10705 Oak Pl, FAIRFAX, VA 22030
MLS# VAFC2008436Listed by: REDFIN CORPORATION - Open Sat, 1 to 3pmNew
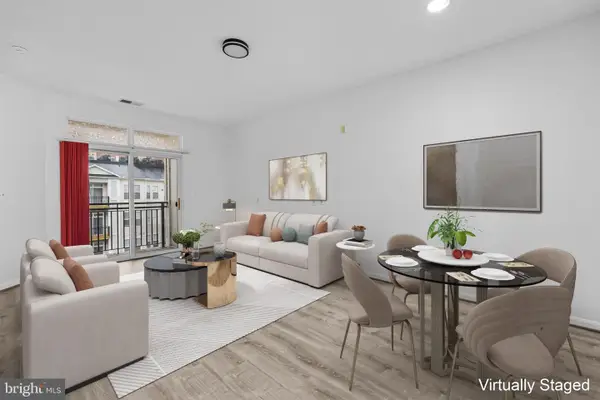 $524,900Active2 beds 2 baths1,010 sq. ft.
2655 Prosperity Ave #415, FAIRFAX, VA 22031
MLS# VAFX2315940Listed by: REDFIN CORPORATION - Open Sat, 2 to 4pmNew
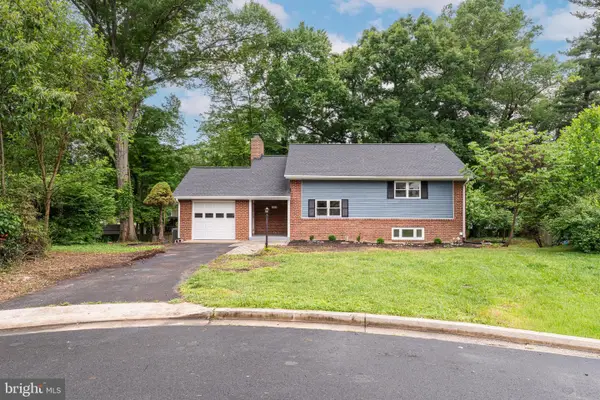 $709,999Active4 beds 2 baths1,834 sq. ft.
10915 Maple St, FAIRFAX, VA 22030
MLS# VAFC2008430Listed by: COMPASS - New
 $875,000Active4 beds 3 baths2,296 sq. ft.
4441 Village Dr, FAIRFAX, VA 22030
MLS# VAFX2306838Listed by: SAMSON PROPERTIES


Protect your home and budget from life's surprises with an Assurant Home Warranty, backed by a partner that supports you through every step of homeownership. Explore Plans.
© 2023 - 2026 ERA Franchise Systems LLC. All rights reserved. ERA Franchise Systems LLC fully supports the principles of the Fair Housing Act and the Equal Opportunity Act. ERA, ERA Real Estate powered, and their respective logos are registered service marks of ERA Franchise Systems LLC. Each office is independently owned and operated.