
4645 Wood Glen Rd, Fairfax, VA 22032
Local realty services provided by:Mountain Realty ERA Powered
4645 Wood Glen Rd,Fairfax, VA 22032
$1,460,000
- 5 Beds
- 5 Baths
- 3,737 sq. ft.
- Single family
- Pending
Listed by: mary machaiel, kareem yousef
Office: exp realty, llc.
MLS#:VAFX2316100
Source:BRIGHTMLS
Price summary
- Price:$1,460,000
- Price per sq. ft.:$390.69
- Monthly HOA dues:$192
About this home
PRICE IMPROVED TO $1.46M! Nearly new construction in sought-after Mason Park. Built in 2023, this Pulte Wincrest offers 5 bedrooms, 4.5 baths and approximately 3,737 finished sq ft across three beautifully finished levels.
The open main level features 9-ft ceilings, hardwood flooring, a spacious family room with architectural ceiling detail, and a gourmet kitchen with quartz countertops, stainless steel appliances, abundant cabinetry and an oversized island connecting the kitchen, dining and living spaces. Large windows fill the home with natural light, while automatic main-level blinds add everyday convenience.
Upstairs, the expansive primary suite features dual walk-in closets and a spa-inspired bath with soaking tub and separate shower. Generously sized secondary bedrooms, well-appointed baths and an upper-level laundry complete the bedroom level.
The fully finished walk-up lower level adds exceptional flexibility with a large recreation area, fifth bedroom and full bath, ideal for guests, multigenerational living, a home office, gym or media space.
A standout feature is the fully owned solar system with no lease or financing to assume, along with a 240V EV charging outlet, whole-home humidifier and air cleaner. Nearly all major components date to the home's 2023 construction, offering the peace of mind of a newer home without the wait of building.
Situated on a low-maintenance courtyard homesite in Mason Park, the home offers convenient access to George Mason University, Old Town Fairfax, Vienna Metro, I-66, I-495 and Route 50. HOA includes common-area maintenance, snow removal and trash service.
Zoned for Oak View Elementary, Frost Middle and Woodson High School. Combining newer construction, flexible living space, owned solar and a prime Fairfax location, 4645 Wood Glen Rd offers a compelling opportunity at its newly improved $1.46M price....
Contact an agent
Home facts
- Year built:2023
- Subdivision & Development:MASON PARK
- Listing ID #:VAFX2316100
- Added:100 day(s) ago
- Updated:September 07, 2026 at 08:07 AM
Rooms and interior
- Bedrooms:5
- Total bathrooms:5
- Full bathrooms:4
- Half bathrooms:1
- Flooring:Carpet, Ceramic Tile, Hardwood
- Dining Description:Combination Kitchen/Dining, Dining Room
- Bathrooms Description:Half Bath
- Kitchen Description:Breakfast Area, Built-In Microwave, Carpet, Cooktop, Dishwasher, Disposal, Freezer, Kitchen - Gourmet, Kitchen - Island, Oven - Wall, Pantry, Range Hood, Recessed Lighting, Refrigerator, Stainless Steel Appliances
- Bedroom Description:Carpet, Walk In Closet(s)
- Basement:Yes
- Basement Description:Full
- Living area:3,737 sq. ft.
Heating and cooling
- Cooling:Central A/C
- Heating:Forced Air, Natural Gas
Structure and exterior
- Roof:Asphalt, Shingle
- Year built:2023
- Building area:3,737 sq. ft.
- Lot area:0.1 Acres
- Architectural Style:Traditional
- Exterior Features:Exterior Lighting, Patio(s)
- Foundation Description:Concrete Perimeter
- Levels:3 Story
Schools
- High school:WOODSON
- Middle school:FROST
- Elementary school:OAK VIEW
Utilities
- Water:Public
Finances and disclosures
- Price:$1,460,000
- Price per sq. ft.:$390.69
- Tax amount:$1,405,290 (2026)
Features and amenities
- Laundry features:Has Laundry, Hookup, Laundry
- Amenities:200+ Amp Service, Carbon Monoxide Detector(s), Carpet, Electric Available, Natural Gas Available, Recessed Lighting, Smoke Detector, Sprinkler System
Parking
- Parking description:Asphalt Driveway, Attached Garage, Garage - Front Entry, Garage Door Opener
- Garage:Yes
- Garage spaces:2
New listings near 4645 Wood Glen Rd
- Coming SoonOpen Fri, 4 to 6pm
 $874,900Coming Soon4 beds 4 baths2,641 sq. ft.
12506 Charles Stewart Ct, FAIRFAX, VA 22033
MLS# VAFX2337428Listed by: WEICHERT, REALTORS - Coming SoonOpen Sat, 1 to 4pm
 $749,900Coming Soon3 beds 4 baths1,929 sq. ft.
9280 Bailey Ln, FAIRFAX, VA 22031
MLS# VAFX2339746Listed by: CENTURY 21 NEW MILLENNIUM - Coming Soon
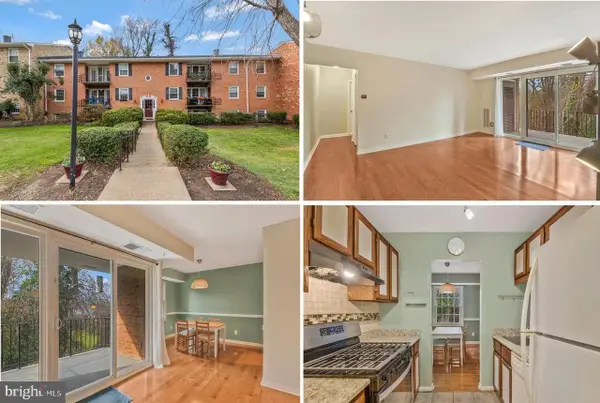 $249,900Coming Soon1 beds 1 baths753 sq. ft.
3846 Lyndhurst Dr #302, FAIRFAX, VA 22031
MLS# VAFC2009152Listed by: ADVANTAGE REALTY OF MARYLAND - Coming Soon
 $450,000Coming Soon2 beds 2 baths1,310 sq. ft.
4604 Superior Sq #ph 4, FAIRFAX, VA 22033
MLS# VAFX2339748Listed by: NEWSTAR 1ST REALTY, LLC - Coming Soon
 $599,999Coming Soon3 beds 3 baths1,866 sq. ft.
12440-b Liberty Bridge Rd #303b, FAIRFAX, VA 22033
MLS# VAFX2332080Listed by: SAMSON PROPERTIES - Coming SoonOpen Sat, 3 to 5pm
 $1,299,000Coming Soon4 beds 5 baths4,071 sq. ft.
5381 Ashleigh Rd, FAIRFAX, VA 22030
MLS# VAFX2339630Listed by: LONG & FOSTER REAL ESTATE, INC. - Coming SoonOpen Wed, 4:30 to 5:45pm
 $739,990Coming Soon4 beds 3 baths2,065 sq. ft.
10222 Fox Ln, FAIRFAX, VA 22030
MLS# VAFC2008596Listed by: REAL BROKER, LLC - Coming Soon
 $1,035,000Coming Soon4 beds 4 baths2,979 sq. ft.
4550 Plateau Dr, FAIRFAX, VA 22030
MLS# VAFX2334650Listed by: SAMSON PROPERTIES - Coming SoonOpen Sat, 11am to 1pm
 $788,999Coming Soon3 beds 3 baths2,189 sq. ft.
10316 Monroe Ct, FAIRFAX, VA 22030
MLS# VAFC2009146Listed by: SAMSON PROPERTIES - Coming Soon
 $614,000Coming Soon3 beds 4 baths1,720 sq. ft.
5572 Glasgow Woods Ct, FAIRFAX, VA 22032
MLS# VAFX2337436Listed by: CENTURY 21 NEW MILLENNIUM


Protect your home and budget from life's surprises with an Assurant Home Warranty, backed by a partner that supports you through every step of homeownership. Explore Plans.
© 2023 - 2026 ERA Franchise Systems LLC. All rights reserved. ERA Franchise Systems LLC fully supports the principles of the Fair Housing Act and the Equal Opportunity Act. ERA, ERA Real Estate powered, and their respective logos are registered service marks of ERA Franchise Systems LLC. Each office is independently owned and operated.