
8715 Cherry Dr, Fairfax, VA 22031
Local realty services provided by:O'BRIEN REALTY ERA POWERED
8715 Cherry Dr,Fairfax, VA 22031
$1,024,900
- 6 Beds
- 4 Baths
- 4,035 sq. ft.
- Single family
- Pending
Listed by: nancy m poe
Office: samson properties
MLS#:VAFX2328190
Source:BRIGHTMLS
Price summary
- Price:$1,024,900
- Price per sq. ft.:$254
About this home
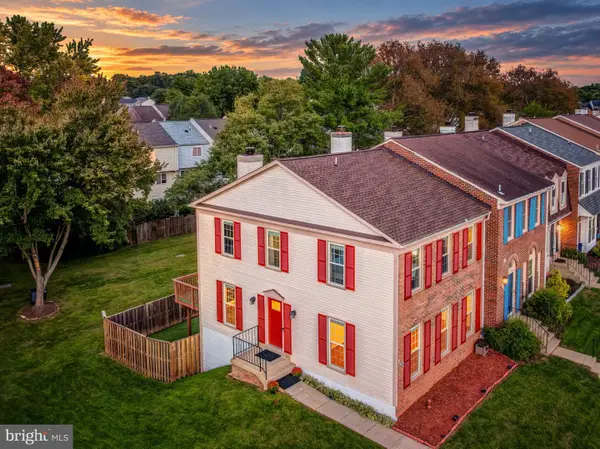
This rare ALL BRICK/stone Rambler was built with forever in mind!> This is not your typical cookie cutter Fairfax rambler>This sprawling home has real character and details that you won't find in newer construction. The Main Level [2480 sq. ft.], boasts flawless, gleaming hardwood floors.>Two separate front entrances, both with minimal steps, make coming and going easy for everyone. The opportunity for Multi-Generational Living is amazing. — a practical detail that matters more than most people realize until they need it.
Each room is beautifully sized - from the Living Room and eat-in Kitchen [which provides access to the walkup attic right there]! The Primary Bedroom is fit for a King>The Primary Bath can be easily expanded for modern accessibility needs> The Secondary Bedrooms are sizable - No need to contend for "who gets the biggest room"!>Brick Fireplaces on each level guarantee winter warmth>Newer Windows and amazing insulation are a major plus!>There is an additional Main Level Separate Living Space with its own Private Entrance, Private Bath and Separate Bedroom that shares the Laundry Room – perfect for visitors or folks who need to stay longer>
That Space was originally meant to be a 2 car garage, and could be converted as needed.
The Walkout Lower Level, another 2531 square feet, and provides Multiple Access Points with easy access from the back driveway. The spacious Rec Room area functions almost like a home within a home: high ceilings, 2 large Living Room areas, Kitchenette, a Bedroom, and a Full Bath. It's a great setup for extended Family, an Au Pair, or long-term Guests. Expansive Finished Spaces in the Lower Level give you room to customize or use as Storage. Outside, the Yard is big enough to actually use — space for entertaining, gardening, kids, or just enjoying the lot. Double driveways provide parking for multiple cars with front and rear access points to the house. Location-wise, you're in great shape. Fabulously located 2 minutes from Arlington Blvd. or 2 minutes from Route 29 Lee Highway, 5 minutes from the Vienna Metro, Vienna/Fairfax-GMU, 5 minutes from I-66 or I-495 and Inova Fairfax Hospital> This home is being sold AS-IS, needing bathroom and kitchen updates, though it is clean as a whistle and Move-In Ready> See it today, you’ll be glad you did!!...
Contact an agent
Home facts
- Year built:1961
- Subdivision & Development:FAIRHILL ON THE BOULEVRD
- Listing ID #:VAFX2328190
- Added:44 day(s) ago
- Updated:October 04, 2026 at 08:13 AM
Rooms and interior
- Bedrooms:6
- Total bathrooms:4
- Full bathrooms:4
- Flooring:Carpet, Ceramic Tile, Hardwood
- Dining Description:Dining Room
- Bathrooms Description:Primary Bath(s)
- Kitchen Description:2nd Kitchen, Dishwasher, Extra Refrigerator/Freezer, Kitchen - Eat-In, Kitchenette, Oven - Single, Refrigerator, Stove, Water Heater - High-Efficiency
- Bedroom Description:Primary Bedroom
- Basement:Yes
- Basement Description:Daylight, Full, Heated, Interior Access, Outside Entrance, Partial, Partially Finished, Rear Entrance, Sump Pump, Walkout Level, Windows
- Living area:4,035 sq. ft.
Heating and cooling
- Cooling:Central A/C
- Heating:Baseboard - Hot Water, Natural Gas
Structure and exterior
- Roof:Shingle
- Year built:1961
- Building area:4,035 sq. ft.
- Lot area:0.54 Acres
- Lot Features:Corner, Cul-de-sac, Front Yard, Landscaping
- Architectural Style:Ranch/Rambler
- Construction Materials:Brick
- Exterior Features:Flood Lights, Patio(s)
- Foundation Description:Block
- Levels:2 Stories
Schools
- High school:FALLS CHURCH
- Middle school:JACKSON
- Elementary school:FAIRHILL
Utilities
- Water:Public Hook-up Available, Well
- Sewer:Public Sewer
Finances and disclosures
- Price:$1,024,900
- Price per sq. ft.:$254
- Tax amount:$11,012 (2025)
Features and amenities
- Laundry features:Dryer, Dryer - Electric
- Amenities:Double Hung Windows, Exterior Cameras, Motion Detectors, Replacement Windows
Parking
- Parking description:Circular Driveway, Off Street, Paved Driveway, Paved Parking, Private
New listings near 8715 Cherry Dr
- Coming SoonOpen Sat, 2 to 4pm
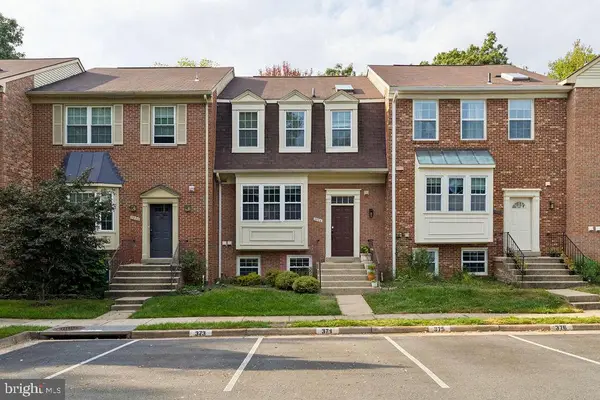 $674,900Coming Soon4 beds 4 baths1,584 sq. ft.
3934 Tallow Tree Pl, FAIRFAX, VA 22033
MLS# VAFX2343880Listed by: SAMSON PROPERTIES - Coming SoonOpen Sat, 11am to 1pm
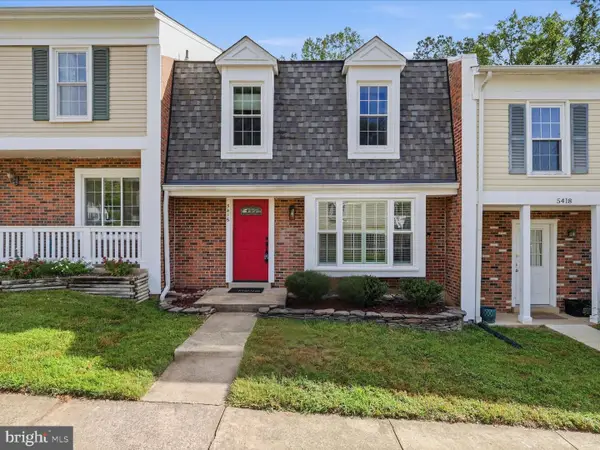 $624,990Coming Soon4 beds 4 baths1,496 sq. ft.
5416 Riverboat Way, FAIRFAX, VA 22032
MLS# VAFX2343622Listed by: SAMSON PROPERTIES - Coming Soon
 $675,000Coming Soon2 beds 2 baths1,615 sq. ft.
3989 Norton Pl #408, FAIRFAX, VA 22030
MLS# VAFC2009334Listed by: PEARSON SMITH REALTY, LLC - Coming Soon
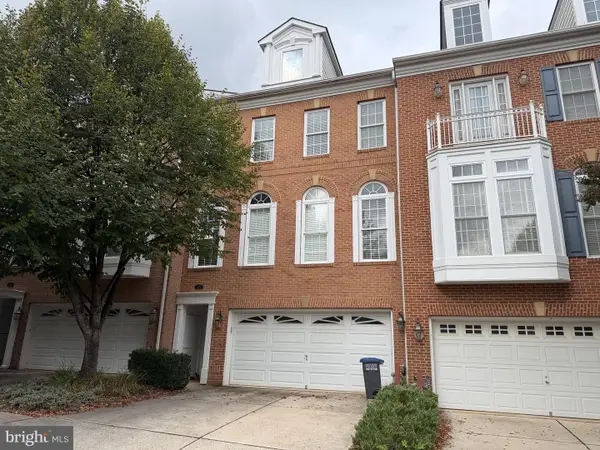 $819,000Coming Soon3 beds 4 baths2,500 sq. ft.
4076 Clovet Dr #27, FAIRFAX, VA 22030
MLS# VAFX2343398Listed by: REDFIN CORPORATION - Coming Soon
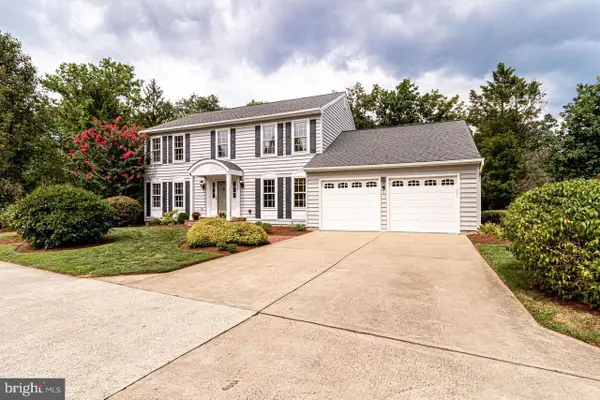 $1,049,000Coming Soon4 beds 3 baths2,664 sq. ft.
3449 Briargate Ct, FAIRFAX, VA 22033
MLS# VAFX2344342Listed by: KW METRO CENTER - Coming SoonOpen Sun, 12 to 2pm
 $725,000Coming Soon3 beds 4 baths2,202 sq. ft.
13224 Grand Junction Dr, FAIRFAX, VA 22033
MLS# VAFX2344410Listed by: BERKSHIRE HATHAWAY HOMESERVICES PENFED REALTY - Coming Soon
 $659,900Coming Soon4 beds 4 baths2,216 sq. ft.
9103 Bowler Dr, FAIRFAX, VA 22031
MLS# VAFX2342558Listed by: SAMSON PROPERTIES - Coming Soon
 $799,000Coming Soon4 beds 3 baths3,226 sq. ft.
4604 Tara Dr, FAIRFAX, VA 22032
MLS# VAFX2344302Listed by: CENTURY 21 REDWOOD REALTY - Coming Soon
 $390,000Coming Soon2 beds 2 baths1,227 sq. ft.
4359 Wilson Valley Dr #202, FAIRFAX, VA 22033
MLS# VAFX2344176Listed by: KELLER WILLIAMS REALTY/LEE BEAVER & ASSOC. - Coming Soon
 $325,000Coming Soon1 beds 1 baths1,180 sq. ft.
12779 Fair Crest Ct #101, FAIRFAX, VA 22033
MLS# VAFX2343274Listed by: SAMSON PROPERTIES


Protect your home and budget from life's surprises with an Assurant Home Warranty, backed by a partner that supports you through every step of homeownership. Explore Plans.
© 2023 - 2026 ERA Franchise Systems LLC. All rights reserved. ERA Franchise Systems LLC fully supports the principles of the Fair Housing Act and the Equal Opportunity Act. ERA, ERA Real Estate powered, and their respective logos are registered service marks of ERA Franchise Systems LLC. Each office is independently owned and operated.