
8901 Hargrove Ct, Fairfax, VA 22031
Local realty services provided by:ERA Martin Associates
8901 Hargrove Ct,Fairfax, VA 22031
$1,449,999
- 5 Beds
- 5 Baths
- 6,424 sq. ft.
- Single family
- Coming Soon
Listed by: linda d kessler, betty h peerenboom
Office: long & foster real estate, inc.
MLS#:VAFX2344030
Source:BRIGHTMLS
Price summary
- Price:$1,449,999
- Price per sq. ft.:$225.72
- Monthly HOA dues:$135
About this home
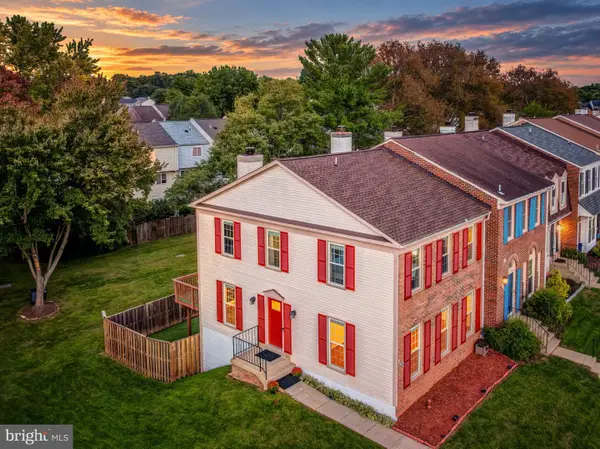
Photos Coming! INCREDIBLE VALUE! Experience exceptional space and premier convenience in this light-filled Stanley Martin Sandhurst model, aggressively priced at $1,449,999. Located at the end of a private cul-de-sac in a enclave of six homes, sited on a one-third acre lot featuring a spacious yard, natural setting, and a two-car garage.
From the covered front porch, enter into an modern, open Center Hall colonial layout with 9' ceilings. Stately architectural columns define the space, separating the foyer from formal living and dining rooms, plus a private, light filled, office with bay window. Built for comfortable living, the gourmet kitchen includes a huge central island, Stainless steel appliances, gas cooktop, double ovens, and recessed lighting, butler pantry and then transitions smoothly into the breakfast area and a deep, gorgeous family room with a gas fireplace at the far end. Sliding glass doors from breakfast area lead into a large rear sunroom addition, where skylights bring in lots of natural light and Atrium doors open to a wraparound Trex deck. Upstairs, you will find a wonderful, spacious primary suite with dual walk-in closets and elegant bath. The generous-sized secondary bedrooms feature functional bathroom layouts, including a shared Jack and Jill bathroom configuration between two bedrooms and a private en-suite bathroom for the fourth.
The finished, walk-out lower level includes a large recreation room, a separate bonus room, a private bedroom and full bathroom, creating an independent setup for guests or multi-generational living. This lower level opens directly to a custom stamped concrete side patio that sits fully covered and protected beneath the sunroom.
Situated near local shopping, restaurants, major commuter routes, the Vienna Metro and the Mosaic District, this location offers an ideal setup for daily commuting. The property borders mature tree line in front of a protective sound wall that balances highway accessibility with neighborhood privacy. This house is just beautiful and pristine!...
Contact an agent
Home facts
- Year built:2013
- Subdivision & Development:FAIRFIELD MANOR
- Listing ID #:VAFX2344030
- Updated:October 05, 2026 at 12:45 AM
Rooms and interior
- Bedrooms:5
- Total bathrooms:5
- Full bathrooms:4
- Half bathrooms:1
- Rooms Total:14
- Flooring:Carpet, Hardwood
- Dining Description:Dining Room, Formal/Separate Dining Room
- Bathrooms Description:Bathroom 2, Bathroom 3, Full Bath, Half Bath, Primary Bathroom
- Kitchen Description:Built-In Microwave, Butlers Pantry, Cooktop, Crown Moldings, Dishwasher, Disposal, Kitchen - Gourmet, Kitchen - Island, Kitchen - Table Space, Oven - Double, Pantry, Recessed Lighting
- Bedroom Description:Additional Bedroom, Primary Bedroom, Walk In Closet(s)
- Basement:Yes
- Basement Description:Walkout Level, Windows
- Living area:6,424 sq. ft.
Heating and cooling
- Cooling:Ceiling Fan(s), Central A/C
- Heating:Forced Air, Natural Gas
Structure and exterior
- Roof:Composite
- Year built:2013
- Building area:6,424 sq. ft.
- Lot area:0.36 Acres
- Lot Features:Adjoins - Open Space, Corner Lot/Unit, Cul-de-sac, No Thru Street, Partly Wooded, Sloping
- Architectural Style:Colonial
- Construction Materials:Brick, Vinyl Siding
- Exterior Features:Deck(s), Patio(s), Sidewalks
- Foundation Description:Concrete Perimeter
- Levels:3 Story
Schools
- High school:FALLS CHURCH
- Middle school:JACKSON
- Elementary school:FAIRHILL
Utilities
- Water:Public
- Sewer:Public Sewer
Finances and disclosures
- Price:$1,449,999
- Price per sq. ft.:$225.72
- Tax amount:$15,856 (2025)
Features and amenities
- Laundry features:Dryer, Dryer In Unit, Washer, Washer In Unit
- Amenities:Ceiling Fan(s), Chair Railings, Crown Moldings, Double Hung Windows, Recessed Lighting, Skylight(s)
Parking
- Parking description:Asphalt Driveway, Attached Garage, Garage Door Opener
- Garage:Yes
- Garage spaces:2
New listings near 8901 Hargrove Ct
- Coming SoonOpen Sat, 2 to 4pm
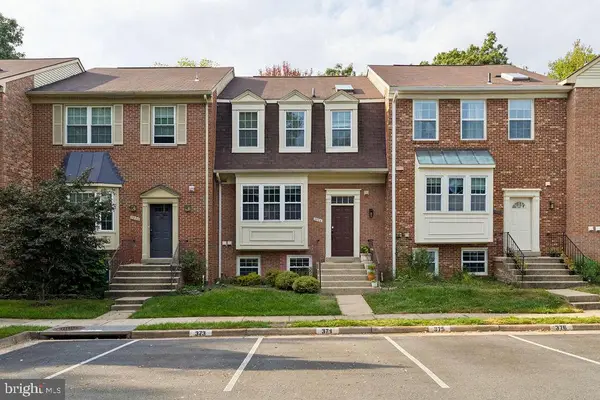 $674,900Coming Soon4 beds 4 baths1,584 sq. ft.
3934 Tallow Tree Pl, FAIRFAX, VA 22033
MLS# VAFX2343880Listed by: SAMSON PROPERTIES - Coming SoonOpen Sat, 11am to 1pm
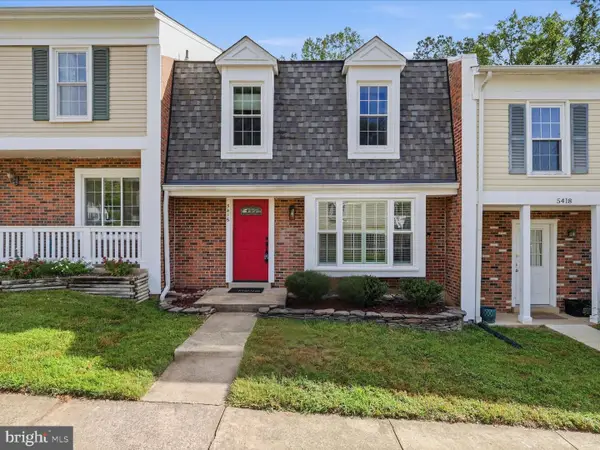 $624,990Coming Soon4 beds 4 baths1,496 sq. ft.
5416 Riverboat Way, FAIRFAX, VA 22032
MLS# VAFX2343622Listed by: SAMSON PROPERTIES - Coming Soon
 $675,000Coming Soon2 beds 2 baths1,615 sq. ft.
3989 Norton Pl #408, FAIRFAX, VA 22030
MLS# VAFC2009334Listed by: PEARSON SMITH REALTY, LLC - Coming Soon
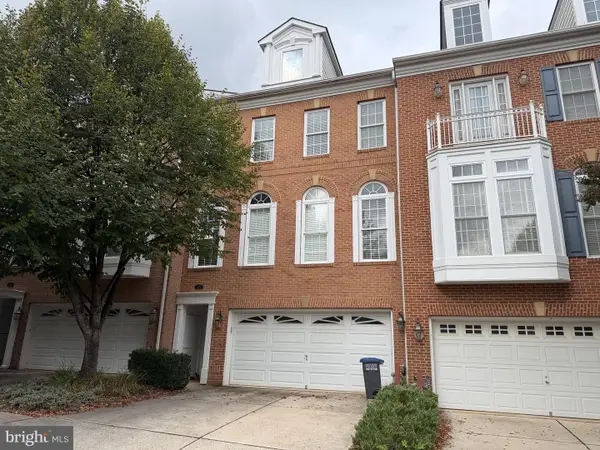 $819,000Coming Soon3 beds 4 baths2,500 sq. ft.
4076 Clovet Dr #27, FAIRFAX, VA 22030
MLS# VAFX2343398Listed by: REDFIN CORPORATION - Coming SoonOpen Sat, 1 to 3pm
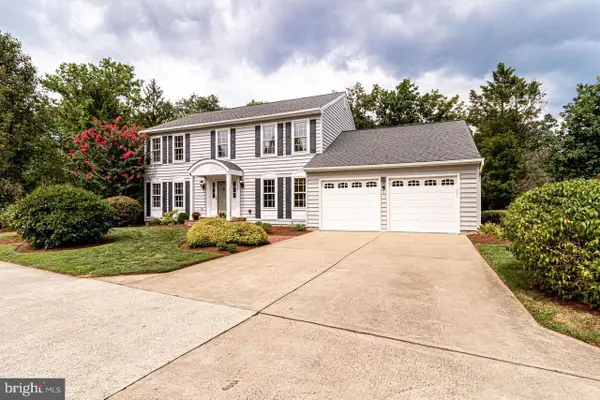 $1,049,000Coming Soon4 beds 3 baths2,664 sq. ft.
3449 Briargate Ct, FAIRFAX, VA 22033
MLS# VAFX2344342Listed by: KW METRO CENTER - Coming SoonOpen Sun, 12 to 2pm
 $725,000Coming Soon3 beds 4 baths2,202 sq. ft.
13224 Grand Junction Dr, FAIRFAX, VA 22033
MLS# VAFX2344410Listed by: BERKSHIRE HATHAWAY HOMESERVICES PENFED REALTY - Coming Soon
 $659,900Coming Soon4 beds 4 baths2,216 sq. ft.
9103 Bowler Dr, FAIRFAX, VA 22031
MLS# VAFX2342558Listed by: SAMSON PROPERTIES - Coming Soon
 $799,000Coming Soon4 beds 3 baths3,226 sq. ft.
4604 Tara Dr, FAIRFAX, VA 22032
MLS# VAFX2344302Listed by: CENTURY 21 REDWOOD REALTY - Coming Soon
 $390,000Coming Soon2 beds 2 baths1,227 sq. ft.
4359 Wilson Valley Dr #202, FAIRFAX, VA 22033
MLS# VAFX2344176Listed by: KELLER WILLIAMS REALTY/LEE BEAVER & ASSOC.


Protect your home and budget from life's surprises with an Assurant Home Warranty, backed by a partner that supports you through every step of homeownership. Explore Plans.
© 2023 - 2026 ERA Franchise Systems LLC. All rights reserved. ERA Franchise Systems LLC fully supports the principles of the Fair Housing Act and the Equal Opportunity Act. ERA, ERA Real Estate powered, and their respective logos are registered service marks of ERA Franchise Systems LLC. Each office is independently owned and operated.