
9031 Piney Grove Dr, Fairfax, VA 22031
Local realty services provided by:ERA Liberty Realty
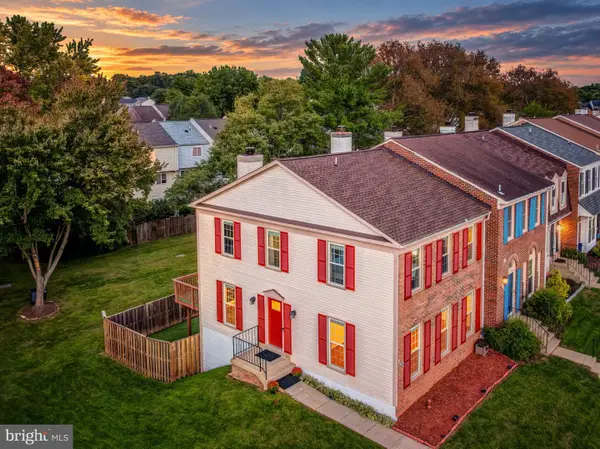
9031 Piney Grove Dr,Fairfax, VA 22031
$610,000
- 2 Beds
- 3 Baths
- 1,330 sq. ft.
- Townhouse
- Active
Listed by: stephen h chapman
Office: re/max executives
MLS#:VAFX2335086
Source:BRIGHTMLS
Price summary
- Price:$610,000
- Price per sq. ft.:$458.65
- Monthly HOA dues:$94.33
About this home
Upstairs, two bedrooms were combined to create more maneuverable space. Enjoy the partially finished basement with a walkout entrance, providing additional living space and natural light. Outside, the property has a ground-level deck overlooking a landscaped yard that backs onto serene open common areas and trees, creating a peaceful retreat. The community offers amenities such as playgrounds and well-maintained common grounds, perfect for outdoor activities. In a vibrant neighborhood, residents enjoy nearby parks, excellent schools, and convenient public services. With easy access to local shops and dining, this home is a wonderful opportunity to embrace a fulfilling lifestyle in a welcoming community.
Contact an agent
Home facts
- Year built:1978
- Subdivision & Development:COVINGTON
- Listing ID #:VAFX2335086
- Added:46 day(s) ago
- Updated:October 04, 2026 at 01:57 PM
Rooms and interior
- Bedrooms:2
- Total bathrooms:3
- Full bathrooms:2
- Half bathrooms:1
- Flooring:Carpet, Ceramic Tile, Hardwood
- Dining Description:Dining Area
- Bathrooms Description:Primary Bath(s)
- Kitchen Description:Crown Moldings, Dishwasher, Disposal, Exhaust Fan, Icemaker, Kitchen - Table Space, Oven/Range - Electric, Recessed Lighting, Refrigerator, Upgraded Countertops
- Basement:Yes
- Basement Description:Fully Finished, Heated, Outside Entrance, Rear Entrance, Rough Bath Plumb, Walkout Level, Windows
- Living area:1,330 sq. ft.
Heating and cooling
- Cooling:Central A/C, Heat Pump(s), Whole House Fan
- Heating:Central, Electric, Heat Pump(s)
Structure and exterior
- Roof:Shingle
- Year built:1978
- Building area:1,330 sq. ft.
- Lot area:0.04 Acres
- Lot Features:Backs - Open Common Area, Backs to Trees, Landscaping, Premium
- Architectural Style:Colonial
- Construction Materials:Aluminum Siding
- Exterior Features:Deck(s), Flood Lights
- Foundation Description:Block, Slab
- Levels:2 Stories
Schools
- High school:FALLS CHURCH
- Middle school:LUTHER JACKSON
- Elementary school:FAIRHILL
Utilities
- Water:Public
Finances and disclosures
- Price:$610,000
- Price per sq. ft.:$458.65
- Tax amount:$3,172 (2026)
Features and amenities
- Laundry features:Has Laundry, Washer, Washer In Unit
- Amenities:Bay/Bow Windows, Chair Railings, Crown Moldings, Double Pane Windows, Humidifer, Recessed Lighting, Underground Utilities, Window Treatments
Parking
- Parking description:Assigned, On Street, Parking Space Conveys, Unassigned
New listings near 9031 Piney Grove Dr
- Coming SoonOpen Sat, 2 to 4pm
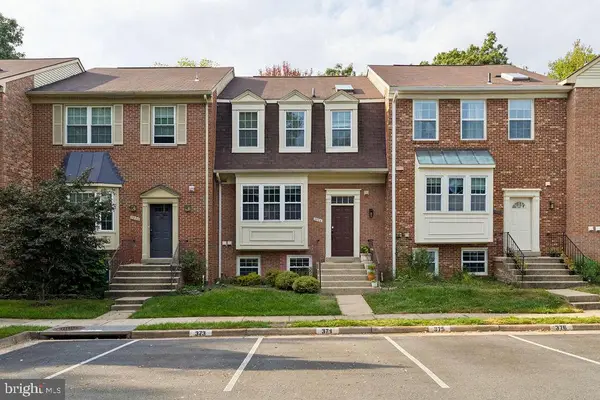 $674,900Coming Soon4 beds 4 baths1,584 sq. ft.
3934 Tallow Tree Pl, FAIRFAX, VA 22033
MLS# VAFX2343880Listed by: SAMSON PROPERTIES - Coming SoonOpen Sat, 11am to 1pm
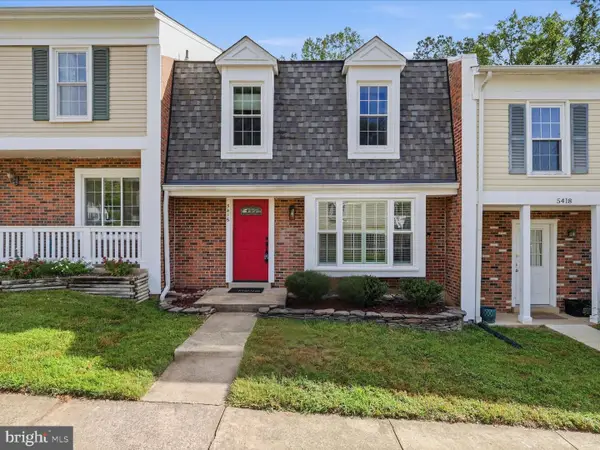 $624,990Coming Soon4 beds 4 baths1,496 sq. ft.
5416 Riverboat Way, FAIRFAX, VA 22032
MLS# VAFX2343622Listed by: SAMSON PROPERTIES - Coming Soon
 $675,000Coming Soon2 beds 2 baths1,615 sq. ft.
3989 Norton Pl #408, FAIRFAX, VA 22030
MLS# VAFC2009334Listed by: PEARSON SMITH REALTY, LLC - Coming Soon
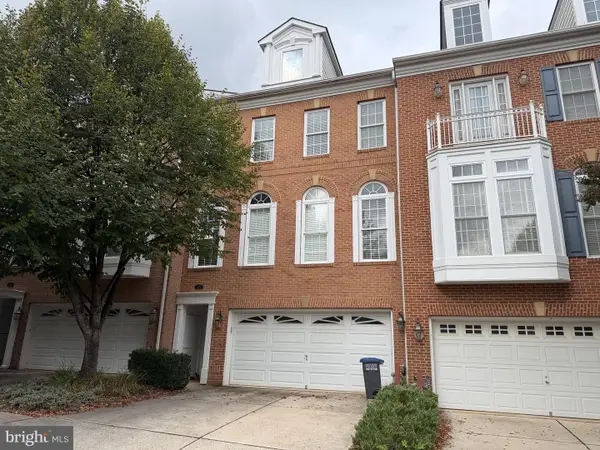 $819,000Coming Soon3 beds 4 baths2,500 sq. ft.
4076 Clovet Dr #27, FAIRFAX, VA 22030
MLS# VAFX2343398Listed by: REDFIN CORPORATION - Coming Soon
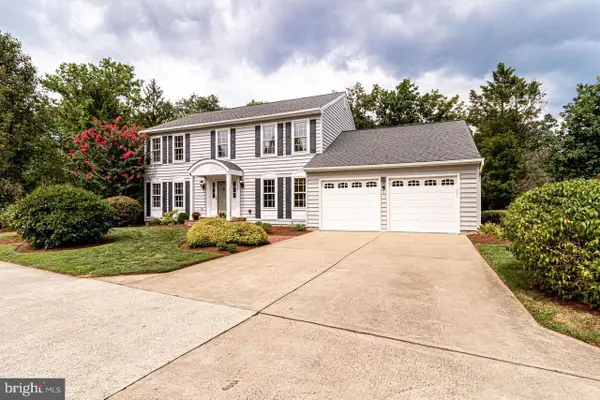 $1,049,000Coming Soon4 beds 3 baths2,664 sq. ft.
3449 Briargate Ct, FAIRFAX, VA 22033
MLS# VAFX2344342Listed by: KW METRO CENTER - Coming SoonOpen Sun, 12 to 2pm
 $725,000Coming Soon3 beds 4 baths2,202 sq. ft.
13224 Grand Junction Dr, FAIRFAX, VA 22033
MLS# VAFX2344410Listed by: BERKSHIRE HATHAWAY HOMESERVICES PENFED REALTY - Coming Soon
 $659,900Coming Soon4 beds 4 baths2,216 sq. ft.
9103 Bowler Dr, FAIRFAX, VA 22031
MLS# VAFX2342558Listed by: SAMSON PROPERTIES - Coming Soon
 $799,000Coming Soon4 beds 3 baths3,226 sq. ft.
4604 Tara Dr, FAIRFAX, VA 22032
MLS# VAFX2344302Listed by: CENTURY 21 REDWOOD REALTY - Coming Soon
 $390,000Coming Soon2 beds 2 baths1,227 sq. ft.
4359 Wilson Valley Dr #202, FAIRFAX, VA 22033
MLS# VAFX2344176Listed by: KELLER WILLIAMS REALTY/LEE BEAVER & ASSOC. - Coming Soon
 $325,000Coming Soon1 beds 1 baths1,180 sq. ft.
12779 Fair Crest Ct #101, FAIRFAX, VA 22033
MLS# VAFX2343274Listed by: SAMSON PROPERTIES


Protect your home and budget from life's surprises with an Assurant Home Warranty, backed by a partner that supports you through every step of homeownership. Explore Plans.
© 2023 - 2026 ERA Franchise Systems LLC. All rights reserved. ERA Franchise Systems LLC fully supports the principles of the Fair Housing Act and the Equal Opportunity Act. ERA, ERA Real Estate powered, and their respective logos are registered service marks of ERA Franchise Systems LLC. Each office is independently owned and operated.