
9103 Bowler Dr, Fairfax, VA 22031
Local realty services provided by:O'BRIEN REALTY ERA POWERED
9103 Bowler Dr,Fairfax, VA 22031
$659,900
- 4 Beds
- 4 Baths
- 2,216 sq. ft.
- Townhouse
- Coming Soon
Listed by: maritza munoz
Office: samson properties
MLS#:VAFX2342558
Source:BRIGHTMLS
Price summary
- Price:$659,900
- Price per sq. ft.:$297.79
- Monthly HOA dues:$138
About this home
Beautiful three-level townhome situated on a quiet cul-de-sac! Freshly painted and fully upgraded throughout, featuring a brand-new kitchen with granite countertops, fully renovated bathrooms, a new roof, and new gutters. The finished walk-out lower level features a spacious recreation room, a bedroom, and a new full bath. Enjoy the wonderful backyard with a patio, backing onto a beautiful park and common grounds. Excellent location near Vienna Metro, Washington, D.C., and major commuter routes, including Route 50, I-66, and I-495. A must-see!
Contact an agent
Home facts
- Year built:1970
- Subdivision & Development:HAMPTON COURT
- Listing ID #:VAFX2342558
- Updated:October 01, 2026 at 08:44 PM
Rooms and interior
- Bedrooms:4
- Total bathrooms:4
- Full bathrooms:3
- Half bathrooms:1
- Flooring:Hardwood, Laminate Plank
- Dining Description:Combination Kitchen/Dining, Dining Area, Formal/Separate Dining Room
- Kitchen Description:Breakfast Area, Built-In Microwave, Dishwasher, Disposal, Energy Efficient Appliances, Exhaust Fan, Icemaker, Instant Hot Water, Kitchen - Eat-In, Pantry, Refrigerator, Stove, Trash Compactor, Upgraded Countertops, Water Heater, Wet/Dry Bar
- Basement:Yes
- Basement Description:Daylight, Full, Fully Finished, Heated, Improved, Interior Access, Outside Entrance, Sump Pump, Walkout Level, Windows
- Living area:2,216 sq. ft.
Heating and cooling
- Cooling:Central A/C
- Heating:Forced Air, Natural Gas
Structure and exterior
- Year built:1970
- Building area:2,216 sq. ft.
- Lot area:0.04 Acres
- Architectural Style:Colonial
- Construction Materials:Brick, Combination, Vinyl Siding
- Foundation Description:Concrete Perimeter
- Levels:3 Story
Utilities
- Water:Public
- Sewer:Public Septic
Finances and disclosures
- Price:$659,900
- Price per sq. ft.:$297.79
- Tax amount:$6,849 (2026)
Features and amenities
- Laundry features:Dryer, Washer
- Amenities:120/240V, Attic, Bar, Electric Available, Natural Gas Available, Wet/Dry Bar
Parking
- Parking description:Assigned, Off Street, Parking Lot
New listings near 9103 Bowler Dr
- Coming Soon
 $799,000Coming Soon4 beds 3 baths3,226 sq. ft.
4604 Tara Dr, FAIRFAX, VA 22032
MLS# VAFX2344302Listed by: CENTURY 21 REDWOOD REALTY - Coming Soon
 $325,000Coming Soon1 beds 1 baths1,180 sq. ft.
12779 Fair Crest Ct #101, FAIRFAX, VA 22033
MLS# VAFX2343274Listed by: SAMSON PROPERTIES - Coming Soon
 $809,900Coming Soon3 beds 4 baths2,048 sq. ft.
9678 Cedar Farm Cir, FAIRFAX, VA 22031
MLS# VAFX2344058Listed by: RLAH @PROPERTIES - Coming Soon
 $452,000Coming Soon2 beds 3 baths2,720 sq. ft.
12713 Fair Crest Ct #64, FAIRFAX, VA 22033
MLS# VAFX2339786Listed by: KELLER WILLIAMS FAIRFAX GATEWAY - Coming SoonOpen Sat, 11am to 2pm
 $639,000Coming Soon4 beds 2 baths2,040 sq. ft.
10005 Peterson St, FAIRFAX, VA 22031
MLS# VAFC2009302Listed by: CAPITAL CENTER - Coming SoonOpen Sat, 10am to 12pm
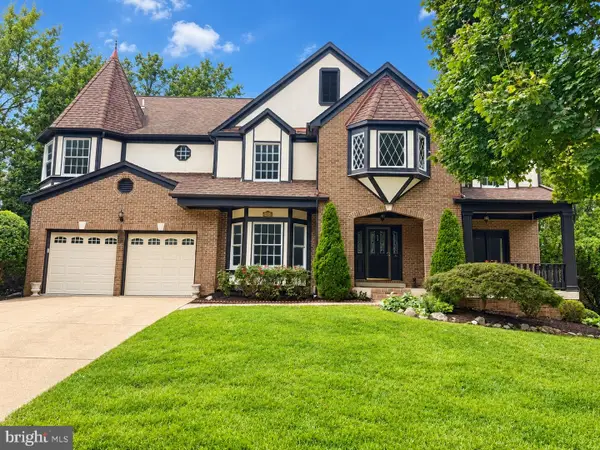 $1,499,000Coming Soon6 beds 6 baths5,593 sq. ft.
5352 Anvil Ct, FAIRFAX, VA 22030
MLS# VAFX2341954Listed by: TTR SOTHEBY'S INTERNATIONAL REALTY - Coming Soon
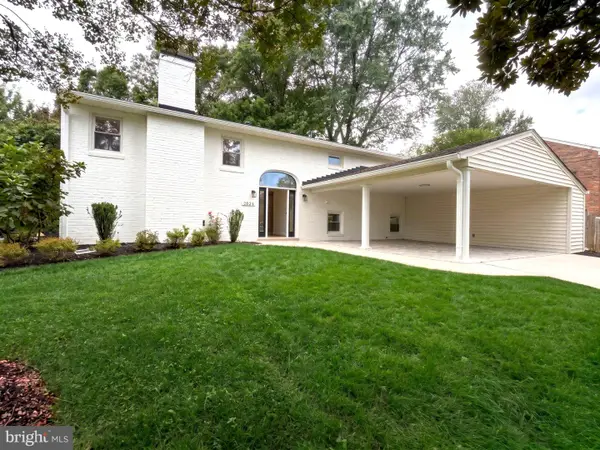 $1,074,999Coming Soon5 beds 4 baths2,800 sq. ft.
2824 Elsmore St, FAIRFAX, VA 22031
MLS# VAFX2343060Listed by: SAMSON PROPERTIES - Coming Soon
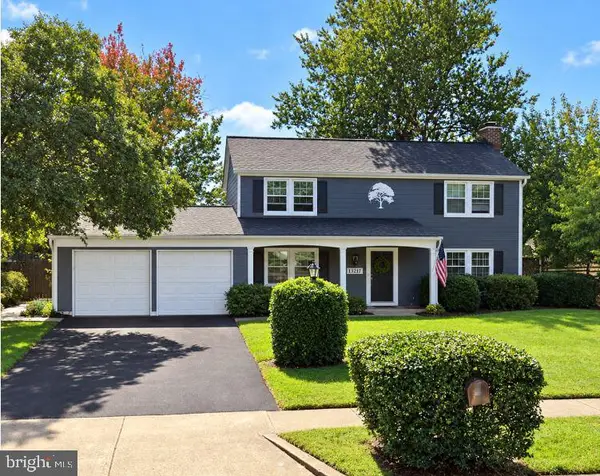 $799,000Coming Soon3 beds 3 baths1,887 sq. ft.
13217 Point Pleasant Dr, FAIRFAX, VA 22033
MLS# VAFX2342622Listed by: KELLER WILLIAMS FAIRFAX GATEWAY - Coming SoonOpen Sun, 1 to 3pm
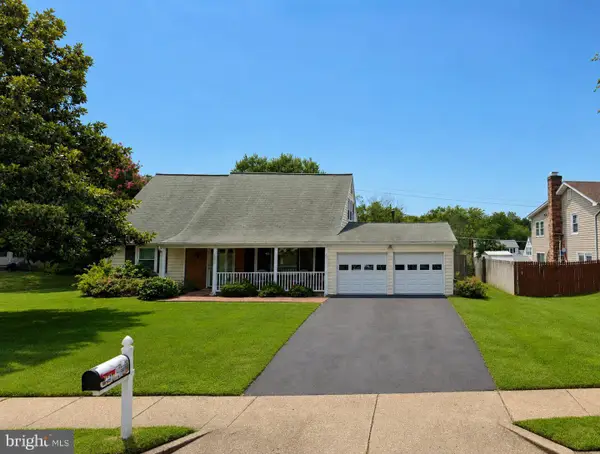 $699,000Coming Soon4 beds 2 baths1,728 sq. ft.
4428 Middle Ridge Dr, FAIRFAX, VA 22033
MLS# VAFX2342356Listed by: RE/MAX EXECUTIVES


Protect your home and budget from life's surprises with an Assurant Home Warranty, backed by a partner that supports you through every step of homeownership. Explore Plans.
© 2023 - 2026 ERA Franchise Systems LLC. All rights reserved. ERA Franchise Systems LLC fully supports the principles of the Fair Housing Act and the Equal Opportunity Act. ERA, ERA Real Estate powered, and their respective logos are registered service marks of ERA Franchise Systems LLC. Each office is independently owned and operated.