
9538 Stevebrook Rd, Fairfax, VA 22032
Local realty services provided by:ERA Valley Realty
Upcoming open houses
- Sun, Sep 0601:00 pm - 04:00 pm
Listed by: ashley e finco, melissa anne melendez
Office: exp realty llc.
MLS#:VAFX2305520
Source:BRIGHTMLS
Price summary
- Price:$849,888
- Price per sq. ft.:$390.57
About this home
*Open Houses: 1-4 PM Sunday, September 6.*
Welcome to 9538 Stevebrook Dr, a charming rambler-style home offering comfortable living in a convenient Fairfax location. The open-concept main level features a spacious living area and kitchen with hardwood floors throughout and fresh paint, creating an inviting setting for everyday living and entertaining. Just off the living room, the screened-in porch provides a wonderful extension of the living space and a relaxing spot to enjoy the outdoors.
The upper level offers a spacious primary suite, three additional bedrooms, and a second full bathroom, providing plenty of space for family, guests, or a home office. The lower level adds even more versatility with a legal fifth bedroom and full bathroom, along with additional living or recreation space.
Numerous major updates provide peace of mind including but not limited to; roof and HVAC 2022, water heater 2024. The extended carport provides convenient covered parking, while the established neighborhood offers easy access to nearby parks, a community pool, and recreational amenities.
Ideally located near schools, shopping, grocery stores, restaurants, and major commuter routes, this home offers convenient access to Braddock Road, Route 123, I-495, and other major Northern Virginia roadways. With its flexible floor plan, updated major systems, screened-in porch, hardwood floors on the main level, and desirable Fairfax location, 9538 Stevebrook Dr offers an excellent opportunity to make this home your own....
Contact an agent
Home facts
- Year built:1967
- Subdivision & Development:OLDE FORGE
- Listing ID #:VAFX2305520
- Added:10 day(s) ago
- Updated:September 06, 2026 at 07:47 PM
Rooms and interior
- Bedrooms:5
- Total bathrooms:3
- Full bathrooms:3
- Dining Description:Dining Room
- Bathrooms Description:Bathroom 2, Half Bath, Primary Bathroom
- Kitchen Description:Dishwasher, Disposal, Icemaker, Refrigerator, Stove
- Bedroom Description:Primary Bedroom
- Basement:Yes
- Basement Description:Walkout Level
- Living area:2,176 sq. ft.
Heating and cooling
- Cooling:Central A/C
- Heating:Electric, Forced Air
Structure and exterior
- Year built:1967
- Building area:2,176 sq. ft.
- Lot area:0.31 Acres
- Architectural Style:Ranch/Rambler
- Construction Materials:Brick
- Levels:2 Stories
Schools
- High school:WOODSON
- Middle school:FROST
- Elementary school:OLDE CREEK
Utilities
- Water:Public
- Sewer:Public Sewer
Finances and disclosures
- Price:$849,888
- Price per sq. ft.:$390.57
- Tax amount:$9,376 (2025)
Features and amenities
- Laundry features:Dryer, Laundry, Washer
- Amenities:Ceiling Fan(s), Window Treatments
Parking
- Parking description:Asphalt Driveway, Attached Carport
New listings near 9538 Stevebrook Rd
- Coming Soon
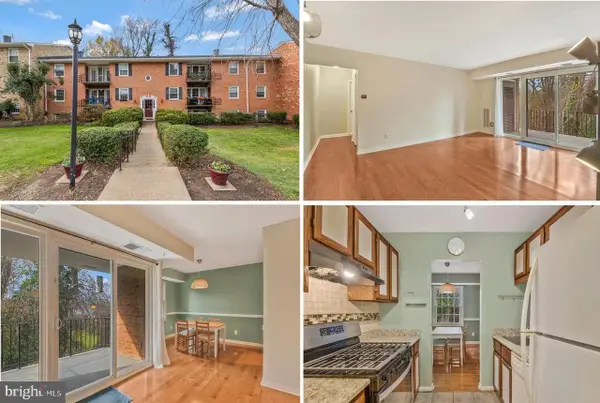 $249,900Coming Soon1 beds 1 baths753 sq. ft.
3846 Lyndhurst Dr #302, FAIRFAX, VA 22031
MLS# VAFC2009152Listed by: ADVANTAGE REALTY OF MARYLAND - Coming Soon
 $750,000Coming Soon3 beds 3 baths1,707 sq. ft.
3523 Jean St, FAIRFAX, VA 22030
MLS# VAFC2009010Listed by: PAUL WESLEY REAL ESTATE - Coming Soon
 $450,000Coming Soon2 beds 2 baths1,310 sq. ft.
4604 Superior Sq #ph 4, FAIRFAX, VA 22033
MLS# VAFX2339748Listed by: NEWSTAR 1ST REALTY, LLC - Coming Soon
 $599,999Coming Soon3 beds 3 baths1,866 sq. ft.
12440-b Liberty Bridge Rd #303b, FAIRFAX, VA 22033
MLS# VAFX2332080Listed by: SAMSON PROPERTIES - Coming SoonOpen Sat, 3 to 5pm
 $1,299,000Coming Soon4 beds 5 baths4,071 sq. ft.
5381 Ashleigh Rd, FAIRFAX, VA 22030
MLS# VAFX2339630Listed by: LONG & FOSTER REAL ESTATE, INC. - Coming SoonOpen Wed, 4:30 to 5:45pm
 $739,990Coming Soon4 beds 3 baths2,065 sq. ft.
10222 Fox Ln, FAIRFAX, VA 22030
MLS# VAFC2008596Listed by: REAL BROKER, LLC - Coming Soon
 $1,035,000Coming Soon4 beds 4 baths2,979 sq. ft.
4550 Plateau Dr, FAIRFAX, VA 22030
MLS# VAFX2334650Listed by: SAMSON PROPERTIES - Coming SoonOpen Sat, 11am to 1pm
 $788,999Coming Soon3 beds 3 baths2,830 sq. ft.
10316 Monroe Ct, FAIRFAX, VA 22030
MLS# VAFC2009146Listed by: SAMSON PROPERTIES - Coming Soon
 $614,000Coming Soon3 beds 4 baths1,720 sq. ft.
5572 Glasgow Woods Ct, FAIRFAX, VA 22032
MLS# VAFX2337436Listed by: CENTURY 21 NEW MILLENNIUM - Coming Soon
 $799,888Coming Soon3 beds 4 baths2,400 sq. ft.
4222 Trumbo Ct, FAIRFAX, VA 22033
MLS# VAFX2339292Listed by: KW METRO CENTER


Protect your home and budget from life's surprises with an Assurant Home Warranty, backed by a partner that supports you through every step of homeownership. Explore Plans.
© 2023 - 2026 ERA Franchise Systems LLC. All rights reserved. ERA Franchise Systems LLC fully supports the principles of the Fair Housing Act and the Equal Opportunity Act. ERA, ERA Real Estate powered, and their respective logos are registered service marks of ERA Franchise Systems LLC. Each office is independently owned and operated.