
9652 Pullman Pl, Fairfax, VA 22031
Local realty services provided by:ERA OakCrest Realty, Inc.
9652 Pullman Pl,Fairfax, VA 22031
$915,000
- 4 Beds
- 4 Baths
- - sq. ft.
- Townhouse
- Sold
Listed by: saad jamil, arslan jamil
Office: samson properties
MLS#:VAFX2332920
Source:BRIGHTMLS
Sorry, we are unable to map this address
Price summary
- Price:$915,000
- Monthly HOA dues:$130
About this home
Discover the perfect blend of comfort, style, and convenience in this beautifully maintained townhome at 9652 Pullman Pl, Fairfax, VA 22031. The entry level welcomes you with a versatile office or fourth bedroom, complete with a convenient half bath, making it ideal for working from home, hosting guests, or creating a private flex space. This level also provides access to the attached two-car garage for added everyday convenience. <br> <br>
Upstairs, the bright and open main living level is designed for both entertaining and daily living. Rich hardwood flooring flows throughout the spacious living and dining areas, while the updated kitchen features stainless steel appliances, generous cabinetry, and plenty of workspace for preparing meals. An additional half bath on this level adds extra convenience for guests. <br> <br>
The upper level is dedicated to comfortable living, featuring a spacious primary suite with its own full bath and a walk-in closet, along with two additional well-sized bedrooms that share a second full bathroom. Plush carpeting in the bedrooms creates a warm and inviting retreat, while a brand-new roof offers added peace of mind. <br> <br>
Ideally located in the heart of Fairfax, this home places you just a short walk from the Vienna/Fairfax-GMU Metro Station, making commuting into Washington, DC effortless. You'll also enjoy quick access to I-66, I-495, Route 29, and Route 50. Everyday conveniences are just minutes away with shopping, dining, and entertainment at Pan Am Shopping Center, Mosaic District, Fairfax Corner, Fair Oaks Mall, and nearby grocery stores and local restaurants. For travelers, both Ronald Reagan Washington National Airport and Washington Dulles International Airport are within approximately 20 miles, providing excellent regional and international travel access. Schedule your tour now!...
Contact an agent
Home facts
- Year built:2013
- Subdivision & Development:METROWEST
- Listing ID #:VAFX2332920
- Added:56 day(s) ago
- Updated:October 01, 2026 at 05:59 AM
Rooms and interior
- Bedrooms:4
- Total bathrooms:4
- Full bathrooms:2
- Half bathrooms:2
- Rooms Total:4
- Flooring:Carpet, Ceramic Tile, Hardwood
- Dining Description:Combination Dining/Living, Combination Kitchen/Dining, Dining Area, Dining Room
- Bathrooms Description:Full Bath, Half Bath, Primary Bath(s), Primary Bathroom
- Kitchen Description:Built-In Microwave, Carpet, Combination Kitchen/Living, Cooktop, Dishwasher, Disposal, Icemaker, Kitchen - Eat-In, Kitchen - Island, Kitchen - Table Space, Oven - Double, Oven - Wall, Pantry, Range Hood, Recessed Lighting, Refrigerator, Stainless Steel Appliances
- Bedroom Description:Carpet, Primary Bedroom, Walk In Closet(s)
- Basement:Yes
- Basement Description:English, Front Entrance, Fully Finished, Garage Access, Heated, Improved, Interior Access, Outside Entrance, Space For Rooms, Walkout Level
Heating and cooling
- Cooling:Central A/C
- Heating:Forced Air, Natural Gas
Structure and exterior
- Roof:Composite, Shingle
- Year built:2013
- Lot Features:Interior
- Architectural Style:Contemporary
- Construction Materials:Combination
- Exterior Features:Balcony, Brick
- Levels:3 Story
Schools
- High school:OAKTON
- Middle school:THOREAU
- Elementary school:MARSHALL ROAD
Utilities
- Water:Public
- Sewer:Public Sewer
Finances and disclosures
- Price:$915,000
- Tax amount:$9,853 (2026)
Features and amenities
- Laundry features:Dryer, Dryer In Unit, Laundry, Washer, Washer - Front Loading, Washer In Unit
- Amenities:Carpet, Recessed Lighting, Window Treatments
Parking
- Parking description:Attached Garage, Garage - Rear Entry, Garage Door Opener, Inside Access, Paved Driveway, Under Home Parking
- Garage:Yes
- Garage spaces:2
New listings near 9652 Pullman Pl
- Coming Soon
 $809,900Coming Soon3 beds 4 baths2,048 sq. ft.
9678 Cedar Farm Cir, FAIRFAX, VA 22031
MLS# VAFX2344058Listed by: RLAH @PROPERTIES - Coming Soon
 $452,000Coming Soon2 beds 3 baths2,720 sq. ft.
12713 Fair Crest Ct #64, FAIRFAX, VA 22033
MLS# VAFX2339786Listed by: KELLER WILLIAMS FAIRFAX GATEWAY - Coming SoonOpen Sun, 1 to 3pm
 $439,900Coming Soon2 beds 2 baths1,310 sq. ft.
12821 Fair Briar Ln, FAIRFAX, VA 22033
MLS# VAFX2342728Listed by: SAMSON PROPERTIES - Coming SoonOpen Sun, 2 to 4pm
 $1,075,000Coming Soon4 beds 3 baths2,491 sq. ft.
9115 Santayana Dr, FAIRFAX, VA 22031
MLS# VAFX2339132Listed by: LONG & FOSTER REAL ESTATE, INC. - Coming SoonOpen Sat, 11am to 2pm
 $639,000Coming Soon4 beds 2 baths2,040 sq. ft.
10005 Peterson St, FAIRFAX, VA 22031
MLS# VAFC2009302Listed by: CAPITAL CENTER - Coming SoonOpen Sat, 1 to 3pm
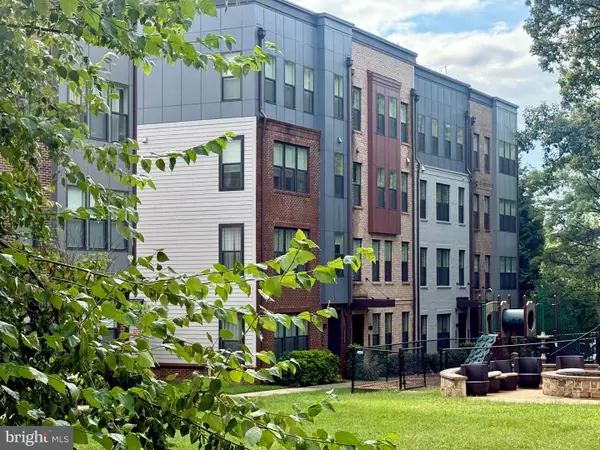 $749,000Coming Soon3 beds 3 baths2,344 sq. ft.
12138 Loblolly Dr #30, FAIRFAX, VA 22033
MLS# VAFX2343194Listed by: FOXTROT COMPANY - Coming Soon
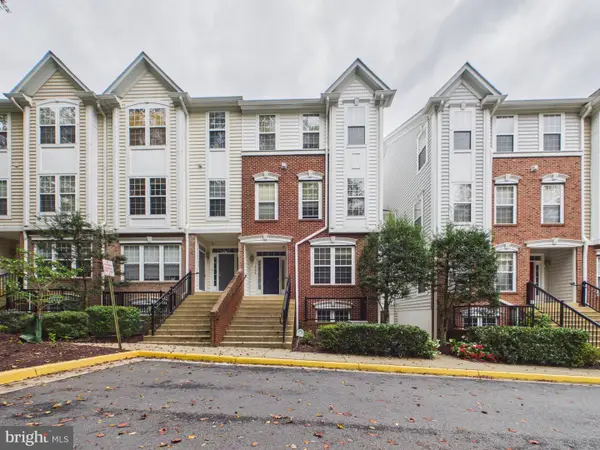 $450,000Coming Soon2 beds 2 baths1,316 sq. ft.
11626 - A Cavalier Landing Ct, FAIRFAX, VA 22030
MLS# VAFX2339998Listed by: KELLER WILLIAMS CAPITAL PROPERTIES - Coming SoonOpen Sat, 10am to 12pm
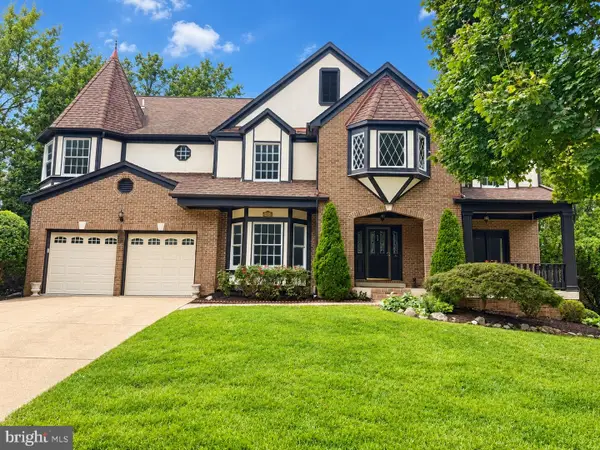 $1,499,000Coming Soon6 beds 6 baths5,642 sq. ft.
5352 Anvil Ct, FAIRFAX, VA 22030
MLS# VAFX2341954Listed by: TTR SOTHEBY'S INTERNATIONAL REALTY - Coming Soon
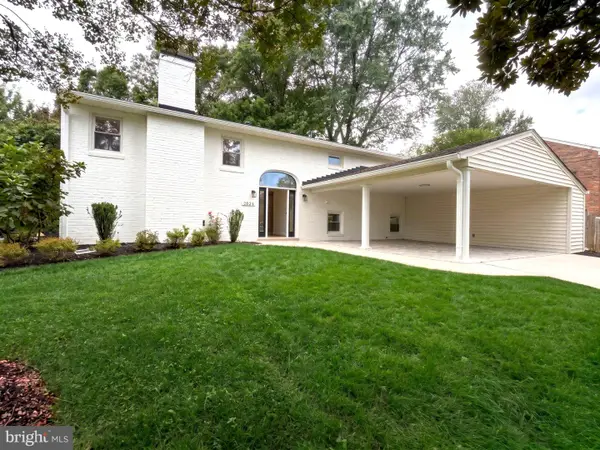 $1,074,999Coming Soon5 beds 4 baths2,800 sq. ft.
2824 Elsmore St, FAIRFAX, VA 22031
MLS# VAFX2343060Listed by: SAMSON PROPERTIES - Coming SoonOpen Sat, 1 to 3pm
 $239,900Coming Soon1 beds 1 baths761 sq. ft.
10026 Fair Woods Dr #330, FAIRFAX, VA 22030
MLS# VAFC2009214Listed by: REDFIN CORPORATION


Protect your home and budget from life's surprises with an Assurant Home Warranty, backed by a partner that supports you through every step of homeownership. Explore Plans.
© 2023 - 2026 ERA Franchise Systems LLC. All rights reserved. ERA Franchise Systems LLC fully supports the principles of the Fair Housing Act and the Equal Opportunity Act. ERA, ERA Real Estate powered, and their respective logos are registered service marks of ERA Franchise Systems LLC. Each office is independently owned and operated.