
9678 Cedar Farm Cir, Fairfax, VA 22031
Local realty services provided by:Pagoda Realty ERA Powered
9678 Cedar Farm Cir,Fairfax, VA 22031
$809,900
- 3 Beds
- 4 Baths
- 2,048 sq. ft.
- Townhouse
- Coming Soon
Upcoming open houses
- Sat, Oct 1012:00 pm - 02:00 pm
Listed by: laura k biederman
Office: rlah @properties
MLS#:VAFX2344058
Source:BRIGHTMLS
Price summary
- Price:$809,900
- Price per sq. ft.:$395.46
- Monthly HOA dues:$125
About this home
OPEN Saturday October 10, 12-2 pm. Distinctive and beautifully maintained, this four-level Beech Grove townhome offers a wonderful combination of architectural charm, privacy, and easy living. Tucked into a quiet courtyard setting, the home feels removed from the bustle of the surrounding area, while remaining close to everything that makes this Fairfax location so convenient.
The attractive exterior immediately sets it apart, with handsome green box bay windows and coordinating trim which adds character and curb appeal. Inside, the main level features an inviting open floor plan with hardwood floors, abundant natural light, and a spacious kitchen designed for the modern user. Featuring a center island and loads of custom cabinetry, there is ample storage for even the most well-supplied gourmet. The kitchen opens naturally to the dining and family room areas, creating a comfortable gathering space anchored by a fireplace and large windows. Downstairs, a ground level room offers potential as a den or even an informal guest room.
Upstairs, the private bedroom levels provide a thoughtful separation between living and sleeping spaces. The top-level primary suite is a true retreat, with a luxurious primary bath, oversized primary bedroom and a walk in closet. From here, access the private rooftop deck where you can enjoy the outdoors at any hour of the day.
And then there is the location. Beech Grove puts you close to the best of Fairfax and Northern Virginia, with Vienna/Fairfax-GMU Metro approximately 1.6 mi away and easy access to I-66. Shopping, dining, parks, community events and everyday conveniences are all close at hand. For outdoor recreation, nearby Mantua and Daniels Run parks provide walking paths, playgrounds, open green space, and trails. Welcome home!...
Contact an agent
Home facts
- Year built:2009
- Subdivision & Development:BEECH GROVE
- Listing ID #:VAFX2344058
- Updated:October 01, 2026 at 01:56 PM
Rooms and interior
- Bedrooms:3
- Total bathrooms:4
- Full bathrooms:2
- Half bathrooms:2
- Bathrooms Description:Primary Bath(s)
- Kitchen Description:Breakfast Area, Built-In Microwave, Crown Moldings, Dishwasher, Disposal, Icemaker, Kitchen - Gourmet, Kitchen - Island, Recessed Lighting, Refrigerator, Stove, Upgraded Countertops, Water Heater
- Bedroom Description:Walk In Closet(s)
- Living area:2,048 sq. ft.
Heating and cooling
- Cooling:Central A/C
- Heating:Forced Air, Natural Gas
Structure and exterior
- Year built:2009
- Building area:2,048 sq. ft.
- Lot area:0.02 Acres
- Architectural Style:Contemporary
- Construction Materials:Brick, Combination
- Foundation Description:Slab
- Levels:4 Story
Schools
- High school:OAKTON
- Middle school:THOREAU
- Elementary school:MOSAIC
Utilities
- Water:Public
- Sewer:Public Sewer
Finances and disclosures
- Price:$809,900
- Price per sq. ft.:$395.46
- Tax amount:$8,917 (2026)
Features and amenities
- Laundry features:Dryer, Washer
- Amenities:Attic, Crown Moldings, Recessed Lighting
Parking
- Parking description:Additional Storage Area, Attached Garage, Garage - Rear Entry, Garage Door Opener, Inside Access, Private
- Garage:Yes
- Garage spaces:2
New listings near 9678 Cedar Farm Cir
- Coming Soon
 $325,000Coming Soon1 beds 1 baths1,180 sq. ft.
12779 Fair Crest Ct #101, FAIRFAX, VA 22033
MLS# VAFX2343274Listed by: SAMSON PROPERTIES - Coming Soon
 $789,900Coming Soon3 beds 4 baths2,441 sq. ft.
4205 Trumbo Ct, FAIRFAX, VA 22033
MLS# VAFX2343906Listed by: COLDWELL BANKER REALTY - Coming Soon
 $452,000Coming Soon2 beds 3 baths2,720 sq. ft.
12713 Fair Crest Ct #64, FAIRFAX, VA 22033
MLS# VAFX2339786Listed by: KELLER WILLIAMS FAIRFAX GATEWAY - Coming SoonOpen Sun, 2 to 4pm
 $1,075,000Coming Soon4 beds 3 baths2,491 sq. ft.
9115 Santayana Dr, FAIRFAX, VA 22031
MLS# VAFX2339132Listed by: LONG & FOSTER REAL ESTATE, INC. - Coming SoonOpen Sat, 11am to 2pm
 $639,000Coming Soon4 beds 2 baths2,040 sq. ft.
10005 Peterson St, FAIRFAX, VA 22031
MLS# VAFC2009302Listed by: CAPITAL CENTER - Coming SoonOpen Sat, 10am to 12pm
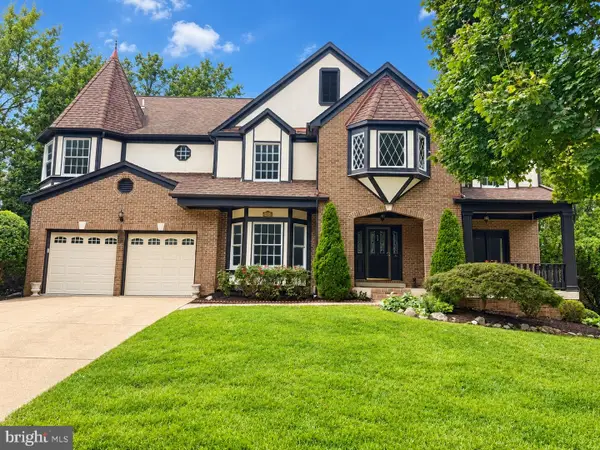 $1,499,000Coming Soon6 beds 6 baths5,642 sq. ft.
5352 Anvil Ct, FAIRFAX, VA 22030
MLS# VAFX2341954Listed by: TTR SOTHEBY'S INTERNATIONAL REALTY - Coming Soon
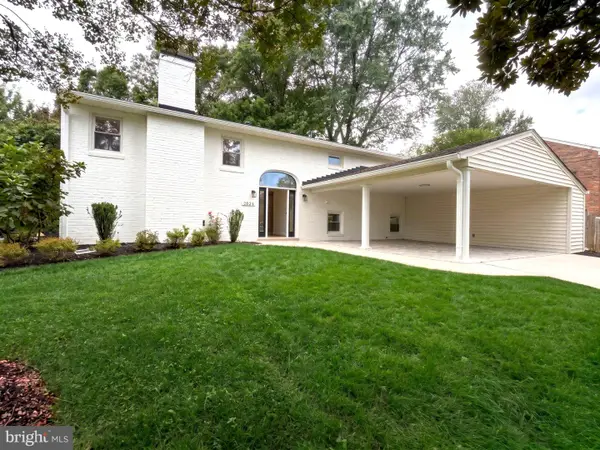 $1,074,999Coming Soon5 beds 4 baths2,800 sq. ft.
2824 Elsmore St, FAIRFAX, VA 22031
MLS# VAFX2343060Listed by: SAMSON PROPERTIES - Coming Soon
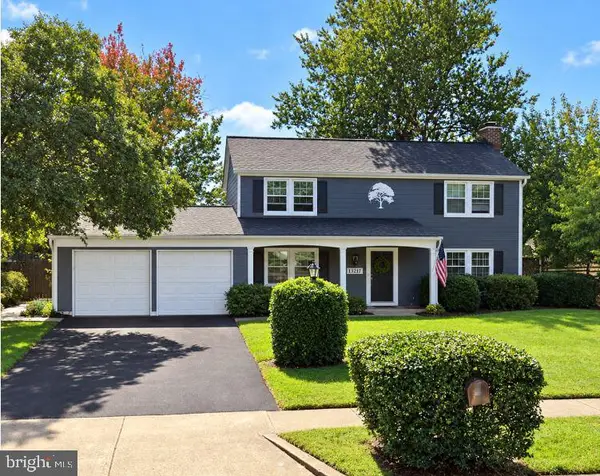 $799,000Coming Soon3 beds 3 baths1,887 sq. ft.
13217 Point Pleasant Dr, FAIRFAX, VA 22033
MLS# VAFX2342622Listed by: KELLER WILLIAMS FAIRFAX GATEWAY - Coming SoonOpen Sun, 1 to 3pm
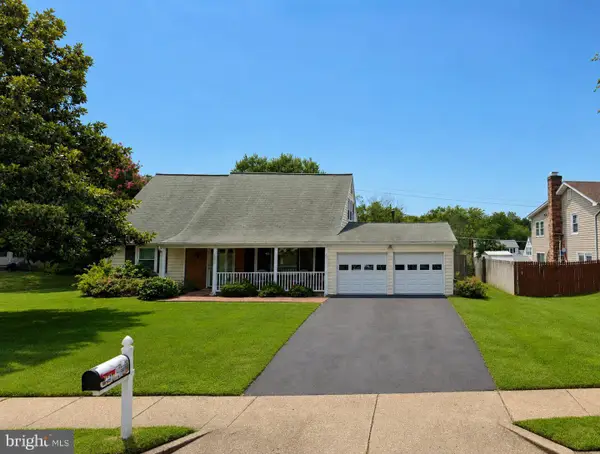 $699,000Coming Soon4 beds 2 baths1,728 sq. ft.
4428 Middle Ridge Dr, FAIRFAX, VA 22033
MLS# VAFX2342356Listed by: RE/MAX EXECUTIVES


Protect your home and budget from life's surprises with an Assurant Home Warranty, backed by a partner that supports you through every step of homeownership. Explore Plans.
© 2023 - 2026 ERA Franchise Systems LLC. All rights reserved. ERA Franchise Systems LLC fully supports the principles of the Fair Housing Act and the Equal Opportunity Act. ERA, ERA Real Estate powered, and their respective logos are registered service marks of ERA Franchise Systems LLC. Each office is independently owned and operated.