
4205 Trumbo Ct, Fairfax, VA 22033
Local realty services provided by:ERA Martin Associates
4205 Trumbo Ct,Fairfax, VA 22033
$789,900
- 3 Beds
- 4 Baths
- 2,441 sq. ft.
- Townhouse
- Coming Soon
Listed by: anastasia fincher jones
Office: coldwell banker realty
MLS#:VAFX2343906
Source:BRIGHTMLS
Price summary
- Price:$789,900
- Price per sq. ft.:$323.6
- Monthly HOA dues:$118
About this home
COMING SOON - OCT 15th! This is the home you've been waiting for! Sun-filled, beautifully updated, and featuring an open floor plan, this exceptional townhouse offers the perfect combination of modern style, everyday convenience, and a peaceful, wooded setting. Ideally located within walking distance of Fairfax Corner and Fair Lakes, you can enjoy an incredible selection of shopping, dining, entertainment, and everyday conveniences, then come home to a tranquil neighborhood that backs to trees and feels wonderfully tucked away.
Thoughtfully updated, the home features a refreshed kitchen (2025) with updated cabinetry, backsplash and molding, along with new stainless steel LG appliances, including a WiFi-enabled gas range with air-fryer capability, dishwasher and refrigerator. The main and basement-level powder rooms (2022) were renovated with marble floors, faucets, lighting, toilets and fixtures.
Upstairs, the primary bath and hall bath were fully renovated (2026) with new flooring, vanity, faucets, lighting, mirrors, toilet, fixtures and shower head, hall bath renovation.
The home also features new carpet on the upper and lower levels (2026) and freshly buffed hardwood floors on the main level (2026),
Additional improvements include two new sliding doors on the main and basement levels (2026), LG washer/dryer (2024), water heater (2022), garage door opener and track (2025), repaved driveway (2025), and new fence (2022).
With so many major updates already completed, this home is more than move-in ready! No projects or renovations to take on, just move in, unpack, and enjoy a beautifully updated home in an incredibly convenient location.
Don't miss this one!...
Contact an agent
Home facts
- Year built:1997
- Subdivision & Development:FAIR LAKES COURT
- Listing ID #:VAFX2343906
- Updated:October 01, 2026 at 01:56 PM
Rooms and interior
- Bedrooms:3
- Total bathrooms:4
- Full bathrooms:2
- Half bathrooms:2
- Flooring:Carpet, Ceramic Tile, Hardwood
- Bathrooms Description:Primary Bath(s)
- Kitchen Description:Breakfast Area, Built-In Microwave, Carpet, Dishwasher, ENERGY STAR Refrigerator, Kitchen - Island, Oven/Range - Gas
- Bedroom Description:Carpet, Walk In Closet(s)
- Basement:Yes
- Basement Description:Fully Finished, Outside Entrance, Walkout Level
- Living area:2,441 sq. ft.
Heating and cooling
- Cooling:Central A/C
- Heating:Forced Air, Natural Gas
Structure and exterior
- Year built:1997
- Building area:2,441 sq. ft.
- Lot area:0.05 Acres
- Architectural Style:Colonial
- Construction Materials:Aluminum Siding, Brick
- Exterior Features:Deck(s), Patio(s)
- Foundation Description:Concrete Perimeter
- Levels:3 Story
Schools
- High school:FAIRFAX
- Middle school:KATHERINE JOHNSON
- Elementary school:GREENBRIAR EAST
Utilities
- Water:Public
- Sewer:Public Sewer
Finances and disclosures
- Price:$789,900
- Price per sq. ft.:$323.6
- Tax amount:$8,370 (2026)
Features and amenities
- Laundry features:Dryer - Front Loading, Washer - Front Loading
- Amenities:Bay/Bow Windows, Carpet, Ceiling Fan(s), Chair Railings, Storm Windows, Window Treatments
Parking
- Parking description:Asphalt Driveway, Attached Garage, Garage - Front Entry
- Garage:Yes
- Garage spaces:2
New listings near 4205 Trumbo Ct
- Coming Soon
 $659,900Coming Soon4 beds 4 baths2,216 sq. ft.
9103 Bowler Dr, FAIRFAX, VA 22031
MLS# VAFX2342558Listed by: SAMSON PROPERTIES - Coming Soon
 $799,000Coming Soon4 beds 3 baths3,226 sq. ft.
4604 Tara Dr, FAIRFAX, VA 22032
MLS# VAFX2344302Listed by: CENTURY 21 REDWOOD REALTY - Coming Soon
 $325,000Coming Soon1 beds 1 baths1,180 sq. ft.
12779 Fair Crest Ct #101, FAIRFAX, VA 22033
MLS# VAFX2343274Listed by: SAMSON PROPERTIES - Coming Soon
 $809,900Coming Soon3 beds 4 baths2,048 sq. ft.
9678 Cedar Farm Cir, FAIRFAX, VA 22031
MLS# VAFX2344058Listed by: RLAH @PROPERTIES - Coming Soon
 $452,000Coming Soon2 beds 3 baths2,720 sq. ft.
12713 Fair Crest Ct #64, FAIRFAX, VA 22033
MLS# VAFX2339786Listed by: KELLER WILLIAMS FAIRFAX GATEWAY - Coming SoonOpen Sat, 11am to 2pm
 $639,000Coming Soon4 beds 2 baths2,040 sq. ft.
10005 Peterson St, FAIRFAX, VA 22031
MLS# VAFC2009302Listed by: CAPITAL CENTER - Coming SoonOpen Sat, 10am to 12pm
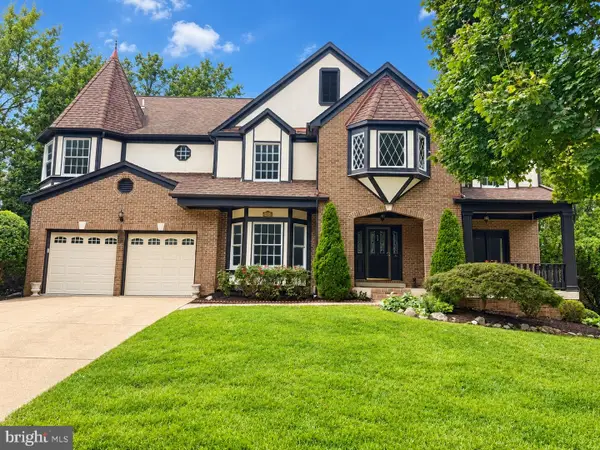 $1,499,000Coming Soon6 beds 6 baths5,593 sq. ft.
5352 Anvil Ct, FAIRFAX, VA 22030
MLS# VAFX2341954Listed by: TTR SOTHEBY'S INTERNATIONAL REALTY - Coming Soon
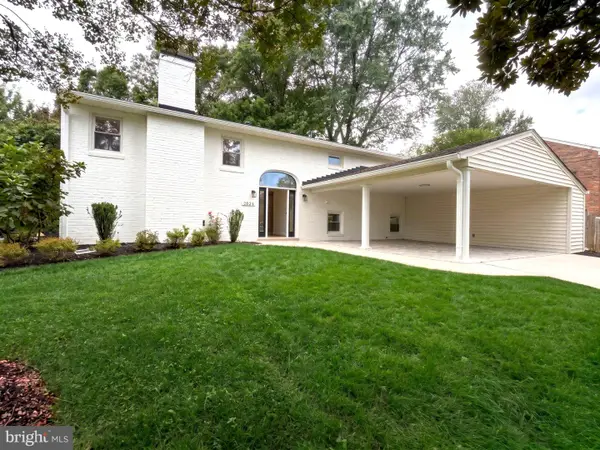 $1,074,999Coming Soon5 beds 4 baths2,800 sq. ft.
2824 Elsmore St, FAIRFAX, VA 22031
MLS# VAFX2343060Listed by: SAMSON PROPERTIES - Coming Soon
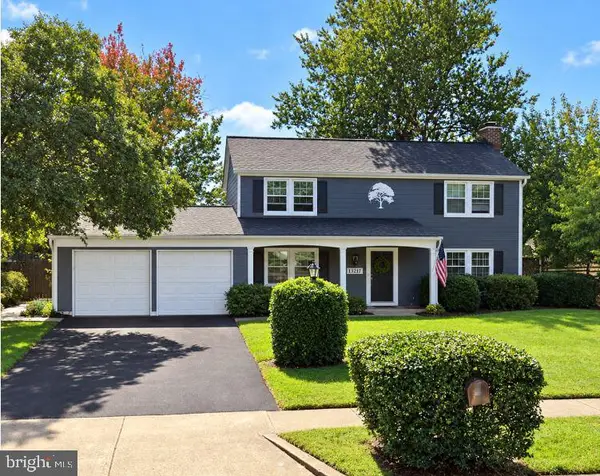 $799,000Coming Soon3 beds 3 baths1,887 sq. ft.
13217 Point Pleasant Dr, FAIRFAX, VA 22033
MLS# VAFX2342622Listed by: KELLER WILLIAMS FAIRFAX GATEWAY


Protect your home and budget from life's surprises with an Assurant Home Warranty, backed by a partner that supports you through every step of homeownership. Explore Plans.
© 2023 - 2026 ERA Franchise Systems LLC. All rights reserved. ERA Franchise Systems LLC fully supports the principles of the Fair Housing Act and the Equal Opportunity Act. ERA, ERA Real Estate powered, and their respective logos are registered service marks of ERA Franchise Systems LLC. Each office is independently owned and operated.