
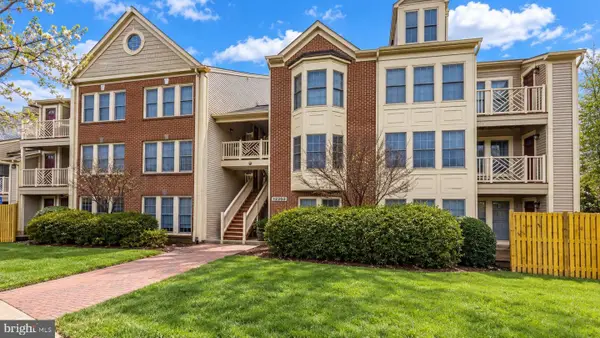
9707 Kings Crown Ct #101, Fairfax, VA 22031
Local realty services provided by:ERA Central Realty Group
9707 Kings Crown Ct #101,Fairfax, VA 22031
$325,000
- 2 Beds
- 2 Baths
- 1,191 sq. ft.
- Condominium
- Active
Listed by: ram kumar mishra
Office: spring hill real estate, llc.
MLS#:VAFX2336456
Source:BRIGHTMLS
Price summary
- Price:$325,000
- Price per sq. ft.:$272.88
About this home
Please Remove your shoes before entering! This beautiful unit is ready to make a tour.
Great location. Very nicely maintained, ready to move in house. Two large bedrooms and two full bathrooms house at the prime location in Fairfax. It is a great opportunity to live in or investment. The location is very convenient to the metro, Rt 123, 29, 50 and I-66.
Contact an agent
Home facts
- Year built:1973
- Subdivision & Development:HAWTHORNE
- Listing ID #:VAFX2336456
- Added:62 day(s) ago
- Updated:October 22, 2026 at 04:02 PM
Rooms and interior
- Bedrooms:2
- Total bathrooms:2
- Full bathrooms:2
- Dining Description:Combination Dining/Living, Combination Kitchen/Dining, Dining Room
- Kitchen Description:Built-In Microwave, Carpet, Dishwasher, Disposal, Pantry, Refrigerator, Stove
- Bedroom Description:Carpet, Entry Level Bedroom, Primary Bedroom, Walk In Closet(s)
- Living area:1,191 sq. ft.
Heating and cooling
- Cooling:Central A/C
- Heating:Electric, Forced Air
Structure and exterior
- Year built:1973
- Building area:1,191 sq. ft.
- Architectural Style:Colonial
- Construction Materials:Brick
- Exterior Features:Balcony
- Levels:1 Story
Schools
- High school:OAKTON
Utilities
- Water:Public
- Sewer:Public Sewer
Finances and disclosures
- Price:$325,000
- Price per sq. ft.:$272.88
- Tax amount:$3,622 (2025)
Features and amenities
- Laundry features:Dryer, Dryer In Unit, Washer, Washer In Unit
- Amenities:Carpet, Ceiling Fan(s)
Parking
- Parking description:Assigned, Parking Lot
New listings near 9707 Kings Crown Ct #101
- Coming SoonOpen Sun, 2 to 4pm
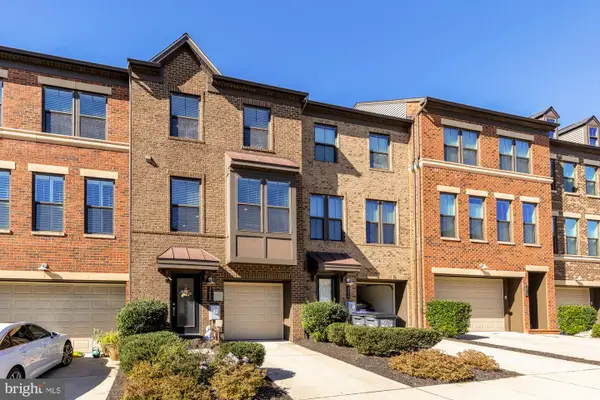 $965,000Coming Soon3 beds 4 baths2,230 sq. ft.
3058 Wild Blue Indigo Ct, FAIRFAX, VA 22031
MLS# VAFX2346930Listed by: LIBRA REALTY, LLC - Coming SoonOpen Sun, 12 to 2pm
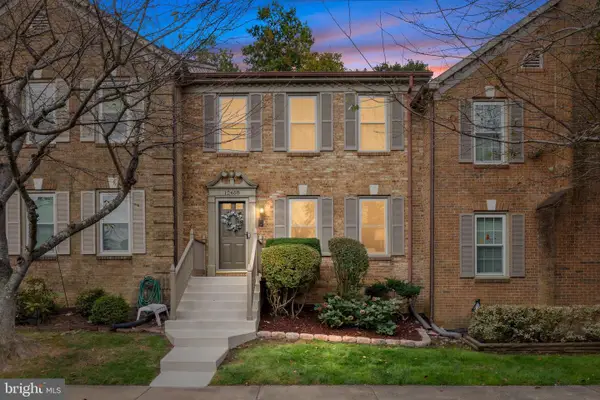 $750,000Coming Soon3 beds 4 baths2,234 sq. ft.
12468 Sweet Leaf Ter, FAIRFAX, VA 22033
MLS# VAFX2347214Listed by: LONG & FOSTER REAL ESTATE, INC. - Coming SoonOpen Sun, 2 to 4pm
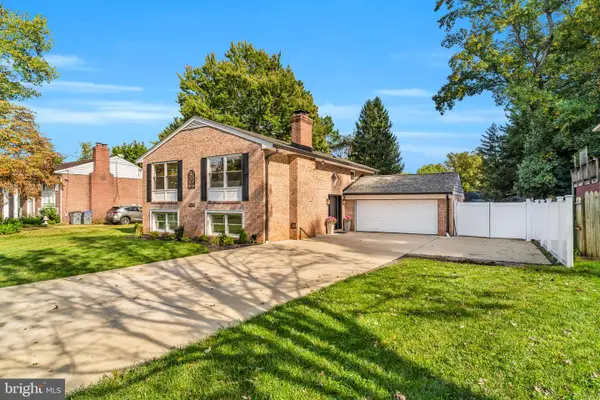 $998,000Coming Soon4 beds 4 baths2,650 sq. ft.
9009 Mears St, FAIRFAX, VA 22031
MLS# VAFX2345156Listed by: LONG & FOSTER REAL ESTATE, INC. - Coming Soon
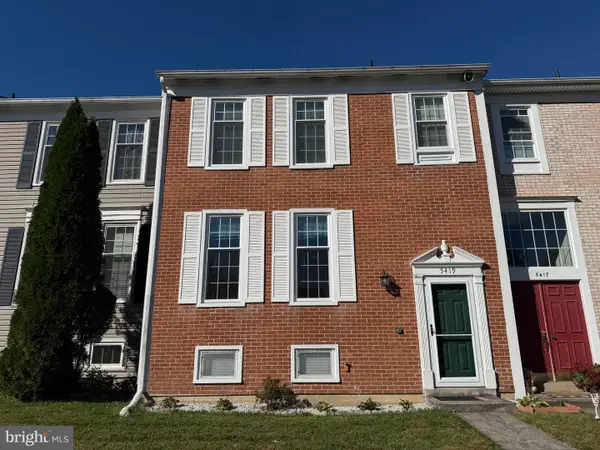 $599,900Coming Soon3 beds 3 baths2,056 sq. ft.
5419 Helm Ct, FAIRFAX, VA 22032
MLS# VAFX2346828Listed by: SAMSON PROPERTIES - Coming Soon
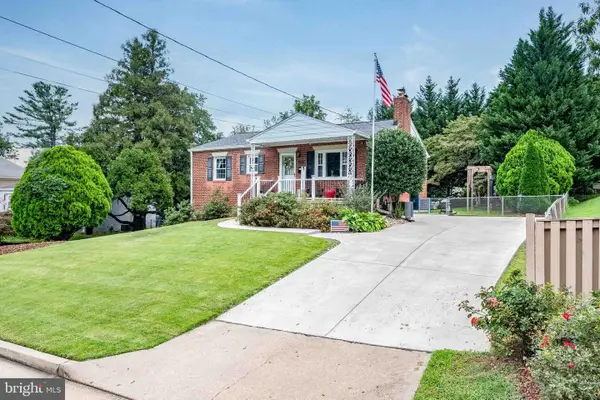 $670,000Coming Soon4 beds 2 baths1,732 sq. ft.
3735 Richard Ave, FAIRFAX, VA 22031
MLS# VAFC2009164Listed by: INTEGRITY REAL ESTATE GROUP - Coming Soon
 $599,900Coming Soon3 beds 4 baths2,286 sq. ft.
5426 Cabot Ridge Ct, FAIRFAX, VA 22032
MLS# VAFX2345924Listed by: EXP REALTY, LLC - Coming Soon
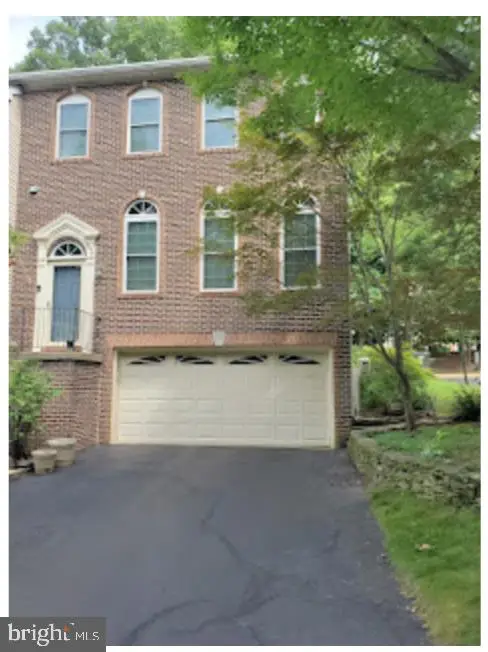 $780,000Coming Soon3 beds 3 baths2,600 sq. ft.
4023 Rosemeade Dr, FAIRFAX, VA 22033
MLS# VAFX2346766Listed by: LONG & FOSTER REAL ESTATE, INC. - Coming Soon
 $615,000Coming Soon4 beds 4 baths2,026 sq. ft.
5413 Helm Ct, FAIRFAX, VA 22032
MLS# VAFX2346522Listed by: CENTURY 21 REDWOOD REALTY - Coming Soon
 $1,700,000Coming Soon5 beds 5 baths6,240 sq. ft.
3848 Farr Oak Cir, FAIRFAX, VA 22030
MLS# VAFC2009382Listed by: KELLER WILLIAMS REALTY - Coming Soon
 $399,900Coming Soon2 beds 2 baths1,240 sq. ft.
12003 Ridge Knoll Dr #10, FAIRFAX, VA 22033
MLS# VAFX2345530Listed by: KELLER WILLIAMS REALTY


Protect your home and budget from life's surprises with an Assurant Home Warranty, backed by a partner that supports you through every step of homeownership. Explore Plans.
© 2023 - 2026 ERA Franchise Systems LLC. All rights reserved. ERA Franchise Systems LLC fully supports the principles of the Fair Housing Act and the Equal Opportunity Act. ERA, ERA Real Estate powered, and their respective logos are registered service marks of ERA Franchise Systems LLC. Each office is independently owned and operated.