
9735 Kings Crown Ct #1, Fairfax, VA 22031
Local realty services provided by:ERA Valley Realty
9735 Kings Crown Ct #1,Fairfax, VA 22031
$330,000
- 2 Beds
- 2 Baths
- 1,191 sq. ft.
- Condominium
- Active
Upcoming open houses
- Sat, Aug 1512:00 pm - 02:00 pm
Listed by: blair david strejeck
Office: keller williams realty
MLS#:VAFX2333618
Source:BRIGHTMLS
Price summary
- Price:$330,000
- Price per sq. ft.:$277.08
About this home
OPEN SATURDAY FROM 12-2PM! Beautifully remodeled in 2025, this 2-bedroom, 2-bath ground-level condo in Hawthorne Village offers a level of design and finish rarely found at this price point. At the heart of the home is a professionally designed, custom kitchen. The kitchen features quartz countertops, stainless steel appliances, a paneled Bosch dishwasher, undermount sink with dedicated filtered-water faucet, modern tile backsplash, new range hood, and dimmable under-cabinet lighting. The open kitchen and dining area flow seamlessly into the living room, creating a welcoming, functional space for everyday living and entertaining. Additional updates continue throughout the home with LVP flooring, fresh paint, custom window treatments, updated lighting fixtures, new interior doors, and a reclaimed walnut floating shelf that adds warmth and character. The hall bath has also been beautifully renovated with a walnut vanity and marble countertop. Marble countertops have also been added to the primary bath. New carpet was installed in 2022, and the HVAC fan coil unit was replaced in 2026. Ground-level living provides the added convenience of stepping directly from the private patio onto the community grounds, perfect for enjoying the outdoors without stairs and creating a private entrance into the unit. The location makes everyday life equally convenient, with easy access to I-66, Route 50, Lee Highway, and the Vienna/Fairfax-GMU Metro. George Mason University and the Mosaic District only minutes from home. Thoughtfully renovated, beautifully finished, and move-in ready from day one. A must see!...
Contact an agent
Home facts
- Year built:1973
- Subdivision & Development:HAWTHORNE VILLAGE
- Listing ID #:VAFX2333618
- Added:2 day(s) ago
- Updated:August 13, 2026 at 11:47 AM
Rooms and interior
- Bedrooms:2
- Total bathrooms:2
- Full bathrooms:2
- Dining Description:Dining Room
- Bathrooms Description:Bathroom 2, Primary Bath(s), Primary Bathroom
- Bedroom Description:Entry Level Bedroom, Primary Bedroom
- Living area:1,191 sq. ft.
Heating and cooling
- Cooling:Central A/C
- Heating:Forced Air, Natural Gas
Structure and exterior
- Year built:1973
- Building area:1,191 sq. ft.
- Construction Materials:Brick
- Levels:1 Story
Schools
- High school:OAKTON
- Middle school:THOREAU
- Elementary school:MOSAIC
Utilities
- Water:Public
- Sewer:Public Sewer
Finances and disclosures
- Price:$330,000
- Price per sq. ft.:$277.08
- Tax amount:$3,552 (2025)
Features and amenities
- Laundry features:Dryer In Unit, Has Laundry, Laundry, Washer In Unit
Parking
- Parking description:Off Street, Parking Lot, Unassigned
New listings near 9735 Kings Crown Ct #1
- New
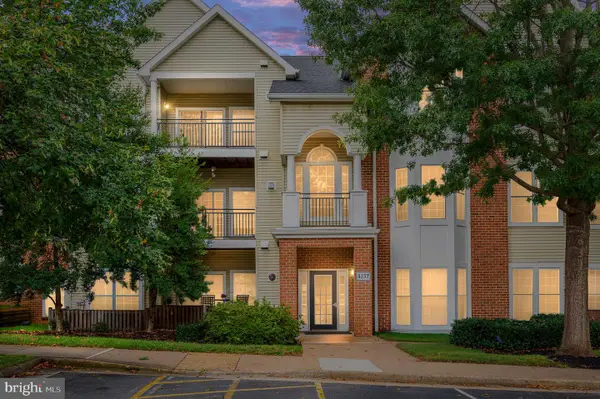 $449,000Active2 beds 2 baths1,214 sq. ft.
4137 Fountainside Ln #b202, FAIRFAX, VA 22030
MLS# VAFX2334926Listed by: BERKSHIRE HATHAWAY HOMESERVICES PENFED REALTY - Coming Soon
 $360,000Coming Soon1 beds 1 baths
2665 Prosperity Ave #357, FAIRFAX, VA 22031
MLS# VAFX2333384Listed by: EXP REALTY, LLC - New
 $1,000,000Active4 beds 4 baths3,684 sq. ft.
3514 Cobb Dr, FAIRFAX, VA 22030
MLS# VAFC2008958Listed by: SEAPORT PROPERTIES LLC - Coming Soon
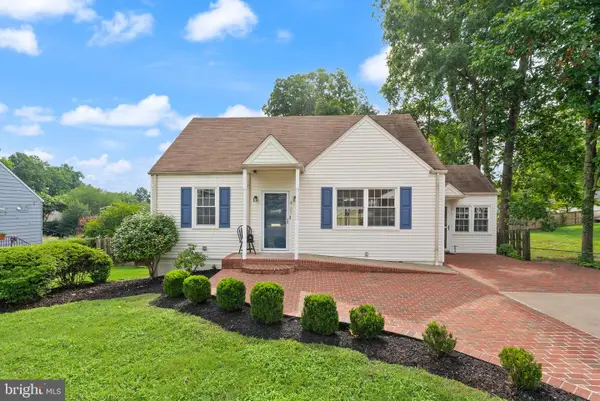 $674,900Coming Soon4 beds 2 baths
4103 Woodland Dr, FAIRFAX, VA 22030
MLS# VAFC2008964Listed by: REAL BROKER, LLC 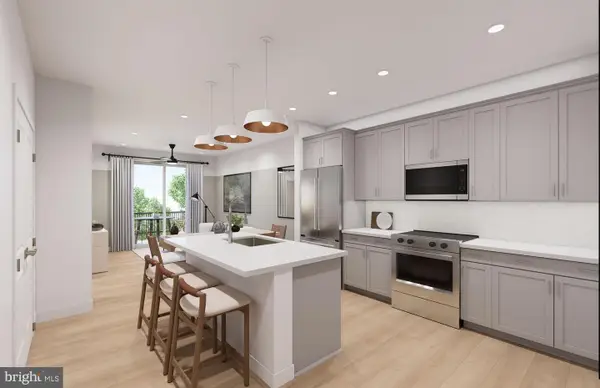 $409,990Pending1 beds 1 baths772 sq. ft.
9550 Bastille St #607, FAIRFAX, VA 22031
MLS# VAFX2334734Listed by: MONUMENT SOTHEBY'S INTERNATIONAL REALTY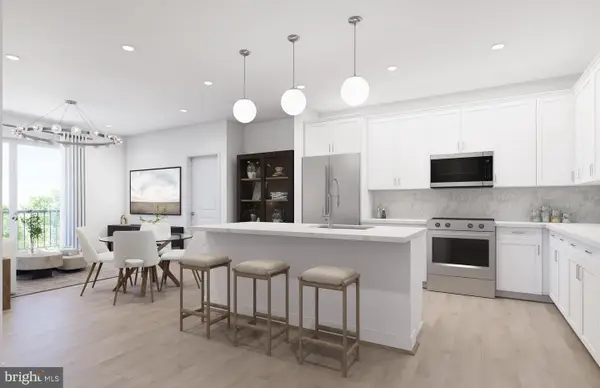 $579,990Pending2 beds 2 baths1,190 sq. ft.
9465 Sprague Ave #203, FAIRFAX, VA 22031
MLS# VAFX2334738Listed by: MONUMENT SOTHEBY'S INTERNATIONAL REALTY- Coming SoonOpen Sat, 2 to 4pm
 $669,000Coming Soon3 beds 2 baths
10925 Milburn St, FAIRFAX, VA 22030
MLS# VAFC2008956Listed by: LONG & FOSTER REAL ESTATE, INC. - New
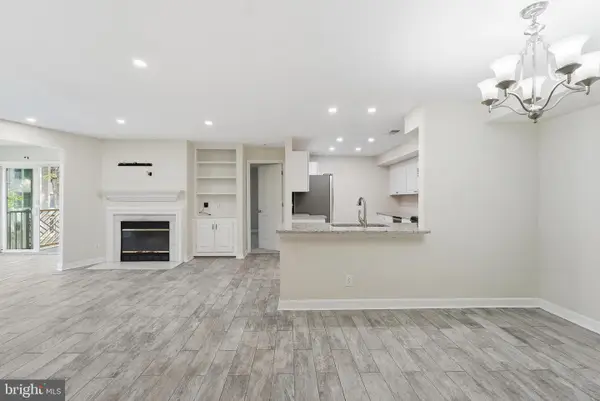 $430,000Active2 beds 2 baths1,240 sq. ft.
3804 Ridge Knoll Ct #310a, FAIRFAX, VA 22033
MLS# VAFX2334310Listed by: REAL BROKER, LLC - Coming SoonOpen Sat, 1 to 3pm
 $700,000Coming Soon4 beds 4 baths
3859 Zelkova Ct, FAIRFAX, VA 22033
MLS# VAFX2334352Listed by: EXP REALTY, LLC - Coming Soon
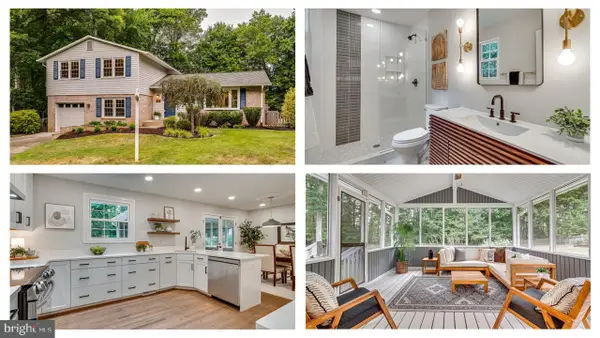 $1,100,000Coming Soon4 beds 3 baths
5104 Spring Rock Ct, FAIRFAX, VA 22032
MLS# VAFX2326378Listed by: LONG & FOSTER REAL ESTATE, INC.


Protect your home and budget from life's surprises with an Assurant Home Warranty, backed by a partner that supports you through every step of homeownership. Explore Plans.
© 2023 - 2026 ERA Franchise Systems LLC. All rights reserved. ERA Franchise Systems LLC fully supports the principles of the Fair Housing Act and the Equal Opportunity Act. ERA, ERA Real Estate powered, and their respective logos are registered service marks of ERA Franchise Systems LLC. Each office is independently owned and operated.