
6614 N Lee Hwy, Fairfield, VA 24435
Local realty services provided by:Napier Realtors ERA
6614 N Lee Hwy,Fairfield, VA 24435
$395,000
- 3 Beds
- 2 Baths
- 1,792 sq. ft.
- Single family
- Active
Listed by: charity cox
Office: paul wesley real estate
MLS#:683318
Source:CHARLOTTESVILLE
Price summary
- Price:$395,000
- Price per sq. ft.:$220.42
About this home
Brand-new and ready for you! Enjoy one-level living on nearly 4 private acres in Northern Rockbridge County. Relax on the expansive rocking-chair front porch while taking in peaceful wooded views and local wildlife. Inside, the open floor plan is ideal for entertaining, with a split-bedroom layout for added privacy. The spacious primary suite features a custom tile shower, soaking tub and walk-in closet. All created in a Modern Farmhouse decor & style you are sure to love! Conveniently located near the Blue Ridge Mountains, hiking trails and area wineries! (need I say more?) Yes! Includes a one-year builder warranty—come see it today!
Contact an agent
Home facts
- Year built:2026
- Subdivision & Development:FAIRFIELD ESTATES
- Listing ID #:683318
- Added:1 day(s) ago
- Updated:October 22, 2026 at 03:11 PM
Rooms and interior
- Bedrooms:3
- Total bathrooms:2
- Full bathrooms:2
- Flooring:Luxury Vinyl Plank
- Kitchen Description:Eat In Kitchen, Electric Range, Kitchen Island, Microwave, Refrigerator
- Basement:Yes
- Living area:1,792 sq. ft.
Heating and cooling
- Cooling:Central Air, Heat Pump
- Heating:Heat Pump
- Central air:Yes
Structure and exterior
- Year built:2026
- Building area:1,792 sq. ft.
- Lot area:3.99 Acres
- Lot Features:Landscaped, Private, Wooded
- Architectural Style:Ranch
- Construction Materials:Modular Prefab, Vinyl Siding
- Foundation Description:Block
- Levels:1 Level
Schools
- High school:Rockbridge
- Middle school:Maury River
- Elementary school:Fairfield (Rockbridge)
Utilities
- Water:Public
- Sewer:Conventional Sewer
Finances and disclosures
- Price:$395,000
- Price per sq. ft.:$220.42
Features and amenities
- Appliances:Dishwasher, Electric Range, Microwave, Refrigerator
- Laundry features:Dryer Hookup, Washer Hookup
- Amenities:Casement Windows, Smoke Detector(s), Tilt In Windows, Vinyl
New listings near 6614 N Lee Hwy
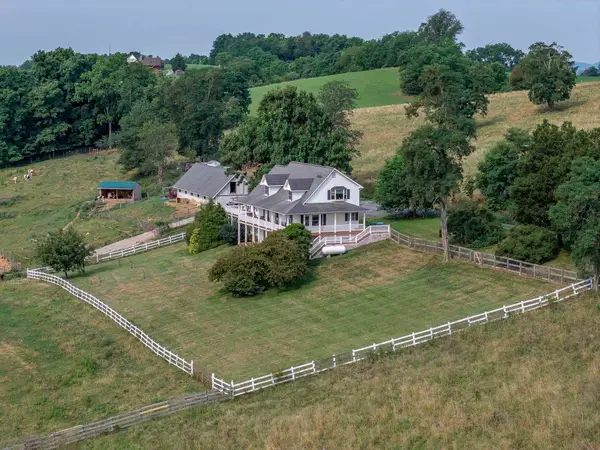 $539,000Pending3 beds 3 baths3,444 sq. ft.
143 Mcclure Blvd, Fairfield, VA 24435
MLS# 681474Listed by: LEXINGTON REAL ESTATE CONNECTION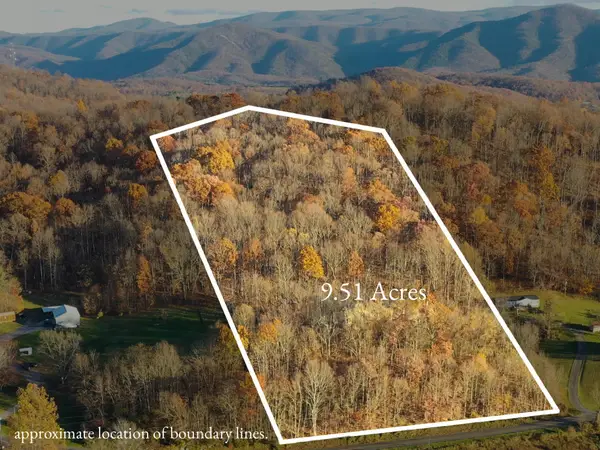 $89,900Active9.51 Acres
TBD Ridge Rd, Fairfield, VA 24435
MLS# 680692Listed by: REAL BROKER LLC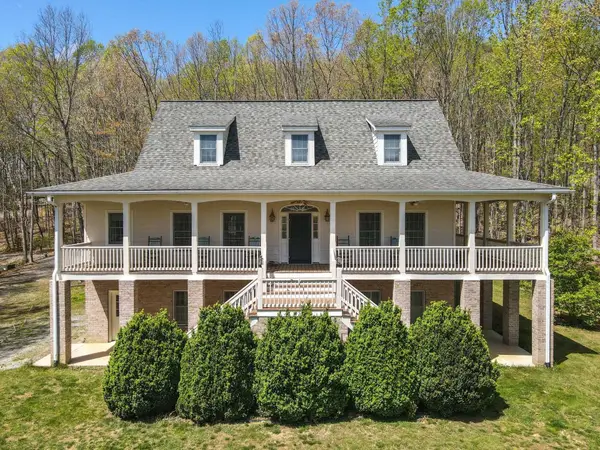 $799,000Active4 beds 5 baths3,715 sq. ft.
190 Henry Hill Dr, Fairfield, VA 24435
MLS# 679801Listed by: LEXINGTON REAL ESTATE CONNECTION $2,450,000Active4 beds 3 baths2,689 sq. ft.
65 & 190 Whistle Hollow Ln, Fairfield, VA 24435
MLS# 678959Listed by: LEXINGTON REAL ESTATE CONNECTION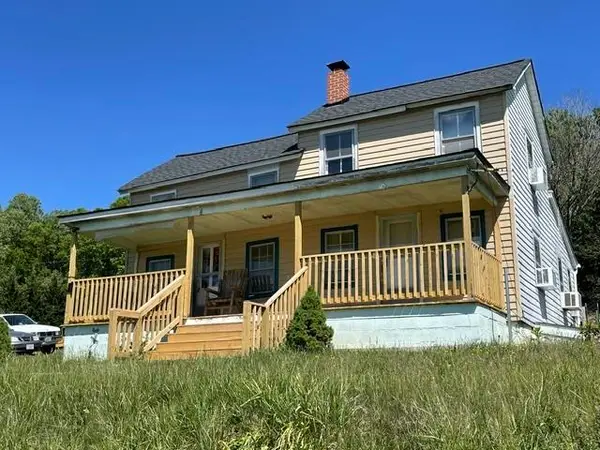 $169,999Active2 beds 1 baths1,200 sq. ft.
394 Ridge Rd, FAIRFIELD, VA 24435
MLS# 676935Listed by: LPT REALTY, LLC $549,000Active4 beds 3 baths4,290 sq. ft.
120 Spring Ridge Ln, FAIRFIELD, VA 24435
MLS# 673610Listed by: LEXINGTON REAL ESTATE CONNECTION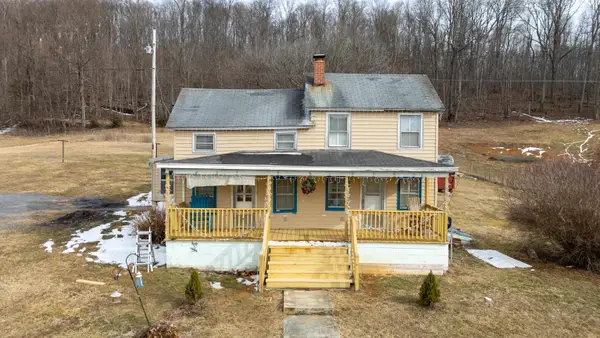 $170,000Pending2 beds 1 baths1,200 sq. ft.
394 Ridge Rd, FAIRFIELD, VA 24435
MLS# 673412Listed by: OLD DOMINION REALTY INC - AUGUSTA


Protect your home and budget from life's surprises with an Assurant Home Warranty, backed by a partner that supports you through every step of homeownership. Explore Plans.
© 2023 - 2026 ERA Franchise Systems LLC. All rights reserved. ERA Franchise Systems LLC fully supports the principles of the Fair Housing Act and the Equal Opportunity Act. ERA, ERA Real Estate powered, and their respective logos are registered service marks of ERA Franchise Systems LLC. Each office is independently owned and operated.