
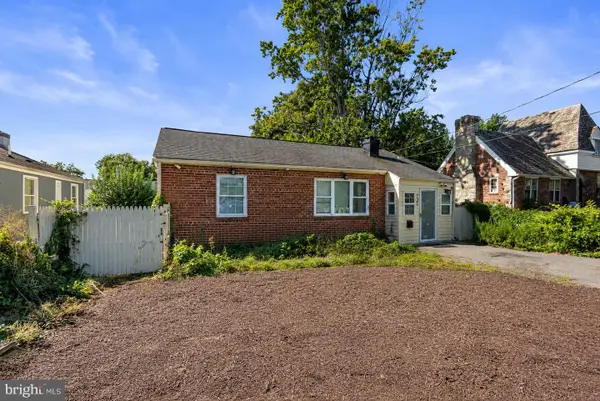
2119 Pimmit Drive, Falls Church, VA 22043
Local realty services provided by:ERA Woody Hogg & Assoc.
2119 Pimmit Drive,Falls Church, VA 22043
$640,000
- 3 Beds
- 1 Baths
- - sq. ft.
- Single family
- Sold
Listed by: miles agee
Office: samson properties
MLS#:2619148
Source:RV
Sorry, we are unable to map this address
Price summary
- Price:$640,000
About this home
Opportunity knocks in sought after Pimmit Hills! Offered at $649,945, this approximately 11,124 sq ft R-4 lot delivers exceptional value in one of Northern Virginia's most convenient locations inside the Beltway with quick access to Tysons, McLean, and downtown D.C. The property features a legally established 1953 home with a roughly 986 sq ft footprint, giving buyers flexibility: renovate and expand the existing residence, or bring your vision for a new build. With R-4 zoning allowing up to 35 feet in height (approximately 2.5 stories), the lot could support a substantially larger home buyers should verify buildability, setbacks, and Resource Protection Area (RPA) constraints with Fairfax County, as an RPA covers a significant portion of the lot. Located in Flood Zone X, an area of minimal flood hazard. Whether you're an investor, builder, or end user with a vision, this is a rare chance to secure land value in a thriving, high demand corridor.
Contact an agent
Home facts
- Year built:1953
- Subdivision & Development:None
- Listing ID #:2619148
- Added:51 day(s) ago
- Updated:September 07, 2026 at 07:27 AM
Rooms and interior
- Bedrooms:3
- Total bathrooms:1
- Full bathrooms:1
- Rooms Total:5
- Flooring:Wood
- Bedroom Description:Main Level Primary
- Basement:Yes
- Basement Description:Crawl Space
Heating and cooling
- Heating:Electric
Structure and exterior
- Roof:Composition
- Year built:1953
- Architectural Style:Bungalow, Cottage
- Construction Materials:Drywall, Frame, Vinyl Siding
- Levels:One
Schools
- High school:Mount Vernon
- Middle school:Kilmer
- Elementary school:Lemon Road
Utilities
- Water:Public
- Sewer:Public Sewer
Finances and disclosures
- Price:$640,000
- Tax amount:$7,274 (2025)
Features and amenities
- Appliances:Electric Water Heater
 The information being provided is for consumers' personal, non-commercial use and may not be used for any purpose other than to identify prospective properties for purchasing. All information provided is deemed reliable but is not guaranteed accurate.The multiple listing information is provided by Central Virginia Regional Multiple Listing Service, LLC from a copyrighted compilation of listings. The compilation of listings and each individual listing are © 2026 Central Virginia Regional Multiple Listing Service, LLC. All rights reserved.
New listings near 2119 Pimmit Drive
- Coming SoonOpen Sun, 2 to 4pm
 $925,000Coming Soon4 beds 2 baths1,416 sq. ft.
503 Randolph St, FALLS CHURCH, VA 22046
MLS# VAFA2004218Listed by: KW METRO CENTER - Coming Soon
 $2,750,000Coming Soon6 beds 7 baths6,364 sq. ft.
2228 Primrose Dr, FALLS CHURCH, VA 22046
MLS# VAFX2338106Listed by: EXP REALTY, LLC - New
 $276,900Active2 beds 2 baths785 sq. ft.
7356 Route 29 Hwy #56/203, FALLS CHURCH, VA 22046
MLS# VAFX2339534Listed by: FAIRFAX REALTY SELECT - New
 $285,000Active1 beds 1 baths835 sq. ft.
200 N Maple Ave #500, FALLS CHURCH, VA 22046
MLS# VAFA2004220Listed by: KW UNITED - New
 $525,000Active2 beds 1 baths830 sq. ft.
7245 Route 29, FALLS CHURCH, VA 22046
MLS# VAFX2335196Listed by: KW UNITED 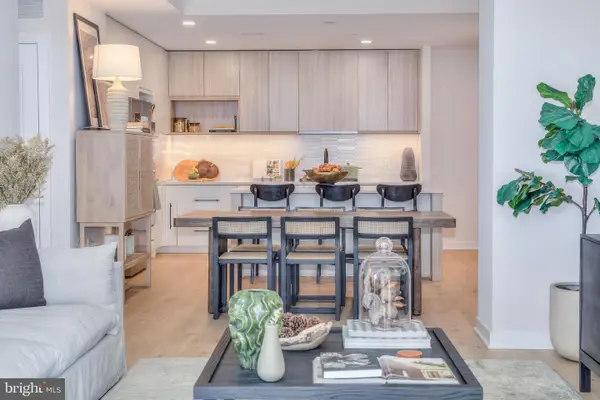 $850,000Active2 beds 2 baths1,275 sq. ft.
255 W. Falls Station Blvd #903, FALLS CHURCH, VA 22046
MLS# VAFA2003774Listed by: HOFFMAN REALTY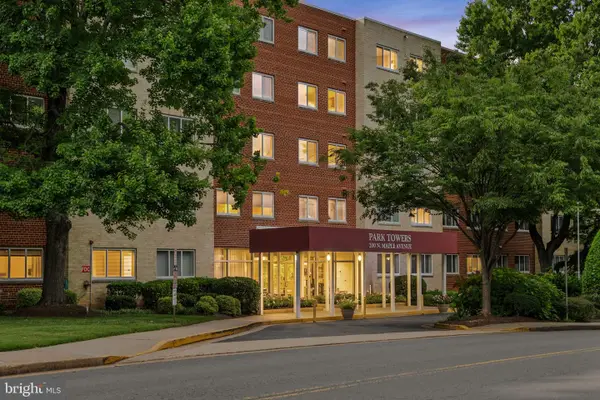 $365,000Active2 beds 2 baths1,059 sq. ft.
200 N Maple Ave #416, FALLS CHURCH, VA 22046
MLS# VAFA2004206Listed by: KELLER WILLIAMS REALTY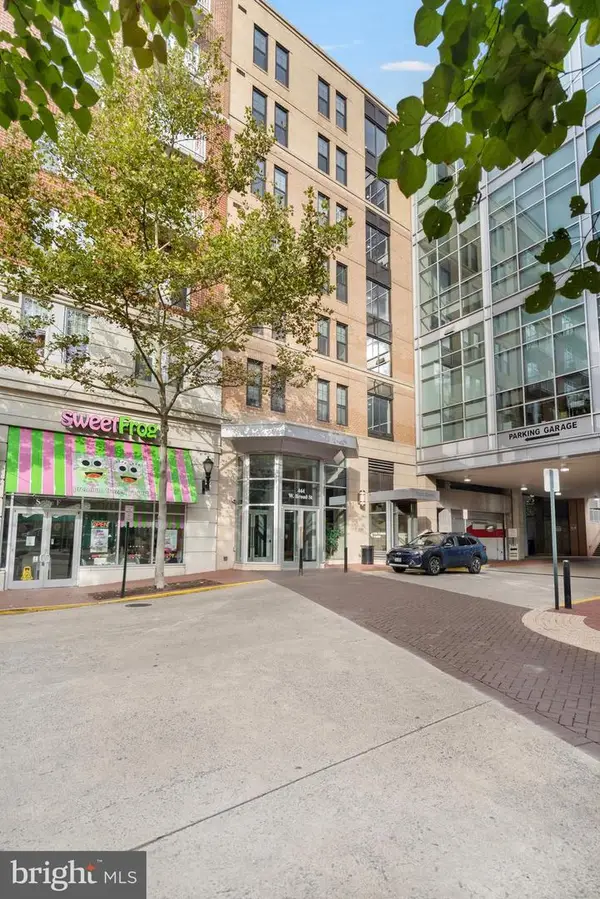 $724,900Active2 beds 2 baths1,332 sq. ft.
444 Broad St #229, FALLS CHURCH, VA 22046
MLS# VAFA2004194Listed by: SAMSON PROPERTIES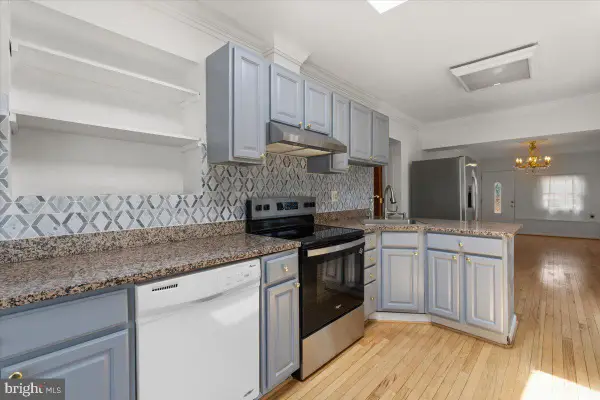 $849,000Pending3 beds 3 baths2,201 sq. ft.
202 S Cherry St, FALLS CHURCH, VA 22042
MLS# VAFA2004202Listed by: WEICHERT, REALTORS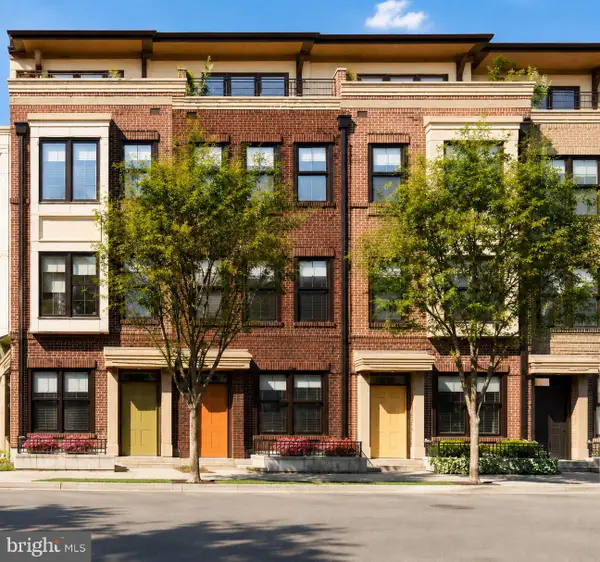 $1,569,000Active4 beds 4 baths2,042 sq. ft.
158 N Lee, FALLS CHURCH, VA 22046
MLS# VAFA2004190Listed by: RE/MAX ALLEGIANCE


Protect your home and budget from life's surprises with an Assurant Home Warranty, backed by a partner that supports you through every step of homeownership. Explore Plans.
© 2023 - 2026 ERA Franchise Systems LLC. All rights reserved. ERA Franchise Systems LLC fully supports the principles of the Fair Housing Act and the Equal Opportunity Act. ERA, ERA Real Estate powered, and their respective logos are registered service marks of ERA Franchise Systems LLC. Each office is independently owned and operated.