
215 W George Mason Rd W, Falls Church, VA 22046
Local realty services provided by:Pagoda Realty ERA Powered
Listed by: ellen m mcrae, david m hagigh
Office: samson properties
MLS#:VAFA2004118
Source:BRIGHTMLS
Price summary
- Price:$1,150,000
- Price per sq. ft.:$488.32
About this home
Finally, an affordably priced detached home in the City of Falls Church that is move-in ready. Renovated kitchen and baths, hardwood floors on the main and upper levels, family room off kitchen with a wood burning fireplace. The main level is perfectly set up to entertain or enjoy time together with easy access to outside. Lower level offers plenty of storage and a bonus room. The front yard is a pollinators' paradise; enjoy watching the bees and butterflies do their work. Walk to downtown Falls Church. Of course, the award winning City schools are a plus and Oak St Elementary is right across the street!
Contact an agent
Home facts
- Year built:1947
- Subdivision & Development:GREENWAY DOWNS
- Listing ID #:VAFA2004118
- Added:48 day(s) ago
- Updated:September 07, 2026 at 10:51 PM
Rooms and interior
- Bedrooms:3
- Total bathrooms:4
- Full bathrooms:3
- Half bathrooms:1
- Dining Description:Dining Room
- Kitchen Description:Dishwasher, Disposal, Exhaust Fan, Oven/Range - Gas, Refrigerator
- Bedroom Description:Primary Bedroom
- Basement:Yes
- Basement Description:Partially Finished
- Living area:2,355 sq. ft.
Heating and cooling
- Cooling:Central A/C
- Heating:Forced Air, Natural Gas
Structure and exterior
- Year built:1947
- Building area:2,355 sq. ft.
- Lot area:0.14 Acres
- Architectural Style:Colonial
- Construction Materials:Vinyl Siding
- Foundation Description:Slab
- Levels:3 Story
Schools
- High school:MERIDIAN
- Middle school:MARY ELLEN HENDERSON
- Elementary school:OAK STREET
Utilities
- Water:Public
- Sewer:Public Sewer
Finances and disclosures
- Price:$1,150,000
- Price per sq. ft.:$488.32
- Tax amount:$12,447 (2025)
Features and amenities
- Laundry features:Dryer, Washer
- Amenities:Bay/Bow Windows, Cable TV Available, Ceiling Fan(s), Electric Available, Natural Gas Available, Phone Available
Parking
- Parking description:Attached Carport, Off Street, On Street, Paved Driveway
New listings near 215 W George Mason Rd W
- Coming SoonOpen Sun, 2 to 4pm
 $925,000Coming Soon4 beds 2 baths1,416 sq. ft.
503 Randolph St, FALLS CHURCH, VA 22046
MLS# VAFA2004218Listed by: KW METRO CENTER - Coming Soon
 $2,750,000Coming Soon6 beds 7 baths6,364 sq. ft.
2228 Primrose Dr, FALLS CHURCH, VA 22046
MLS# VAFX2338106Listed by: EXP REALTY, LLC - New
 $276,900Active2 beds 2 baths785 sq. ft.
7356 Route 29 Hwy #56/203, FALLS CHURCH, VA 22046
MLS# VAFX2339534Listed by: FAIRFAX REALTY SELECT - New
 $285,000Active1 beds 1 baths835 sq. ft.
200 N Maple Ave #500, FALLS CHURCH, VA 22046
MLS# VAFA2004220Listed by: KW UNITED - New
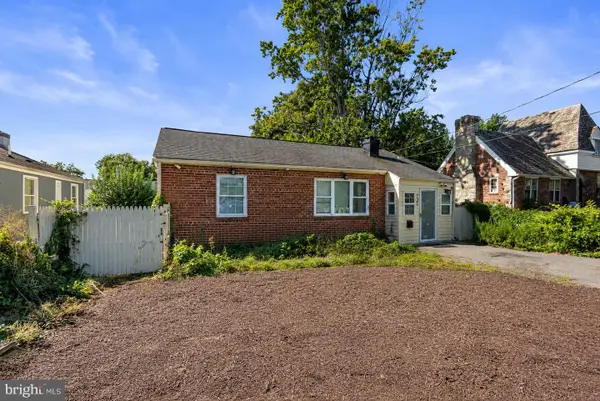 $525,000Active2 beds 1 baths830 sq. ft.
7245 Route 29, FALLS CHURCH, VA 22046
MLS# VAFX2335196Listed by: KW UNITED 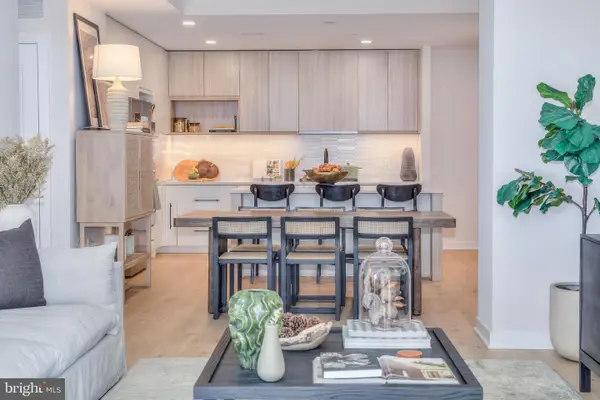 $850,000Active2 beds 2 baths1,275 sq. ft.
255 W. Falls Station Blvd #903, FALLS CHURCH, VA 22046
MLS# VAFA2003774Listed by: HOFFMAN REALTY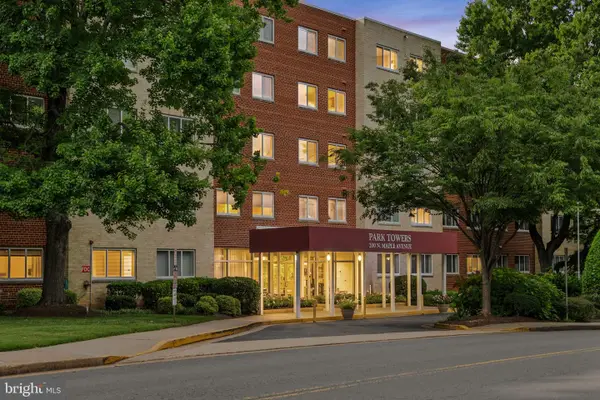 $365,000Active2 beds 2 baths1,059 sq. ft.
200 N Maple Ave #416, FALLS CHURCH, VA 22046
MLS# VAFA2004206Listed by: KELLER WILLIAMS REALTY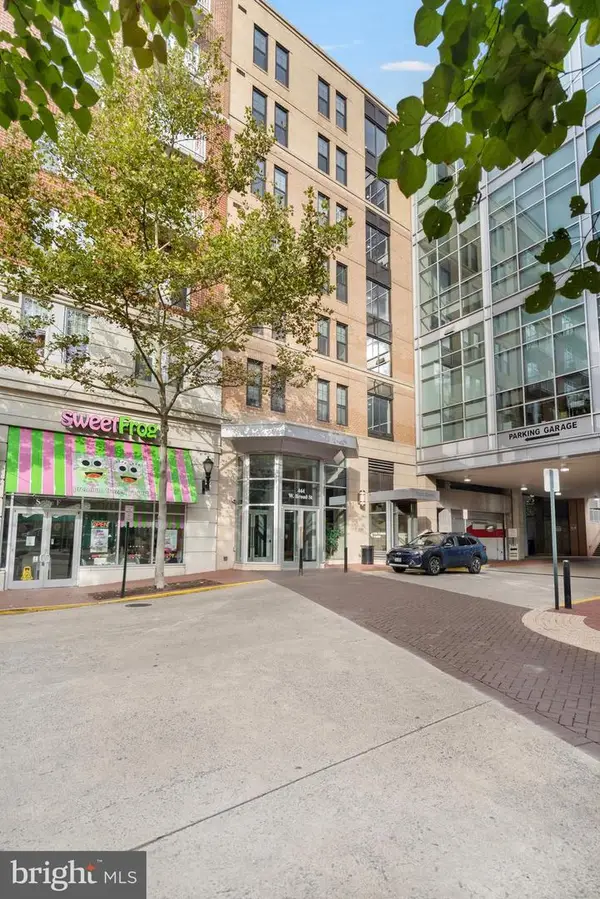 $724,900Active2 beds 2 baths1,332 sq. ft.
444 Broad St #229, FALLS CHURCH, VA 22046
MLS# VAFA2004194Listed by: SAMSON PROPERTIES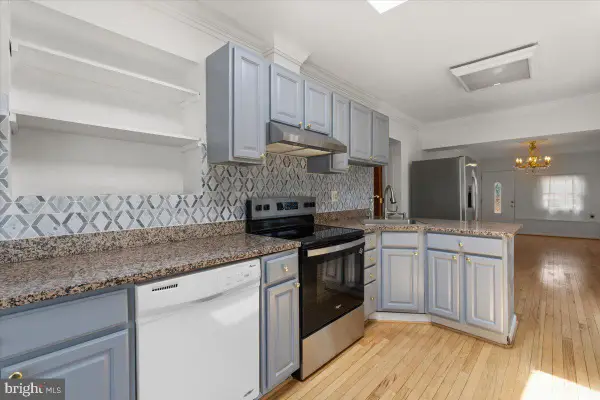 $849,000Pending3 beds 3 baths2,201 sq. ft.
202 S Cherry St, FALLS CHURCH, VA 22042
MLS# VAFA2004202Listed by: WEICHERT, REALTORS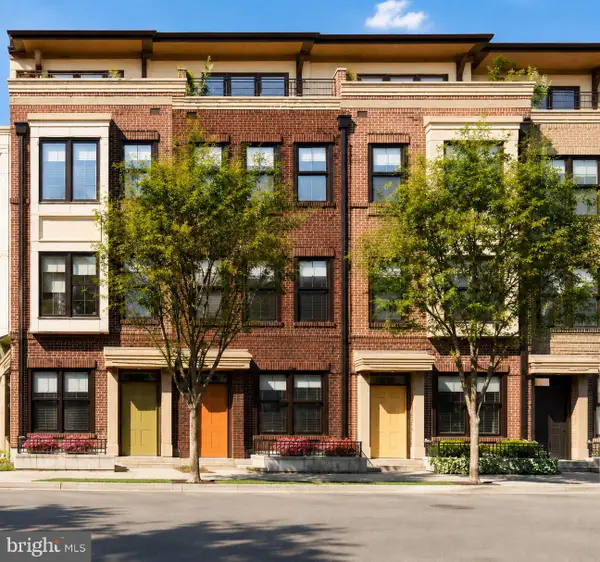 $1,569,000Active4 beds 4 baths2,042 sq. ft.
158 N Lee, FALLS CHURCH, VA 22046
MLS# VAFA2004190Listed by: RE/MAX ALLEGIANCE


Protect your home and budget from life's surprises with an Assurant Home Warranty, backed by a partner that supports you through every step of homeownership. Explore Plans.
© 2023 - 2026 ERA Franchise Systems LLC. All rights reserved. ERA Franchise Systems LLC fully supports the principles of the Fair Housing Act and the Equal Opportunity Act. ERA, ERA Real Estate powered, and their respective logos are registered service marks of ERA Franchise Systems LLC. Each office is independently owned and operated.