
2409 Chestnut St, Falls Church, VA 22043
Local realty services provided by:ERA Byrne Realty
2409 Chestnut St,Falls Church, VA 22043
$1,200,000
- 5 Beds
- 3 Baths
- - sq. ft.
- Single family
- Sold
Listed by: anthony h lam
Office: redfin corporation
MLS#:VAFX2323974
Source:BRIGHTMLS
Sorry, we are unable to map this address
Price summary
- Price:$1,200,000
About this home
Some homes simply check the boxes. Others leave a lasting impression. Welcome to 2409 Chestnut Street, a truly one-of-a-kind contemporary residence where striking architecture, timeless character, and modern functionality come together in one of Falls Church's most desirable locations. Far from your everyday home, this masterfully crafted residence showcases soaring vaulted ceilings, expansive walls of glass, abundant natural light, and thoughtfully designed living spaces that seamlessly blend style, comfort, and functionality on a quarter-acre lot.
Perfectly nestled on a quiet hillside surrounded by mature trees, this exceptional home offers a rare sense of tranquillity without sacrificing convenience. It is uncommon to find a property that so effortlessly combines architectural character, privacy, and charm while remaining walkable to West Falls Church Metro and just moments from the W&OD Trail, Tysons Corner, Founders Row, the Mosaic District, and major commuter routes including I-66 and I-495. It also sits within the highly sought-after Marshall High School, Kilmer Middle School, and Shrevewood Elementary School pyramid.
Designed with both everyday living and entertaining in mind, the thoughtfully planned split-foyer layout offers exceptional flexibility across two spacious levels. Upstairs, the open-concept living spaces are bathed in natural light from soaring ceilings, skylights, and oversized windows. The seller thoughtfully reconfigured the kitchen island to create a more open flow between the kitchen, dining area, and family room, making the space feel even more connected and inviting.
The upper level features a spacious primary suite with a private ensuite bathroom, along with two generously sized secondary bedrooms that share a hallway bathroom. The family room opens directly onto an expansive deck overlooking the peaceful backyard, creating a seamless indoor-outdoor living experience that's perfect for entertaining or enjoying your morning coffee. One of the secondary bedrooms also enjoys direct access to the deck, offering a unique and versatile feature rarely found in homes of this design.
The fully finished walk-out lower level expands the home's versatility with two additional bedrooms, a full bathroom, and flexible living space ideal for guests, multigenerational living, a home office, a fitness room, or a recreation area. The home is finished with an oversized garage, creating easy space for bicycles and cars alike.
Meticulously maintained and thoughtfully updated, this home offers exceptional peace of mind with a new roof (2022), HVAC system (2025), and washer and dryer (2026). All are all backed by transferable warranties. Additional recent improvements include a new water heater (2025), refrigerator (2025), built-in microwave (2025), washer and dryer (2026), and dishwasher (2022), allowing the next owner to move in with confidence.
Offering an extraordinary combination of architectural sophistication, thoughtful updates, privacy, and an unbeatable location, 2409 Chestnut Street is a rare opportunity to own a home that is every bit as distinctive as the lifestyle it offers....
Contact an agent
Home facts
- Year built:1980
- Subdivision & Development:NONE AVAILABLE
- Listing ID #:VAFX2323974
- Added:44 day(s) ago
- Updated:August 16, 2026 at 06:05 AM
Rooms and interior
- Bedrooms:5
- Total bathrooms:3
- Full bathrooms:3
- Flooring:Laminated, Wood
- Dining Description:Dining Area
- Bathrooms Description:Primary Bath(s)
- Kitchen Description:Built-In Microwave, Dishwasher, Disposal, Icemaker, Refrigerator, Stove
- Bedroom Description:Entry Level Bedroom
- Basement:Yes
- Basement Description:Fully Finished, Walkout Level
Heating and cooling
- Cooling:Central A/C, Heat Pump(s)
- Heating:Electric, Heat Pump(s), Natural Gas
Structure and exterior
- Year built:1980
- Lot Features:Backs to Trees, Front Yard, Rear Yard
- Architectural Style:Contemporary
- Construction Materials:Fiber Cement, HardiPlank Type
- Exterior Features:Deck(s)
- Foundation Description:Permanent
- Levels:2 Stories
Schools
- High school:MARSHALL
- Middle school:KILMER
- Elementary school:SHREVEWOOD
Utilities
- Water:Public
- Sewer:Public Sewer
Finances and disclosures
- Price:$1,200,000
- Tax amount:$14,393 (2025)
Features and amenities
- Laundry features:Dryer, Dryer In Unit, Washer, Washer In Unit
- Amenities:Air Filter System, Ceiling Fan(s), Double Pane Windows, Humidifer
Parking
- Parking description:Asphalt Driveway, Attached Garage, Covered Parking, Off Street, On Street
- Garage:Yes
- Garage spaces:2
New listings near 2409 Chestnut St
- New
 $215,000Active1 beds 1 baths701 sq. ft.
7330 Route 29 #30/203, FALLS CHURCH, VA 22046
MLS# VAFX2334758Listed by: KELLER WILLIAMS REALTY - New
 $449,990Active1 beds 2 baths814 sq. ft.
444 W Broad St #436, FALLS CHURCH, VA 22046
MLS# VAFA2004182Listed by: SAMSON PROPERTIES  $900,000Pending4 beds 2 baths1,408 sq. ft.
514 Anne St, FALLS CHURCH, VA 22046
MLS# VAFA2004164Listed by: LONG & FOSTER REAL ESTATE, INC.- Open Sun, 2 to 4pmNew
 $950,000Active3 beds 4 baths1,653 sq. ft.
285 Gundry Dr, FALLS CHURCH, VA 22046
MLS# VAFA2004180Listed by: WEICHERT, REALTORS  $1,149,900Pending4 beds 3 baths2,677 sq. ft.
2726 Welcome Dr, FALLS CHURCH, VA 22046
MLS# VAFX2329282Listed by: TTR SOTHEBY'S INTERNATIONAL REALTY- Coming Soon
 $1,300,000Coming Soon5 beds 3 baths
1111 Kennedy, FALLS CHURCH, VA 22046
MLS# VAFX2333872Listed by: RE/MAX ALLEGIANCE - Open Sun, 2 to 4pmNew
 $1,685,000Active4 beds 5 baths3,158 sq. ft.
2304 Locust Ridge Ct, FALLS CHURCH, VA 22046
MLS# VAFX2332996Listed by: RE/MAX ALLEGIANCE - New
 $239,000Active2 beds 1 baths881 sq. ft.
7376 Route 29 #76/t2, FALLS CHURCH, VA 22046
MLS# VAFX2333552Listed by: SAMSON PROPERTIES  $2,098,500Pending6 beds 6 baths6,277 sq. ft.
2232 Westmoreland St, FALLS CHURCH, VA 22046
MLS# VAFX2244268Listed by: PEARSON SMITH REALTY, LLC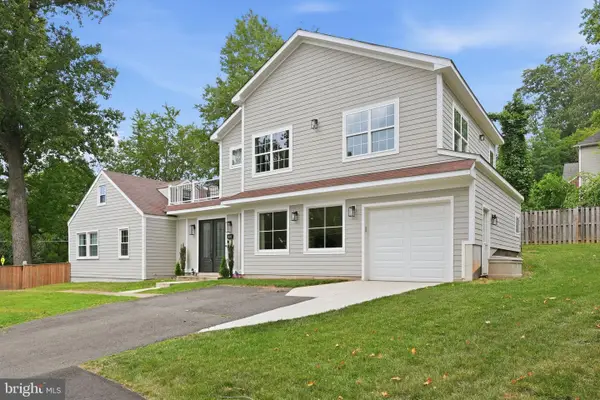 $1,990,000Active7 beds 5 baths4,279 sq. ft.
2301 Grove Ave, FALLS CHURCH, VA 22046
MLS# VAFX2329674Listed by: EXP REALTY, LLC


Protect your home and budget from life's surprises with an Assurant Home Warranty, backed by a partner that supports you through every step of homeownership. Explore Plans.
© 2023 - 2026 ERA Franchise Systems LLC. All rights reserved. ERA Franchise Systems LLC fully supports the principles of the Fair Housing Act and the Equal Opportunity Act. ERA, ERA Real Estate powered, and their respective logos are registered service marks of ERA Franchise Systems LLC. Each office is independently owned and operated.