
3002 Greenway Blvd, Falls Church, VA 22042
Local realty services provided by:ERA Byrne Realty
Listed by: james martin downs jr., wade w franklin
Office: myvahome.com llc.
MLS#:VAFX2328392
Source:BRIGHTMLS
Price summary
- Price:$599,900
- Price per sq. ft.:$515.82
About this home
So much potential in Falls Church, Virginia. This could be an investor's dream come true: a renovation opportunity in a convenient Fairfax location just off Rt 50 (Arlington Blvd.). Level, rectangular lot with a 3-level Cape Cod-style home. Currently 3 bedrooms, 1 full bath, with a full basement, offers many possibilities to create your vision. Close to commuter bus routes and easy access to shopping and dining. Contact us ASAP for a private appointment to view 3002 Greenway BLVD, Falls Church, VA 22042.
Contact an agent
Home facts
- Year built:1943
- Subdivision & Development:FALLS CHURCH
- Listing ID #:VAFX2328392
- Added:50 day(s) ago
- Updated:September 06, 2026 at 07:38 AM
Rooms and interior
- Bedrooms:3
- Total bathrooms:1
- Full bathrooms:1
- Flooring:Carpet, Hardwood
- Kitchen Description:Carpet, Kitchen - Galley
- Bedroom Description:Carpet
- Basement:Yes
- Basement Description:Connecting Stairway, Full, Outside Entrance, Rear Entrance
- Living area:1,163 sq. ft.
Heating and cooling
- Cooling:Window Unit(s)
- Heating:Baseboard - Hot Water, Natural Gas
Structure and exterior
- Roof:Architectural Shingle
- Year built:1943
- Building area:1,163 sq. ft.
- Lot area:0.19 Acres
- Lot Features:Front Yard, Level, Rear Yard, SideYard(s), Suburban
- Architectural Style:Bungalow
- Construction Materials:Block, Brick
- Foundation Description:Block
- Levels:2 Stories
Utilities
- Water:Public
- Sewer:Public Sewer
Finances and disclosures
- Price:$599,900
- Price per sq. ft.:$515.82
- Tax amount:$9,044 (2025)
Features and amenities
- Laundry features:Dryer In Unit, Washer In Unit
- Amenities:Carpet, Double Pane Windows, Insulated Windows, Replacement Windows
Parking
- Parking description:Attached Carport
New listings near 3002 Greenway Blvd
- Coming SoonOpen Sun, 2 to 4pm
 $925,000Coming Soon4 beds 2 baths1,416 sq. ft.
503 Randolph St, FALLS CHURCH, VA 22046
MLS# VAFA2004218Listed by: KW METRO CENTER - Coming Soon
 $2,750,000Coming Soon6 beds 7 baths6,364 sq. ft.
2228 Primrose Dr, FALLS CHURCH, VA 22046
MLS# VAFX2338106Listed by: EXP REALTY, LLC - Coming SoonOpen Fri, 6 to 8pm
 $2,395,000Coming Soon6 beds 5 baths4,900 sq. ft.
1207 Offutt Dr, FALLS CHURCH, VA 22046
MLS# VAFA2004156Listed by: D.S.A. PROPERTIES & INVESTMENTS LLC - New
 $276,900Active2 beds 2 baths785 sq. ft.
7356 Route 29 Hwy #56/203, FALLS CHURCH, VA 22046
MLS# VAFX2339534Listed by: FAIRFAX REALTY SELECT - Open Sun, 2 to 4pmNew
 $285,000Active1 beds 1 baths835 sq. ft.
200 N Maple Ave #500, FALLS CHURCH, VA 22046
MLS# VAFA2004220Listed by: KW UNITED - New
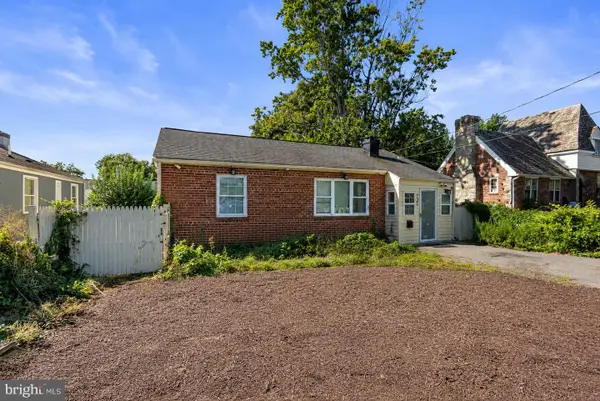 $525,000Active2 beds 1 baths830 sq. ft.
7245 Route 29, FALLS CHURCH, VA 22046
MLS# VAFX2335196Listed by: KW UNITED - New
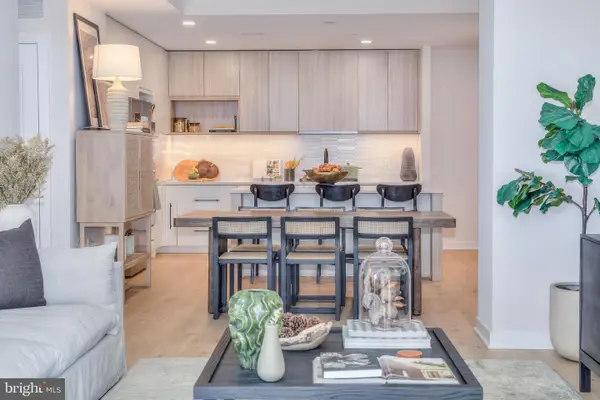 $850,000Active2 beds 2 baths1,275 sq. ft.
255 W. Falls Station Blvd #903, FALLS CHURCH, VA 22046
MLS# VAFA2003774Listed by: HOFFMAN REALTY - New
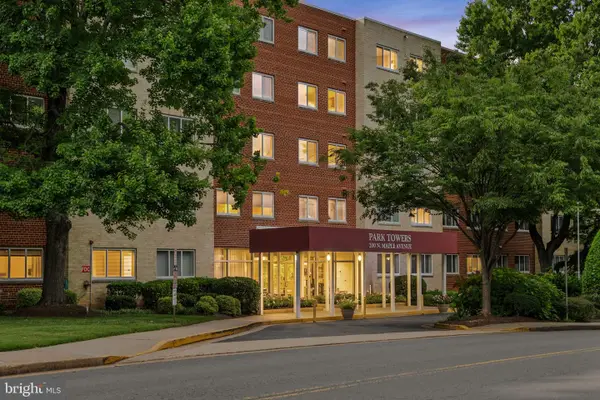 $365,000Active2 beds 2 baths1,059 sq. ft.
200 N Maple Ave #416, FALLS CHURCH, VA 22046
MLS# VAFA2004206Listed by: KELLER WILLIAMS REALTY - New
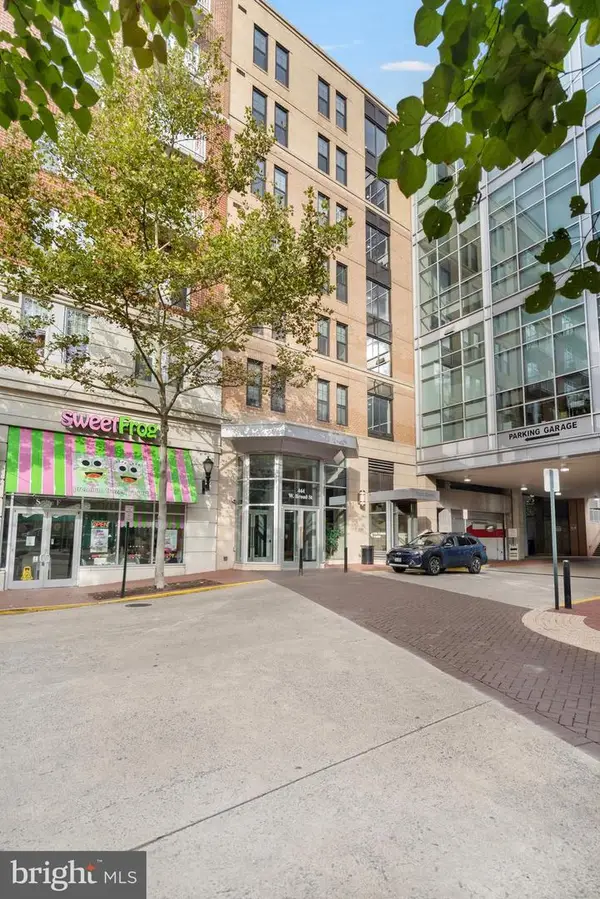 $724,900Active2 beds 2 baths1,332 sq. ft.
444 Broad St #229, FALLS CHURCH, VA 22046
MLS# VAFA2004194Listed by: SAMSON PROPERTIES 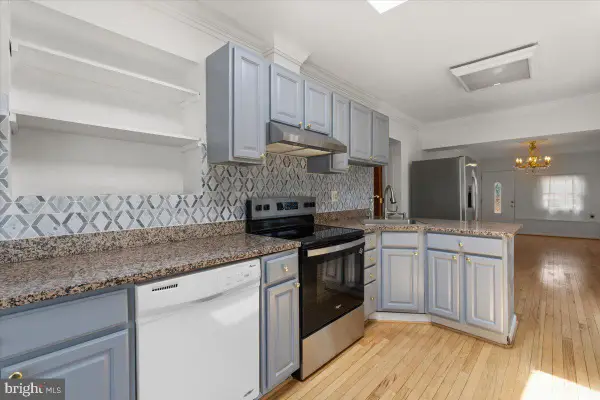 $849,000Pending3 beds 3 baths2,201 sq. ft.
202 S Cherry St, FALLS CHURCH, VA 22042
MLS# VAFA2004202Listed by: WEICHERT, REALTORS


Protect your home and budget from life's surprises with an Assurant Home Warranty, backed by a partner that supports you through every step of homeownership. Explore Plans.
© 2023 - 2026 ERA Franchise Systems LLC. All rights reserved. ERA Franchise Systems LLC fully supports the principles of the Fair Housing Act and the Equal Opportunity Act. ERA, ERA Real Estate powered, and their respective logos are registered service marks of ERA Franchise Systems LLC. Each office is independently owned and operated.