
3047 Holly St, Falls Church, VA 22044
Local realty services provided by:ERA OakCrest Realty, Inc.
3047 Holly St,Falls Church, VA 22044
$950,000
- 4 Beds
- 4 Baths
- - sq. ft.
- Single family
- Sold
Listed by: michelle a sagatov
Office: washington fine properties
MLS#:VAFX2335766
Source:BRIGHTMLS
Sorry, we are unable to map this address
Price summary
- Price:$950,000
About this home
Open Saturday 1-3pm
Welcome to this stylish and spacious 4-bedroom, 3.5-bath Nantucket Colonial in desirable Lee Boulevard Heights, offering a versatile floor plan and plenty of room to gather, relax, and entertain. The main level welcomes you with a gracious foyer and convenient hall powder room. The formal living room is filled with character, featuring a bay window with a built-in bench seat and an impressive wall of built-ins. From here, the space flows into the formal dining room, where sliding glass doors lead to the back deck, with convenient access to the kitchen.
The kitchen features an eat-in breakfast area with a cozy wood-burning fireplace and opens to a bright, sunroom-style family room with a vaulted ceiling and access to the back porch and backyard—creating an inviting indoor-outdoor connection. Also on this main level is a laundry room, hardwoods floor thorough-out, updated lighting, and a great circular floor plan.
Upstairs, you will find a total of four bedrooms- the spacious primary bedroom features a private en-suite bath. Three additional bedrooms share a hall bath with dual sinks. All bedrooms have new carpet, new lighting, updated baths, and great closet storage.
The finished lower level offers even more living space with a recreation room featuring a second wood-burning fireplace and built-ins, a full bathroom, storage and direct access to the garage.
Ideally located just off Route 50 and Columbia Pike for convenient commuting and easy access throughout Northern Virginia. Shopping, dining, and everyday essentials are close by, including Target, Home Depot, Starbucks, Chic-fil-a and more. This neighborhood is a hidden gem surrounds by gorgeous properties and updated homes. A wonderful opportunity with almost 3000 sqft of generous living space to enjoy, multiple gathering areas, outdoor living, and a convenient location in Lee Boulevard Heights. Fireplaces are being Sold-As-Is!...
Contact an agent
Home facts
- Year built:1978
- Subdivision & Development:LEE BOULEVARD HEIGHTS
- Listing ID #:VAFX2335766
- Added:58 day(s) ago
- Updated:October 18, 2026 at 06:08 AM
Rooms and interior
- Bedrooms:4
- Total bathrooms:4
- Full bathrooms:3
- Half bathrooms:1
- Flooring:Carpet, Hardwood, Luxury Vinyl Plank
- Dining Description:Dining Area, Dining Room, Formal/Separate Dining Room
- Bathrooms Description:Bathroom 2, Bathroom 3, Half Bath, Primary Bath(s), Primary Bathroom
- Kitchen Description:Breakfast Area, Built-Ins, Carpet, Crown Moldings
- Bedroom Description:Carpet, Primary Bedroom
- Basement:Yes
- Basement Description:Connecting Stairway, Interior Access, Outside Entrance, Partially Finished
Heating and cooling
- Cooling:Heat Pump(s)
- Heating:Forced Air, Natural Gas
Structure and exterior
- Year built:1978
- Lot Features:Landscaping, Rear Yard
- Architectural Style:Colonial
- Construction Materials:Combination
- Levels:3 Story
Schools
- High school:JUSTICE
- Middle school:GLASGOW
- Elementary school:GLEN FOREST
Finances and disclosures
- Price:$950,000
- Tax amount:$11,195 (2025)
Features and amenities
- Laundry features:Laundry
- Amenities:Built-Ins, Carpet, Crown Moldings
Parking
- Parking description:Additional Storage Area, Asphalt Driveway, Attached Garage, Basement Garage, Garage - Front Entry, Inside Access
- Garage:Yes
- Garage spaces:1
New listings near 3047 Holly St
- Coming Soon
 $2,750,000Coming Soon6 beds 7 baths6,364 sq. ft.
2228 Primrose Dr, FALLS CHURCH, VA 22046
MLS# VAFX2338106Listed by: EXP REALTY, LLC - New
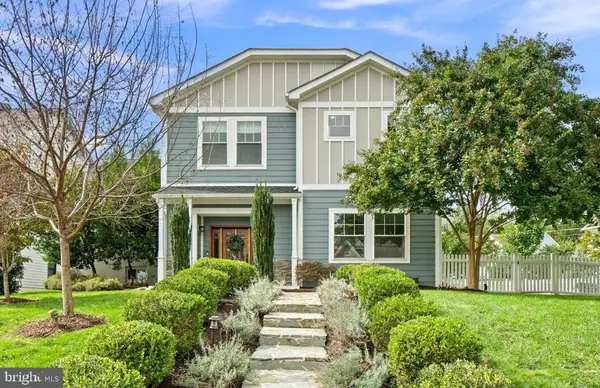 $1,950,000Active6 beds 6 baths4,005 sq. ft.
2300 Brilyn Pl, FALLS CHURCH, VA 22046
MLS# VAFX2345686Listed by: RLAH @PROPERTIES - Open Sun, 2 to 4pmNew
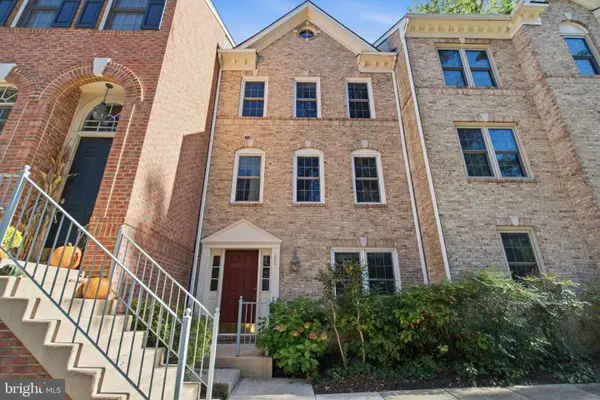 $869,000Active3 beds 3 baths1,440 sq. ft.
105 Rees Pl, FALLS CHURCH, VA 22046
MLS# VAFA2004292Listed by: KW UNITED - Open Sun, 2 to 4pm
 $540,000Active1 beds 2 baths1,023 sq. ft.
513 W Broad St #412, FALLS CHURCH, VA 22046
MLS# VAFA2004278Listed by: KW METRO CENTER  $170,000Active1 beds 1 baths841 sq. ft.
600 Roosevelt Blvd #103, FALLS CHURCH, VA 22044
MLS# VAFA2004282Listed by: EXP REALTY, LLC $1,119,995Active3 beds 2 baths1,706 sq. ft.
115 S Spring St, FALLS CHURCH, VA 22046
MLS# VAFA2004290Listed by: EXP REALTY, LLC- Open Sun, 1 to 4pm
 $1,325,000Active5 beds 3 baths3,596 sq. ft.
606 Timber Ln, FALLS CHURCH, VA 22046
MLS# VAFA2004272Listed by: WEICHERT, REALTORS  $1,060,000Active3 beds 2 baths1,475 sq. ft.
255 W. Falls Station Blvd #507, FALLS CHURCH, VA 22046
MLS# VAFA2004274Listed by: HOFFMAN REALTY $755,000Active2 beds 2 baths1,275 sq. ft.
255 W. Falls Station Blvd #503, FALLS CHURCH, VA 22046
MLS# VAFA2004280Listed by: HOFFMAN REALTY $725,000Active2 beds 2 baths1,235 sq. ft.
255 W. Falls Station Blvd #305, FALLS CHURCH, VA 22046
MLS# VAFA2004210Listed by: HOFFMAN REALTY


Protect your home and budget from life's surprises with an Assurant Home Warranty, backed by a partner that supports you through every step of homeownership. Explore Plans.
© 2023 - 2026 ERA Franchise Systems LLC. All rights reserved. ERA Franchise Systems LLC fully supports the principles of the Fair Housing Act and the Equal Opportunity Act. ERA, ERA Real Estate powered, and their respective logos are registered service marks of ERA Franchise Systems LLC. Each office is independently owned and operated.