
3413 Slade Ct, Falls Church, VA 22042
Local realty services provided by:ERA Liberty Realty
3413 Slade Ct,Falls Church, VA 22042
$849,900
- 3 Beds
- 3 Baths
- 2,100 sq. ft.
- Single family
- Active
Upcoming open houses
- Sat, Oct 0301:00 pm - 03:00 pm
Listed by: melissa j lango, koki waribo adasi
Office: compass
MLS#:VAFX2343924
Source:BRIGHTMLS
Price summary
- Price:$849,900
- Price per sq. ft.:$404.71
About this home
Welcome home to this beautifully maintained and thoughtfully updated property in the desirable Roundtree neighborhood!
The main level offers an open layout with beautiful hardwood floors and an easy flow between the living room, dining area, and kitchen. A spacious living room is filled with natural light from an expansive picture window. Sliding glass doors extend the living space outdoors to a large deck surrounded by mature trees and overlooking the impressive .25-acre lot.The updated kitchen features wood cabinetry, stainless steel appliances, a gas range, and white quartz countertops. The appliances were replaced in 2021 and recessed lighting added to the main and upper levels in 2025.
The second level offers three generously sized bedrooms and two full bathrooms, including a spacious primary suite with a newly renovated en-suite bathroom featuring stylish finishes and thoughtful updates. Mini-splits have been recently added to each room for added comfort.
The light-filled lower level adds even more living space, including a family room with a stylish fireplace, plus plenty of additional space for a home office, gym, or even a 4th bedroom with the addition of a wall. The lower level also includes a renovated half bathroom, laundry room, and plenty of additional storage.
Located on a quiet street in Roundtree, the home is just steps from a large park with walking and biking trails. Enjoy neighborhood holiday traditions and nearby Sleepy Hollow swim clubs. Easy access to everyday conveniences, shopping, dining, and major commuter routes. Plus minutes from the Mosaic District, Falls Church City, and Tysons, with quick access to I-495, Route 50, and I-66 for an easy commute throughout Northern Virginia and into Washington, DC....
Contact an agent
Home facts
- Year built:1960
- Subdivision & Development:ROUNDTREE
- Listing ID #:VAFX2343924
- Added:1 day(s) ago
- Updated:October 02, 2026 at 02:16 PM
Rooms and interior
- Bedrooms:3
- Total bathrooms:3
- Full bathrooms:2
- Half bathrooms:1
- Flooring:Hardwood
- Dining Description:Dining Area
- Bathrooms Description:Primary Bath(s)
- Kitchen Description:Built-In Microwave, Dishwasher, Disposal, Exhaust Fan, Extra Refrigerator/Freezer, Icemaker, Kitchen - Gourmet, Range Hood, Recessed Lighting, Refrigerator, Stainless Steel Appliances, Stove, Upgraded Countertops
- Basement:Yes
- Basement Description:Daylight, Full, Fully Finished
- Living area:2,100 sq. ft.
Heating and cooling
- Cooling:Ceiling Fan(s), Central A/C, Ductless/Mini-Split
- Heating:Forced Air, Natural Gas
Structure and exterior
- Year built:1960
- Building area:2,100 sq. ft.
- Lot area:0.22 Acres
- Architectural Style:Split Level
- Construction Materials:Brick
- Exterior Features:Chimney Cap(s), Deck(s), Exterior Lighting, Gutter System, Patio(s), Play Area
- Levels:3 Story
Schools
- High school:JUSTICE
- Middle school:GLASGOW
- Elementary school:BEECH TREE
Utilities
- Water:Public
- Sewer:Public Sewer
Finances and disclosures
- Price:$849,900
- Price per sq. ft.:$404.71
- Tax amount:$9,018 (2025)
Features and amenities
- Laundry features:Dryer, Dryer In Unit, Washer, Washer In Unit
- Amenities:Ceiling Fan(s), Recessed Lighting, Replacement Windows, Window Treatments
New listings near 3413 Slade Ct
- Coming Soon
 $1,325,000Coming Soon5 beds 3 baths3,596 sq. ft.
606 Timber Ln, FALLS CHURCH, VA 22046
MLS# VAFA2004272Listed by: WEICHERT, REALTORS - Coming Soon
 $2,750,000Coming Soon6 beds 7 baths6,364 sq. ft.
2228 Primrose Dr, FALLS CHURCH, VA 22046
MLS# VAFX2338106Listed by: EXP REALTY, LLC - New
 $1,060,000Active3 beds 2 baths1,475 sq. ft.
255 W. Falls Station Blvd #507, FALLS CHURCH, VA 22046
MLS# VAFA2004274Listed by: HOFFMAN REALTY - New
 $755,000Active2 beds 2 baths1,275 sq. ft.
255 W. Falls Station Blvd #503, FALLS CHURCH, VA 22046
MLS# VAFA2004280Listed by: HOFFMAN REALTY - New
 $725,000Active2 beds 2 baths1,235 sq. ft.
255 W. Falls Station Blvd #305, FALLS CHURCH, VA 22046
MLS# VAFA2004210Listed by: HOFFMAN REALTY - New
 $825,000Active2 beds 2 baths1,325 sq. ft.
255 W. Falls Station Blvd #402, FALLS CHURCH, VA 22046
MLS# VAFA2004214Listed by: HOFFMAN REALTY - New
 $935,000Active3 beds 2 baths1,475 sq. ft.
255 W. Falls Station Blvd #307, FALLS CHURCH, VA 22046
MLS# VAFA2004276Listed by: HOFFMAN REALTY - New
 $259,900Active2 beds 1 baths916 sq. ft.
7368 Route 29 #103, FALLS CHURCH, VA 22046
MLS# VAFX2343024Listed by: SAMSON PROPERTIES - New
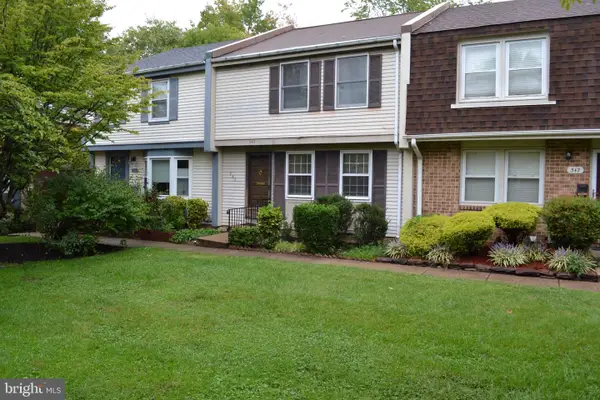 $863,000Active3 beds 3 baths1,773 sq. ft.
345 James St, FALLS CHURCH, VA 22046
MLS# VAFA2004262Listed by: AWB REAL ESTATE LLC - New
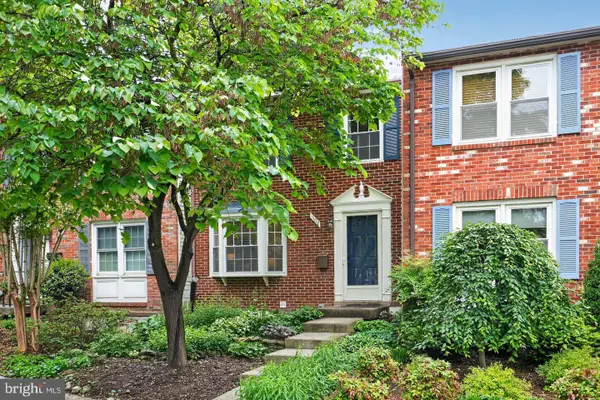 $919,000Active3 beds 4 baths1,800 sq. ft.
307 Gundry Dr, FALLS CHURCH, VA 22046
MLS# VAFA2004268Listed by: LONG & FOSTER REAL ESTATE, INC.


Protect your home and budget from life's surprises with an Assurant Home Warranty, backed by a partner that supports you through every step of homeownership. Explore Plans.
© 2023 - 2026 ERA Franchise Systems LLC. All rights reserved. ERA Franchise Systems LLC fully supports the principles of the Fair Housing Act and the Equal Opportunity Act. ERA, ERA Real Estate powered, and their respective logos are registered service marks of ERA Franchise Systems LLC. Each office is independently owned and operated.