
3708-b Steppes Ct, Falls Church, VA 22041
Local realty services provided by:ERA Central Realty Group
Listed by: haythem hedda
Office: pearson smith realty, llc.
MLS#:VAFX2328194
Source:BRIGHTMLS
Price summary
- Price:$435,000
- Price per sq. ft.:$350.24
About this home
Welcome to 3708 #B Steppes Court, a spacious two level condo offering a comfortable blend of style, functionality, and outdoor living in a convenient Falls Church location. The main level features an open and inviting layout with updated floors, generous living and dining areas, and direct access to a private patio that expands the home’s entertaining and relaxation space.
The updated kitchen is equipped with stainless steel appliances, ample cabinetry, and plenty of countertop space for everyday meals and gatherings. A conveniently located powder room and in unit washer and dryer add to the home’s practical design.
Upstairs, you’ll find two spacious bedroom suites, each with its own full bathroom and walk in closet, providing flexibility for a home office, guests, or additional living space. With approximately 1,242 square feet, two and a half bathrooms, and a thoughtfully designed floor plan, this home offers room to settle in without the maintenance demands of a larger property.
Enjoy easy access to shopping, dining, parks, commuter routes, and everything the Falls Church area has to offer. Schedule your private tour and discover the space, convenience, and versatility of 3708 #B Steppes Court....
Contact an agent
Home facts
- Year built:1982
- Subdivision & Development:STEPPES OF BARCROFT
- Listing ID #:VAFX2328194
- Added:53 day(s) ago
- Updated:September 06, 2026 at 07:38 AM
Rooms and interior
- Bedrooms:2
- Total bathrooms:3
- Full bathrooms:2
- Half bathrooms:1
- Flooring:Hardwood, Laminated
- Dining Description:Dining Room
- Bathrooms Description:Bathroom 2, Half Bath, Primary Bath(s), Primary Bathroom
- Kitchen Description:Built-In Microwave, Built-In Range, Dishwasher, Disposal, Exhaust Fan, Icemaker, Kitchen - Gourmet, Oven/Range - Gas, Refrigerator, Stainless Steel Appliances, Upgraded Countertops
- Bedroom Description:Entry Level Bedroom, Primary Bedroom
- Basement:Yes
- Basement Description:Daylight, Fully Finished, Partial
- Living area:1,242 sq. ft.
Heating and cooling
- Cooling:Central A/C
- Heating:Forced Air, Natural Gas
Structure and exterior
- Year built:1982
- Building area:1,242 sq. ft.
- Architectural Style:Colonial
- Construction Materials:Brick
- Exterior Features:Patio(s), Sidewalks, Street Lights
- Foundation Description:Slab
- Levels:2 Stories
Utilities
- Water:Public
- Sewer:Public Sewer
Finances and disclosures
- Price:$435,000
- Price per sq. ft.:$350.24
- Tax amount:$4,603 (2025)
Features and amenities
- Laundry features:Dryer In Unit, Washer In Unit, Washer/Dryer Stacked
Parking
- Parking description:Assigned, Parking Lot
New listings near 3708-b Steppes Ct
- Coming SoonOpen Sun, 2 to 4pm
 $925,000Coming Soon4 beds 2 baths1,416 sq. ft.
503 Randolph St, FALLS CHURCH, VA 22046
MLS# VAFA2004218Listed by: KW METRO CENTER - Coming Soon
 $2,750,000Coming Soon6 beds 7 baths6,364 sq. ft.
2228 Primrose Dr, FALLS CHURCH, VA 22046
MLS# VAFX2338106Listed by: EXP REALTY, LLC - Coming SoonOpen Fri, 6 to 8pm
 $2,395,000Coming Soon6 beds 5 baths4,900 sq. ft.
1207 Offutt Dr, FALLS CHURCH, VA 22046
MLS# VAFA2004156Listed by: D.S.A. PROPERTIES & INVESTMENTS LLC - New
 $276,900Active2 beds 2 baths785 sq. ft.
7356 Route 29 Hwy #56/203, FALLS CHURCH, VA 22046
MLS# VAFX2339534Listed by: FAIRFAX REALTY SELECT - Open Sun, 2 to 4pmNew
 $285,000Active1 beds 1 baths835 sq. ft.
200 N Maple Ave #500, FALLS CHURCH, VA 22046
MLS# VAFA2004220Listed by: KW UNITED - New
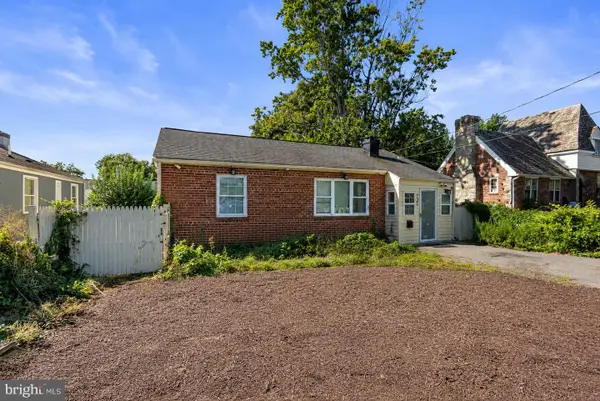 $525,000Active2 beds 1 baths830 sq. ft.
7245 Route 29, FALLS CHURCH, VA 22046
MLS# VAFX2335196Listed by: KW UNITED - New
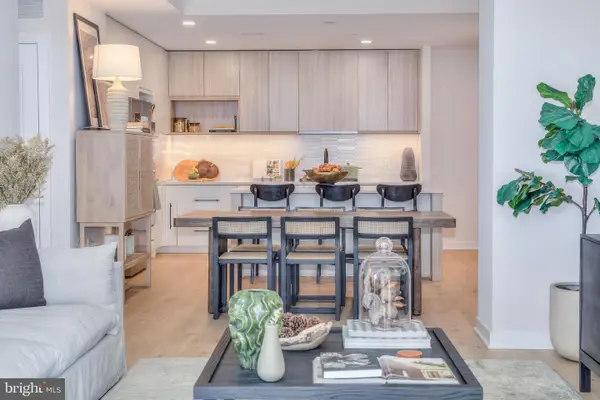 $850,000Active2 beds 2 baths1,275 sq. ft.
255 W. Falls Station Blvd #903, FALLS CHURCH, VA 22046
MLS# VAFA2003774Listed by: HOFFMAN REALTY - New
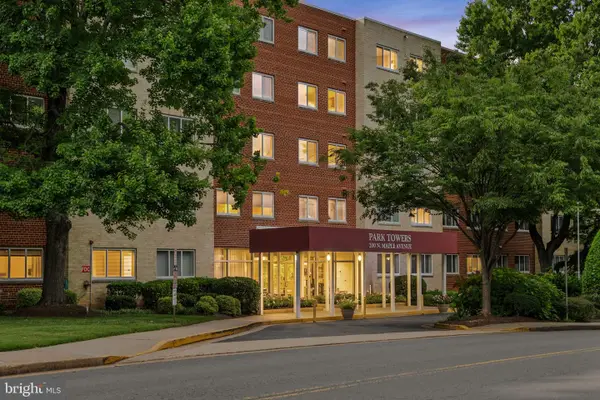 $365,000Active2 beds 2 baths1,059 sq. ft.
200 N Maple Ave #416, FALLS CHURCH, VA 22046
MLS# VAFA2004206Listed by: KELLER WILLIAMS REALTY - New
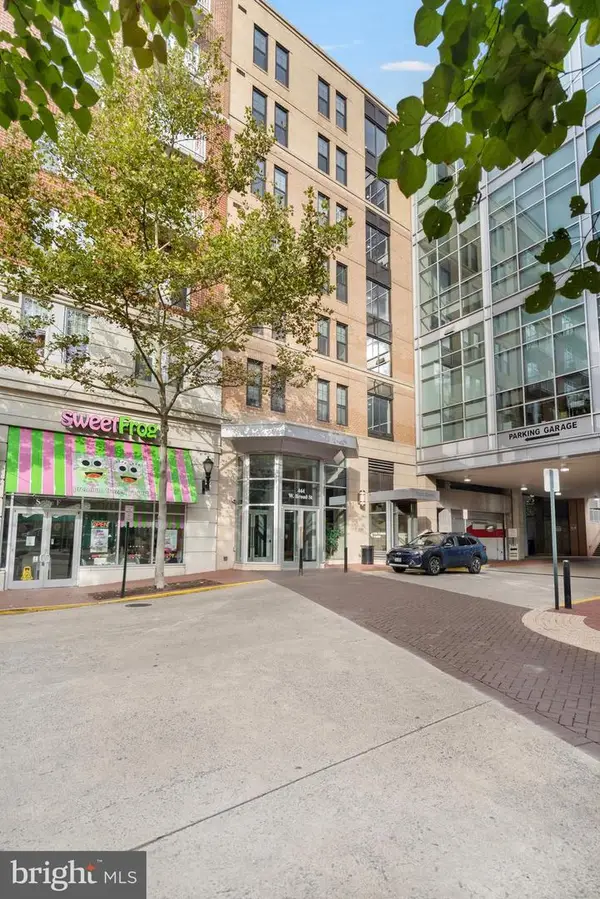 $724,900Active2 beds 2 baths1,332 sq. ft.
444 Broad St #229, FALLS CHURCH, VA 22046
MLS# VAFA2004194Listed by: SAMSON PROPERTIES 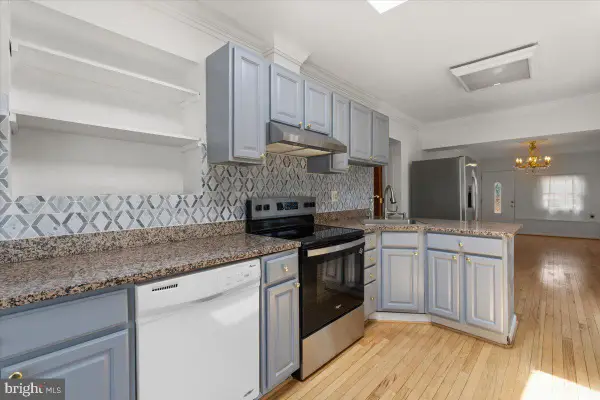 $849,000Pending3 beds 3 baths2,201 sq. ft.
202 S Cherry St, FALLS CHURCH, VA 22042
MLS# VAFA2004202Listed by: WEICHERT, REALTORS


Protect your home and budget from life's surprises with an Assurant Home Warranty, backed by a partner that supports you through every step of homeownership. Explore Plans.
© 2023 - 2026 ERA Franchise Systems LLC. All rights reserved. ERA Franchise Systems LLC fully supports the principles of the Fair Housing Act and the Equal Opportunity Act. ERA, ERA Real Estate powered, and their respective logos are registered service marks of ERA Franchise Systems LLC. Each office is independently owned and operated.