
601 Randolph St, Falls Church, VA 22046
Local realty services provided by:ERA Central Realty Group
601 Randolph St,Falls Church, VA 22046
$1,149,000
- 4 Beds
- 2 Baths
- 1,821 sq. ft.
- Single family
- Coming Soon
Listed by: bethany k ellis
Office: paul wesley real estate
MLS#:VAFA2004242
Source:BRIGHTMLS
Price summary
- Price:$1,149,000
- Price per sq. ft.:$630.97
About this home
Nestled in the charming Virginia Forest/Brookfarm community, this delightful 4-bedroom, 2-bathroom ranch-style home offers a perfect blend of comfort and convenience. Built in 1953, this brick beauty exudes timeless appeal while providing modern living spaces for today's lifestyle. The inviting layout features a cozy gas fireplace, perfect for gathering with loved ones during chilly evenings. The partially finished basement offers endless possibilities-whether it's a playroom, home office, or extra storage. The expansive 0.26-acre lot provides ample outdoor space for gardening, entertaining, or simply enjoying the fresh air. Enjoy leisurely strolls through tree-lined streets, and take advantage of nearby parks that offer playgrounds, walking trails, and picnic areas, as well as easy access to Oak Street Elementary School. Convenient access to public services and local amenities makes daily life a breeze. Whether you're exploring the local Falls Church City shops, dining at nearby amazing restaurants, or participating in community events, there's always something to do. With a detached garage providing additional storage and parking, this home is ready for you to create lasting memories....
Contact an agent
Home facts
- Year built:1953
- Subdivision & Development:BROOKFARM
- Listing ID #:VAFA2004242
- Updated:September 14, 2026 at 01:49 PM
Rooms and interior
- Bedrooms:4
- Total bathrooms:2
- Full bathrooms:2
- Basement:Yes
- Basement Description:Connecting Stairway, Daylight, Heated, Improved, Outside Entrance, Partial, Partially Finished, Walkout Stairs
- Living area:1,821 sq. ft.
Heating and cooling
- Cooling:Ceiling Fan(s), Central A/C
- Heating:Forced Air, Natural Gas
Structure and exterior
- Roof:Architectural Shingle
- Year built:1953
- Building area:1,821 sq. ft.
- Lot area:0.26 Acres
- Architectural Style:Ranch/Rambler
- Construction Materials:Brick
- Foundation Description:Block
- Levels:2 Stories
Schools
- High school:MERIDIAN
- Middle school:MARY ELLEN HENDERSON
- Elementary school:MOUNT DANIEL
Utilities
- Water:Public
- Sewer:Public Sewer
Finances and disclosures
- Price:$1,149,000
- Price per sq. ft.:$630.97
- Tax amount:$12,828 (2026)
Parking
- Parking description:Additional Storage Area, Detached Garage, Garage - Front Entry, Garage - Rear Entry
- Garage:Yes
- Garage spaces:2
New listings near 601 Randolph St
- Coming SoonOpen Sun, 12 to 3pm
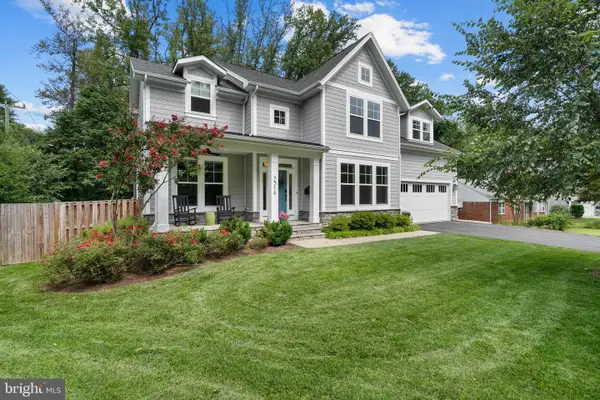 $1,949,000Coming Soon6 beds 6 baths5,050 sq. ft.
7314 Hughes Ct, FALLS CHURCH, VA 22046
MLS# VAFX2340374Listed by: WEICHERT, REALTORS - Coming Soon
 $2,750,000Coming Soon6 beds 7 baths6,364 sq. ft.
2228 Primrose Dr, FALLS CHURCH, VA 22046
MLS# VAFX2338106Listed by: EXP REALTY, LLC - New
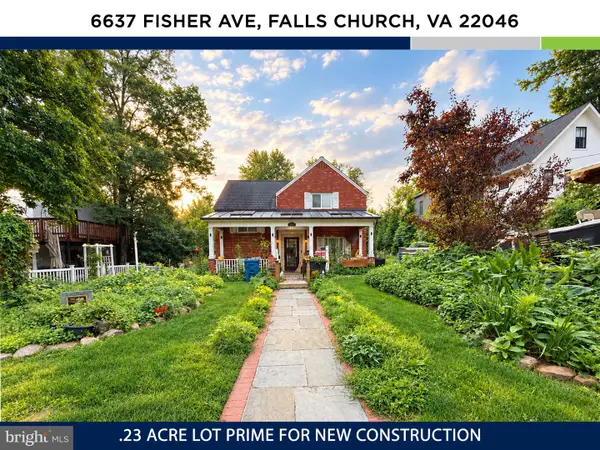 $1,150,000Active3 beds 3 baths2,034 sq. ft.
6637 Fisher Ave, FALLS CHURCH, VA 22046
MLS# VAFX2340842Listed by: KW UNITED - New
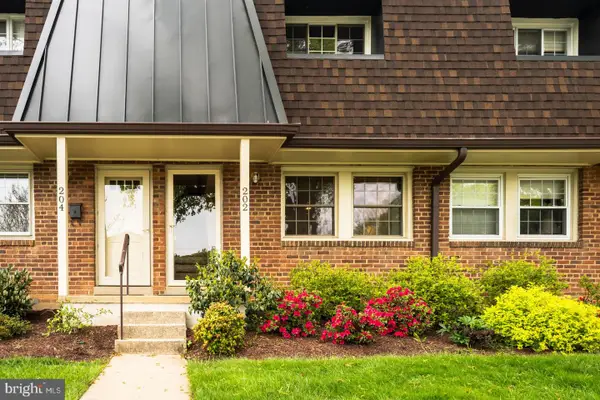 $573,000Active2 beds 2 baths782 sq. ft.
202 S Virginia Ave #73, FALLS CHURCH, VA 22046
MLS# VAFA2004240Listed by: NETREALTYNOW.COM, LLC - New
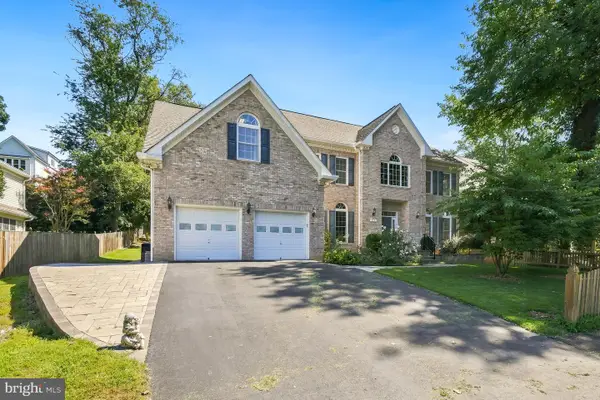 $2,499,900Active6 beds 6 baths4,791 sq. ft.
2321 Grove Ave, FALLS CHURCH, VA 22046
MLS# VAFX2338100Listed by: SIGNATURE HOME REALTY LLC 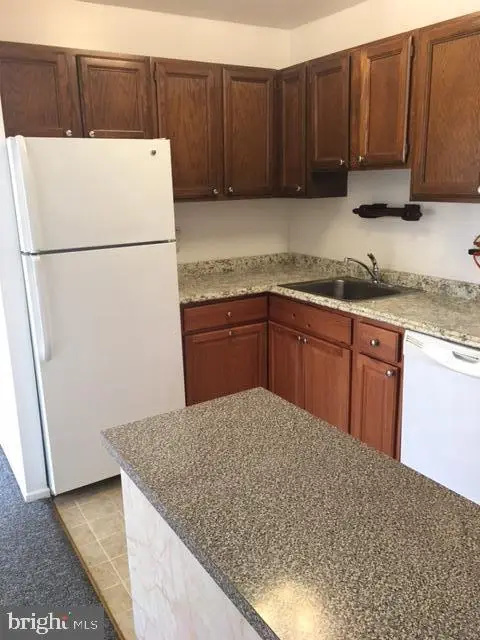 $240,000Pending2 beds 2 baths753 sq. ft.
7368 Route 29 #68/t1, FALLS CHURCH, VA 22046
MLS# VAFX2336466Listed by: SAMSON PROPERTIES- $240,000Pending2 beds 2 baths753 sq. ft.
7368 Route 29 #68/t1, FALLS CHURCH, VA 22046
MLS# VAFX2336466Listed by: SAMSON PROPERTIES - $240,000Pending2 beds 2 baths753 sq. ft.
7368 Route 29 #68/t1, FALLS CHURCH, VA 22046
MLS# VAFX2336466Listed by: SAMSON PROPERTIES - $240,000Pending2 beds 2 baths753 sq. ft.
7368 Route 29 #68/t1, FALLS CHURCH, VA 22046
MLS# VAFX2336466Listed by: SAMSON PROPERTIES


Protect your home and budget from life's surprises with an Assurant Home Warranty, backed by a partner that supports you through every step of homeownership. Explore Plans.
© 2023 - 2026 ERA Franchise Systems LLC. All rights reserved. ERA Franchise Systems LLC fully supports the principles of the Fair Housing Act and the Equal Opportunity Act. ERA, ERA Real Estate powered, and their respective logos are registered service marks of ERA Franchise Systems LLC. Each office is independently owned and operated.