
6456 Eppard St, Falls Church, VA 22042
Local realty services provided by:ERA Byrne Realty
Upcoming open houses
- Sun, Nov 2202:00 pm - 04:00 pm
Listed by: susan tull o'reilly
Office: corcoran mcenearney
MLS#:VAFX2349682
Source:BRIGHTMLS
Price summary
- Price:$995,000
- Price per sq. ft.:$380.79
About this home
Charming Old Sleepy Hollow Home – Timeless Character, Space & Convenience
Welcome to this wonderful 3–4 bedroom, 3-bath home nestled on a quiet street in the highly coveted Old Sleepy Hollow neighborhood. From its charming English cottage character and inviting curb appeal to its beautiful setting, this home offers a special blend of comfort, space, and timeless appeal.
Set on a deep, mostly level lot, the property features mature landscaping, lovely trees, and a conveniently fenced backyard. Just off the kitchen, a stone patio provides the perfect spot for outdoor dining, entertaining, or gathering around a fire pit.
Inside, the home is beautifully maintained and thoughtfully updated, with neutral paint, hardwood floors, replacement windows (some enlarged for added light and design), and new carpet. The home is truly move-in ready.
The upper level offers three generously sized bedrooms with customized closets and two full, beautifully updated white baths. The lower level adds wonderful flexibility, with a bonus room previously used as a guest bedroom (not currently a legal bedroom, but with the potential to be converted), a third full bath, and a spacious recreation room with a wood-burning fireplace. The living room features a second wood-burning fireplace. Both fireplaces have new liners.
The main level is equally inviting, with a sun-filled living room, an oversized dining room, and a spacious kitchen offering abundant workspace, room for a breakfast table, and a pantry. One of the home's standout spaces is the handsome brick family room/den, rich with architectural detail and character.
Additional features include an attached garage, a dedicated workshop/storage room, and a convenient walk-up attic with standing-height access for easy storage.
All of this is tucked into the wonderful Old Sleepy Hollow neighborhood, where custom homes built in the 1940s sit on generous, tree-filled lots. Known for its friendly neighbors, peaceful streets, and occasional visits from foxes and bunnies, this is a neighborhood with a truly special sense of community.
Ideally located near the East Falls Church Metro, Mosaic District, an abundance of restaurants, parks, and swimming and tennis clubs, with Washington, DC just approximately seven miles away.
A charming home, a beautiful setting, and an exceptional location—Old Sleepy Hollow living at its best!...
Contact an agent
Home facts
- Year built:1953
- Subdivision & Development:SLEEPY HOLLOW
- Listing ID #:VAFX2349682
- Added:1 day(s) ago
- Updated:November 18, 2026 at 03:18 PM
Rooms and interior
- Bedrooms:3
- Total bathrooms:3
- Full bathrooms:3
- Flooring:Carpet, Ceramic Tile, Hardwood
- Dining Description:Combination Dining/Living
- Bathrooms Description:Primary Bath(s)
- Kitchen Description:Dishwasher, Disposal, Exhaust Fan, Freezer, Kitchen - Table Space, Range Hood, Refrigerator
- Basement:Yes
- Basement Description:Connecting Stairway, Fully Finished, Outside Entrance
- Living area:2,613 sq. ft.
Heating and cooling
- Cooling:Central A/C
- Heating:Forced Air, Natural Gas, Radiator
Structure and exterior
- Roof:Shingle
- Year built:1953
- Building area:2,613 sq. ft.
- Lot area:0.38 Acres
- Lot Features:Landscaping
- Architectural Style:Ranch/Rambler
- Construction Materials:Brick
- Exterior Features:Patio(s)
- Levels:2 Stories
Schools
- High school:JUSTICE
- Middle school:GLASGOW
- Elementary school:BEECH TREE
Utilities
- Water:Public
- Sewer:Public Sewer
Finances and disclosures
- Price:$995,000
- Price per sq. ft.:$380.79
- Tax amount:$12,279 (2026)
Features and amenities
- Laundry features:Dryer, Washer
- Amenities:Attic, Double Pane Windows
Parking
- Parking description:Attached Garage, Concrete Driveway, Garage Door Opener, Off Street
- Garage:Yes
- Garage spaces:1
New listings near 6456 Eppard St
- New
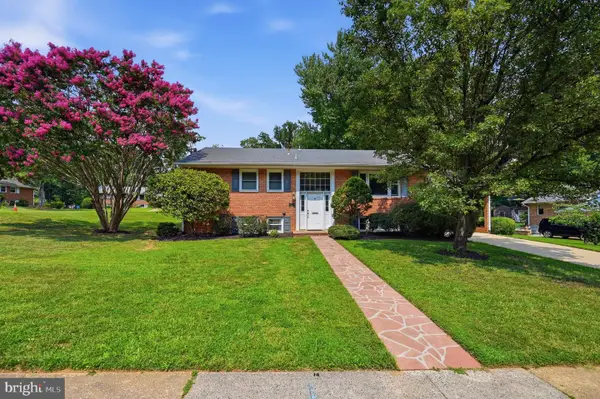 $850,000Active4 beds 3 baths2,461 sq. ft.
7326 Fairwood Ln, FALLS CHURCH, VA 22046
MLS# VAFX2303518Listed by: COMPASS - New
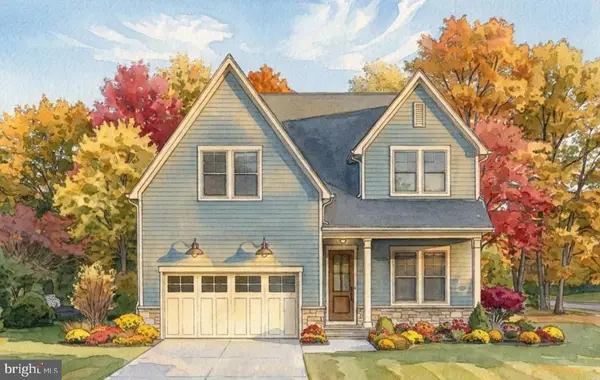 $2,375,000Active6 beds 7 baths5,275 sq. ft.
407 Jackson St, FALLS CHURCH, VA 22046
MLS# VAFA2004316Listed by: FOCAL POINT REAL ESTATE , LLC 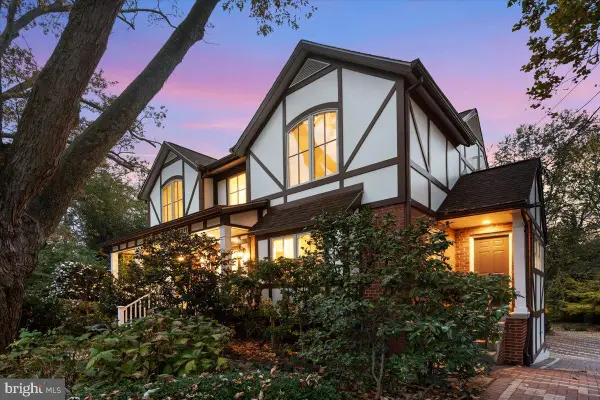 $1,600,000Pending4 beds 4 baths3,963 sq. ft.
1011 Kennedy St, FALLS CHURCH, VA 22046
MLS# VAFA2004356Listed by: HESTIA REALTORS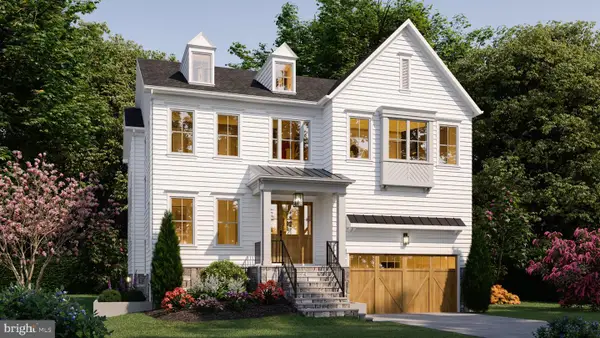 $2,399,000Active5 beds 5 baths5,076 sq. ft.
1021 Poplar Dr, FALLS CHURCH, VA 22046
MLS# VAFX2348782Listed by: BEACON CREST REAL ESTATE LLC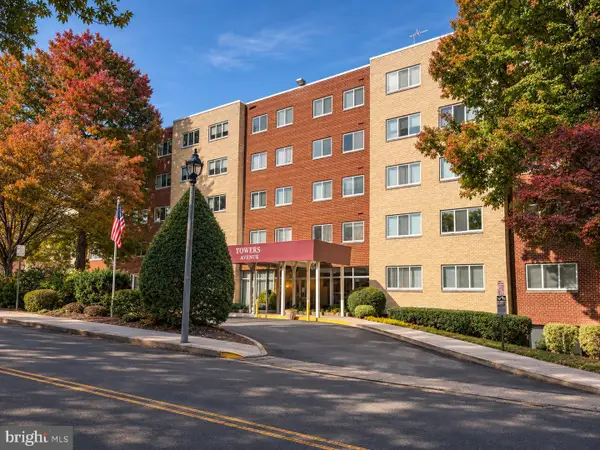 $264,900Active1 beds 1 baths854 sq. ft.
200 N Maple Ave #501, FALLS CHURCH, VA 22046
MLS# VAFA2004350Listed by: SAMSON PROPERTIES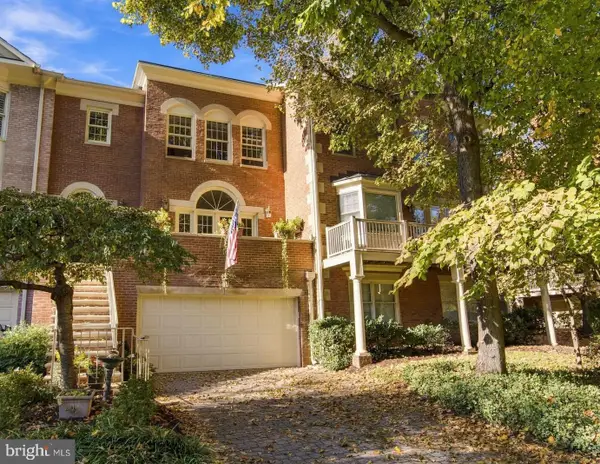 $1,499,900Active3 beds 4 baths2,958 sq. ft.
112 Gresham Pl, FALLS CHURCH, VA 22046
MLS# VAFA2004348Listed by: CORCORAN MCENEARNEY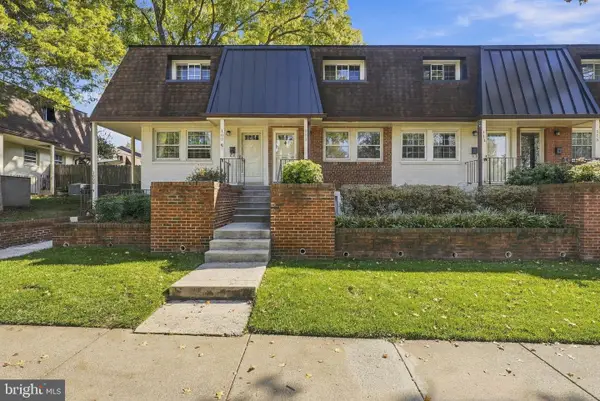 $500,000Pending2 beds 2 baths784 sq. ft.
111 S Virginia Ave S #397, FALLS CHURCH, VA 22046
MLS# VAFA2004330Listed by: KW UNITED- Open Sun, 1 to 4pm
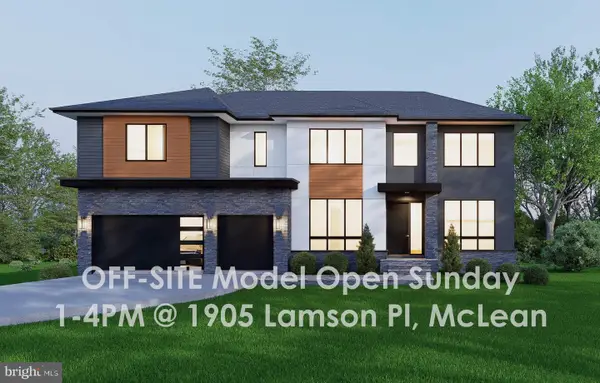 $2,850,000Active7 beds 8 baths7,837 sq. ft.
2216 Primrose Dr, FALLS CHURCH, VA 22046
MLS# VAFX2347964Listed by: INNOVATION PROPERTIES, LLC 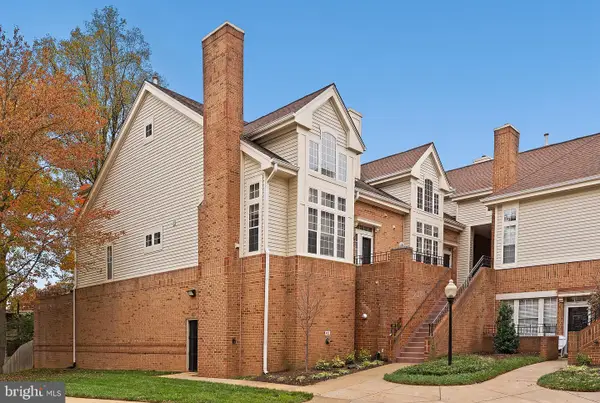 $769,000Pending2 beds 3 baths2,042 sq. ft.
7033 Haycock Rd #f, FALLS CHURCH, VA 22043
MLS# VAFA2004342Listed by: TTR SOTHEBY'S INTERNATIONAL REALTY- Open Sat, 1 to 3pm
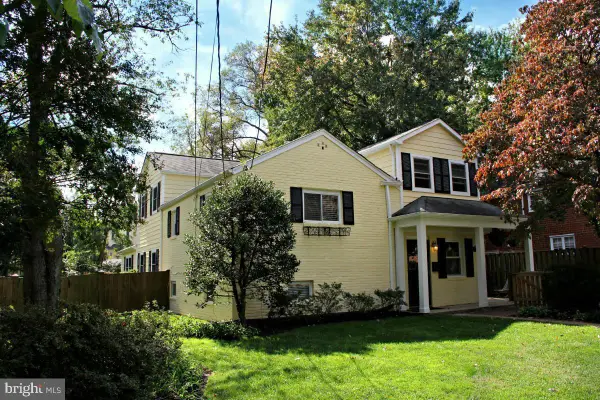 $1,249,900Active4 beds 4 baths2,902 sq. ft.
6649 Hallwood Ave, FALLS CHURCH, VA 22046
MLS# VAFX2347932Listed by: WEICHERT, REALTORS


Protect your home and budget from life's surprises with an Assurant Home Warranty, backed by a partner that supports you through every step of homeownership. Explore Plans.
© 2023 - 2026 ERA Franchise Systems LLC. All rights reserved. ERA Franchise Systems LLC fully supports the principles of the Fair Housing Act and the Equal Opportunity Act. ERA, ERA Real Estate powered, and their respective logos are registered service marks of ERA Franchise Systems LLC. Each office is independently owned and operated.