
6501 Lakeview Dr, Falls Church, VA 22041
Local realty services provided by:ERA Martin Associates
6501 Lakeview Dr,Falls Church, VA 22041
$950,000
- 3 Beds
- 3 Baths
- - sq. ft.
- Single family
- Sold
Listed by: chrissy m odonnell, lisa dubois-headley
Office: rlah @properties
MLS#:VAFX2326108
Source:BRIGHTMLS
Sorry, we are unable to map this address
Price summary
- Price:$950,000
- Monthly HOA dues:$51.58
About this home
Enjoy seasonal lake views and the sought-after Lake Barcroft lifestyle in this freshly painted split-level home, featuring 3 bedrooms, 3 full baths, and a versatile bonus room that could serve as a 4th bedroom. Filled with natural light and thoughtfully updated, the home is located on a corner lot, just one block to the beach, and features gleaming hardwood floors, fresh paint throughout, updated lighting, and a flexible floor plan designed for comfortable everyday living. The welcoming main level features a spacious living room with a wood-burning stove flanked by custom built-ins. The updated kitchen boasts new quartz countertops, a breakfast bar, stainless steel appliances, recessed lighting, and opens seamlessly to the dining room, where a large skylight fills the space with natural light. A door off the dining area leads to the backyard, which offers a wonderful blend of green space and privacy, highlighted by a spacious brick patio surrounded by blooming plants. A built-in outdoor fireplace creates the perfect setting for relaxing with family and friends or entertaining while enjoying the tranquil surroundings. Upstairs, the primary suite offers an updated private full bath, while two additional bedrooms share a renovated full hall bath. Downstairs features a spacious recreation room with a fireplace, a full bath, and a bonus room ideal as a home office, guest space, playroom, or potential fourth bedroom. The lower level provides abundant storage, a large laundry room with a second refrigerator, and additional flex space perfect for a home gym, hobby room, or workshop. An attached garage adds everyday convenience. Located in the highly desirable Lake Barcroft community, residents enjoy access to five private sandy beaches for swimming, boating, kayaking, fishing, and year-round community events. Conveniently located just minutes from shopping, dining, parks, major commuter routes, and Washington, D.C., this home offers the perfect combination of natural beauty, recreation, and accessibility. Move right in and start enjoying Lake Barcroft living where everyday life includes walks to beach, sunset paddles, and a true sense of community....
Contact an agent
Home facts
- Year built:1955
- Subdivision & Development:LAKE BARCROFT
- Listing ID #:VAFX2326108
- Added:44 day(s) ago
- Updated:August 17, 2026 at 05:57 AM
Rooms and interior
- Bedrooms:3
- Total bathrooms:3
- Full bathrooms:3
- Flooring:Carpet, Ceramic Tile, Hardwood
- Dining Description:Combination Kitchen/Dining, Dining Area, Dining Room
- Bathrooms Description:Bathroom 2, Bathroom 3, Primary Bath(s), Primary Bathroom
- Kitchen Description:Built-Ins, Carpet, Dishwasher, Disposal, Kitchen - Eat-In, Microwave, Recessed Lighting, Refrigerator, Stainless Steel Appliances, Upgraded Countertops, Water Heater
- Bedroom Description:Carpet, Primary Bedroom
- Basement:Yes
- Basement Description:Connecting Stairway, Daylight, Full, Heated, Rear Entrance
Heating and cooling
- Cooling:Central A/C
- Heating:Central, Natural Gas
Structure and exterior
- Roof:Asphalt
- Year built:1955
- Lot Features:Corner, Front Yard, Landscaping, Rear Yard
- Architectural Style:Split Level
- Construction Materials:Brick
- Exterior Features:Patio(s), Private Beach
- Levels:4 Story
Schools
- High school:JUSTICE
- Middle school:GLASGOW
- Elementary school:BELVEDERE
Utilities
- Water:Public
- Sewer:Public Sewer
Finances and disclosures
- Price:$950,000
- Tax amount:$14,394 (2025)
Features and amenities
- Laundry features:Dryer, Laundry, Washer
- Amenities:Built-Ins, Carpet, Recessed Lighting, Skylight(s)
Parking
- Parking description:Attached Garage, Garage - Side Entry, Inside Access, Paved Driveway
- Garage:Yes
- Garage spaces:2
New listings near 6501 Lakeview Dr
- New
 $215,000Active1 beds 1 baths701 sq. ft.
7330 Route 29 #30/203, FALLS CHURCH, VA 22046
MLS# VAFX2334758Listed by: KELLER WILLIAMS REALTY - New
 $449,990Active1 beds 2 baths814 sq. ft.
444 W Broad St #436, FALLS CHURCH, VA 22046
MLS# VAFA2004182Listed by: SAMSON PROPERTIES  $900,000Pending4 beds 2 baths1,408 sq. ft.
514 Anne St, FALLS CHURCH, VA 22046
MLS# VAFA2004164Listed by: LONG & FOSTER REAL ESTATE, INC.- New
 $950,000Active3 beds 4 baths1,653 sq. ft.
285 Gundry Dr, FALLS CHURCH, VA 22046
MLS# VAFA2004180Listed by: WEICHERT, REALTORS  $1,149,900Pending4 beds 3 baths2,677 sq. ft.
2726 Welcome Dr, FALLS CHURCH, VA 22046
MLS# VAFX2329282Listed by: TTR SOTHEBY'S INTERNATIONAL REALTY- Coming Soon
 $1,300,000Coming Soon5 beds 3 baths
1111 Kennedy, FALLS CHURCH, VA 22046
MLS# VAFX2333872Listed by: RE/MAX ALLEGIANCE - New
 $1,685,000Active4 beds 5 baths3,158 sq. ft.
2304 Locust Ridge Ct, FALLS CHURCH, VA 22046
MLS# VAFX2332996Listed by: RE/MAX ALLEGIANCE - New
 $239,000Active2 beds 1 baths881 sq. ft.
7376 Route 29 #76/t2, FALLS CHURCH, VA 22046
MLS# VAFX2333552Listed by: SAMSON PROPERTIES  $2,098,500Pending6 beds 6 baths6,277 sq. ft.
2232 Westmoreland St, FALLS CHURCH, VA 22046
MLS# VAFX2244268Listed by: PEARSON SMITH REALTY, LLC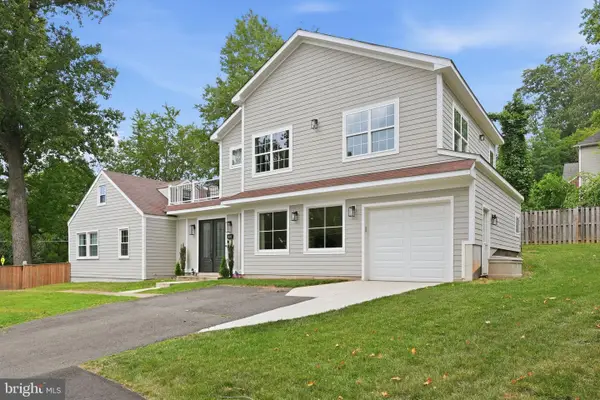 $1,990,000Active7 beds 5 baths4,279 sq. ft.
2301 Grove Ave, FALLS CHURCH, VA 22046
MLS# VAFX2329674Listed by: EXP REALTY, LLC


Protect your home and budget from life's surprises with an Assurant Home Warranty, backed by a partner that supports you through every step of homeownership. Explore Plans.
© 2023 - 2026 ERA Franchise Systems LLC. All rights reserved. ERA Franchise Systems LLC fully supports the principles of the Fair Housing Act and the Equal Opportunity Act. ERA, ERA Real Estate powered, and their respective logos are registered service marks of ERA Franchise Systems LLC. Each office is independently owned and operated.