
6506 Oakwood Dr, Falls Church, VA 22041
Local realty services provided by:ERA Martin Associates
Listed by: michael a korin
Office: exp realty, llc.
MLS#:VAFX2329030
Source:BRIGHTMLS
Price summary
- Price:$819,900
- Price per sq. ft.:$339.08
About this home
Sun-filled home on a tree-lined street in a lovely neighborhood. From the moment you arrive, you'll appreciate the charming curb appeal, mature shade trees, and welcoming setting that make this property feel like home before you even step inside.
Freshly updated throughout, this move-in-ready home blends timeless character with today's modern conveniences. The hardwood floors were beautifully refinished in August 2026, while July 2026 improvements include fresh Sherwin-Williams paint, luxury vinyl plank flooring in the kitchen and bathrooms, new carpet, updated faucets, medicine cabinets, light fixtures, outlets, switches, duct registers, smoke alarms, and numerous replacement windows.
The light-filled main level offers wonderful spaces for both everyday living and entertaining. The walkout kitchen features stainless steel appliances and opens to the dining area, where a screened-in porch provides the perfect place to enjoy morning coffee or unwind in the evening while overlooking the peaceful backyard. Beneath the screened porch, a covered patio creates an additional outdoor living space.
Step outside to discover a fully fenced backyard surrounded by mature trees and beautiful flowering plants that provide wonderful seasonal color. Whether hosting family gatherings, gardening, or simply relaxing outdoors, this private setting offers something special throughout the year.
The home offers three finished levels, including a walkout lower level featuring a beautifully renovated full bathroom and an au pair or guest suite complete with a convenient kitchenette, making it ideal for extended family, visitors, or flexible living arrangements.
Additional updates include a newer HVAC system (2018), newer water heater, newer washer and dryer, and an updated electrical panel, providing peace of mind for years to come.
Perfectly situated just minutes from parks, walking trails, a farmers' market, Starbucks, Harris Teeter, restaurants, shopping, and everyday conveniences. Approximately one-half mile to public transportation and zoned for Belvedere Elementary School.
This is the kind of home that rarely comes along - thoughtfully updated, exceptionally well maintained, and ready for its next chapter....
Contact an agent
Home facts
- Year built:1954
- Subdivision & Development:BARCROFT HILLS
- Listing ID #:VAFX2329030
- Added:59 day(s) ago
- Updated:September 29, 2026 at 09:39 AM
Rooms and interior
- Bedrooms:4
- Total bathrooms:3
- Full bathrooms:3
- Dining Description:Dining Area, Dining Room
- Bathrooms Description:Full Bath
- Kitchen Description:Dishwasher, Disposal, Icemaker, Recessed Lighting, Refrigerator, Stove, Upgraded Countertops, Wet/Dry Bar
- Bedroom Description:Entry Level Bedroom, Primary Bedroom
- Basement:Yes
- Basement Description:Connecting Stairway, Fully Finished, Rear Entrance, Walkout Level
- Living area:2,418 sq. ft.
Heating and cooling
- Cooling:Ceiling Fan(s), Central A/C
- Heating:Forced Air, Natural Gas
Structure and exterior
- Roof:Composite, Shingle
- Year built:1954
- Building area:2,418 sq. ft.
- Lot area:0.3 Acres
- Lot Features:Landscaping, Level
- Architectural Style:Cape Cod
- Construction Materials:Brick
- Exterior Features:Deck(s), Gutter System, Patio(s), Porch(es), Screened, Sidewalks
- Levels:3 Story
Schools
- High school:JUSTICE
- Middle school:GLASGOW
- Elementary school:BELVEDERE
Utilities
- Water:Public
- Sewer:Public Sewer
Finances and disclosures
- Price:$819,900
- Price per sq. ft.:$339.08
- Tax amount:$9,586 (2025)
Features and amenities
- Laundry features:Dryer, Has Laundry, Laundry, Washer
- Amenities:Ceiling Fan(s), Chair Railings, Main Entrance Lock, Recessed Lighting, Smoke Detector, Wet/Dry Bar, Window Treatments
Parking
- Parking description:Concrete Driveway, Off Street, Private
New listings near 6506 Oakwood Dr
- Coming Soon
 $2,750,000Coming Soon6 beds 7 baths6,364 sq. ft.
2228 Primrose Dr, FALLS CHURCH, VA 22046
MLS# VAFX2338106Listed by: EXP REALTY, LLC - New
 $259,900Active2 beds 1 baths916 sq. ft.
7368 Route 29 #103, FALLS CHURCH, VA 22046
MLS# VAFX2343024Listed by: SAMSON PROPERTIES - New
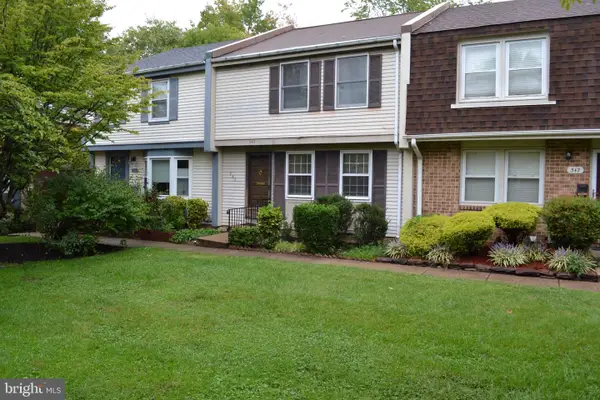 $863,000Active3 beds 3 baths1,773 sq. ft.
345 James St, FALLS CHURCH, VA 22046
MLS# VAFA2004262Listed by: AWB REAL ESTATE LLC - New
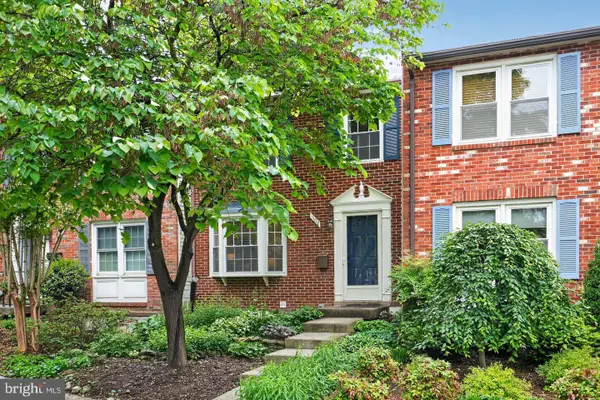 $919,000Active3 beds 4 baths1,800 sq. ft.
307 Gundry Dr, FALLS CHURCH, VA 22046
MLS# VAFA2004268Listed by: LONG & FOSTER REAL ESTATE, INC. - New
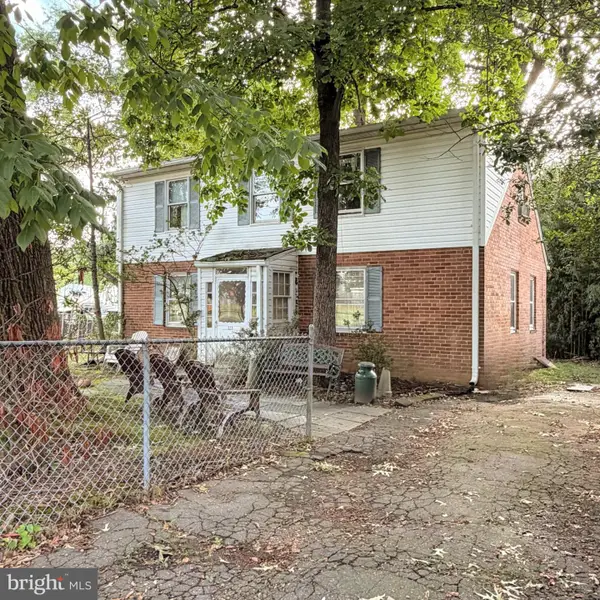 $1,150,000Active4 beds 1 baths1,648 sq. ft.
320 N Pennsylvania Ave, FALLS CHURCH, VA 22046
MLS# VAFA2004266Listed by: TTR SOTHEBY'S INTERNATIONAL REALTY - New
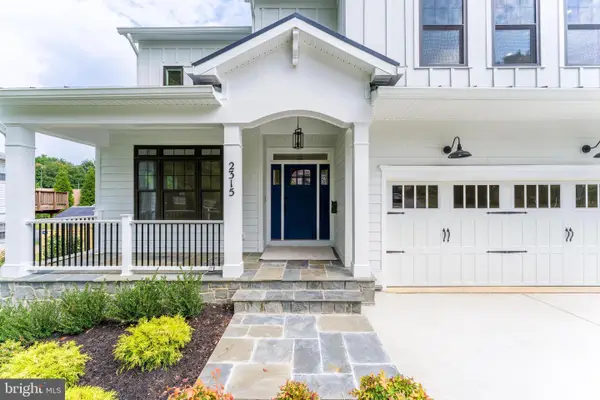 $1,999,990Active6 beds 6 baths5,895 sq. ft.
2315 Great Falls St, FALLS CHURCH, VA 22046
MLS# VAFX2337830Listed by: NEW DIMENSIONS REALTY GROUP LLC 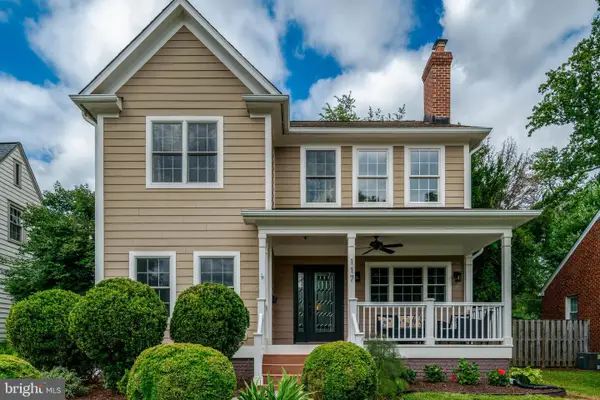 $1,899,900Active6 beds 4 baths5,688 sq. ft.
117 W George Mason Rd, FALLS CHURCH, VA 22046
MLS# VAFA2004252Listed by: COMPASS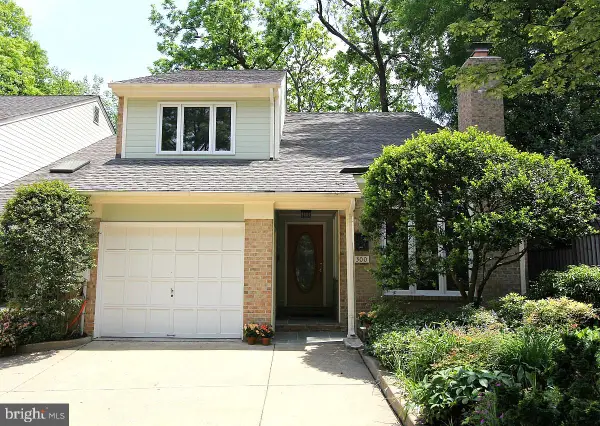 $1,270,000Pending4 beds 4 baths2,824 sq. ft.
300 Bishops Ct, FALLS CHURCH, VA 22046
MLS# VAFA2004232Listed by: WEICHERT, REALTORS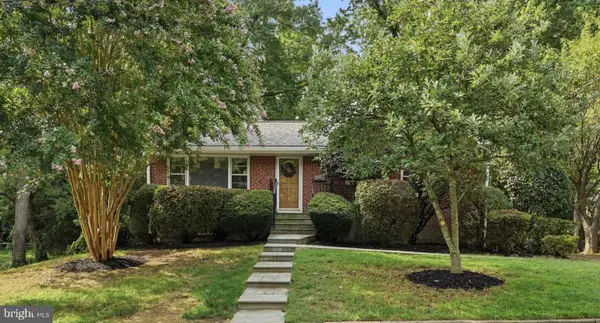 $1,149,000Pending4 beds 2 baths1,821 sq. ft.
601 Randolph St, FALLS CHURCH, VA 22046
MLS# VAFA2004242Listed by: PAUL WESLEY REAL ESTATE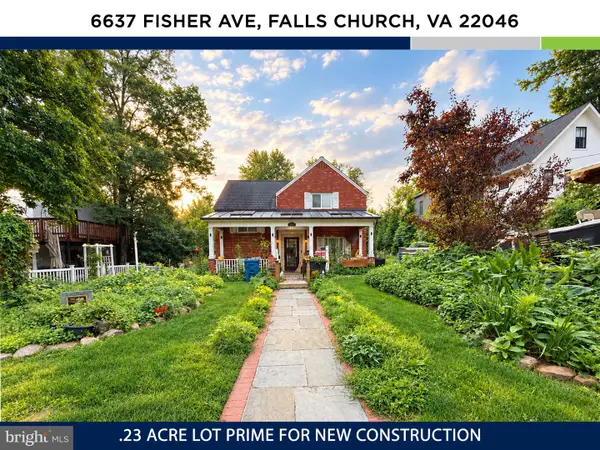 $1,150,000Active3 beds 3 baths2,034 sq. ft.
6637 Fisher Ave, FALLS CHURCH, VA 22046
MLS# VAFX2340842Listed by: KW UNITED


Protect your home and budget from life's surprises with an Assurant Home Warranty, backed by a partner that supports you through every step of homeownership. Explore Plans.
© 2023 - 2026 ERA Franchise Systems LLC. All rights reserved. ERA Franchise Systems LLC fully supports the principles of the Fair Housing Act and the Equal Opportunity Act. ERA, ERA Real Estate powered, and their respective logos are registered service marks of ERA Franchise Systems LLC. Each office is independently owned and operated.