
6527 Bay Tree Ct, Falls Church, VA 22041
Local realty services provided by:Mountain Realty ERA Powered
6527 Bay Tree Ct,Falls Church, VA 22041
$1,225,000
- 5 Beds
- 3 Baths
- - sq. ft.
- Single family
- Coming Soon
Upcoming open houses
- Sat, Jul 2502:00 pm - 04:00 pm
- Sun, Jul 2602:00 pm - 04:00 pm
Listed by: hannah wolf
Office: corcoran mcenearney
MLS#:VAFX2328454
Source:BRIGHTMLS
Price summary
- Price:$1,225,000
About this home
Tucked away from the normal bustle of life in Northern Virginia, comes this Barcroft Woods property with a half-acre of mature land, framed by trees, hydrangeas in bloom, and the kind of quiet that comes with a yard where deer and fox pass through on their own schedule.
The home is a five-bedroom split level with a two-car garage and expansive driveway. The formal living and dining rooms open directly to a picturesque screened porch that overlooks the tranquil and fully-fenced back yard, extending an invitation for anyone inclined to sit and stay. The eat-in kitchen extends into a wood-paneled breakfast nook with windows on three sides that brings in all the morning light. The sunken family room, anchored by a large fireplace, has sliding doors that step out to the patio, making the transition between inside and out seamless. A large main-level bedroom with an en suite bath creates a flexible layout for a main-level primary suite or private guest quarters.
Upstairs, the primary suite offers a wall of closets, a dedicated dressing area, and a private sitting room adaptable for a studio, a study, or a future bathroom expansion. Three additional bedrooms and a hall bath provide the kind of square footage that makes a house feel settled rather than squeezed. The finished lower level adds a rec room trimmed in reclaimed barnwood with a wet bar, laundry, and storage.
Fresh paint throughout, completely refinished hardwoods, new luxury vinyl plank in the den and main-level bedroom and bath, and new carpet in the basement bring the home to a condition that requires nothing on arrival.
Barcroft Woods is the kind of established, tree-lined enclave where people put down roots, each home set on generous land and backed by a voluntary association and seasonal events that have kept neighbors connected for decades. At the base of the yard, a sidewalk easement provides a walking path along Lake Barcroft. Other nearby amenities include: Mason District Park, with its farmer's market, ball fields, and walking paths, Green Springs Garden, Pinecrest Golf Course, and Sleepy Hollow Bath and Racquet Club....
Contact an agent
Home facts
- Year built:1963
- Listing ID #:VAFX2328454
- Updated:July 20, 2026 at 01:40 PM
Rooms and interior
- Bedrooms:5
- Total bathrooms:3
- Full bathrooms:3
- Rooms Total:14
- Flooring:Carpet, Ceramic Tile, Hardwood, Luxury Vinyl Plank
- Dining Description:Dining Area, Dining Room, Formal/Separate Dining Room
- Bathrooms Description:Primary Bath(s)
- Kitchen Description:Breakfast Area, Built-In Microwave, Cooktop, Dishwasher, Disposal, Extra Refrigerator/Freezer, Kitchen - Eat-In, Oven - Wall, Refrigerator, Water Heater
- Bedroom Description:Entry Level Bedroom
- Basement:Yes
- Basement Description:Daylight, Interior Access, Partial, Windows
Heating and cooling
- Cooling:Central A/C
- Heating:Central, Natural Gas
Structure and exterior
- Roof:Asphalt
- Year built:1963
- Lot Features:Backs to Trees, Corner, Cul-de-sac, Front Yard, Landscaping, Rear Yard, Suburban
- Architectural Style:Split Level
- Construction Materials:Brick, Vinyl Siding
- Exterior Features:Deck(s), Exterior Lighting, Screened, Sidewalks
- Foundation Description:Slab
- Levels:3 Story
Schools
- High school:JUSTICE
- Middle school:GLASGOW
- Elementary school:BELVEDERE
Utilities
- Water:Public
- Sewer:Public Sewer
Finances and disclosures
- Price:$1,225,000
- Tax amount:$12,928 (2026)
Features and amenities
- Laundry features:Dryer, Laundry, Washer
- Amenities:Attic, Cable TV Available, Double Hung Windows, Electric Available, Natural Gas Available, Phone Available
Parking
- Parking description:Additional Storage Area, Asphalt Driveway, Attached Garage, Built In, Garage - Side Entry, Garage Door Opener, Inside Access
- Garage:Yes
- Garage spaces:2
New listings near 6527 Bay Tree Ct
- New
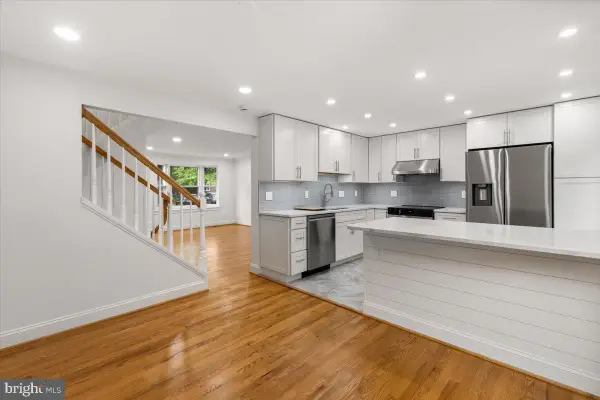 $975,000Active3 beds 4 baths1,653 sq. ft.
285 Gundry Dr, FALLS CHURCH, VA 22046
MLS# VAFA2004122Listed by: WEICHERT, REALTORS - New
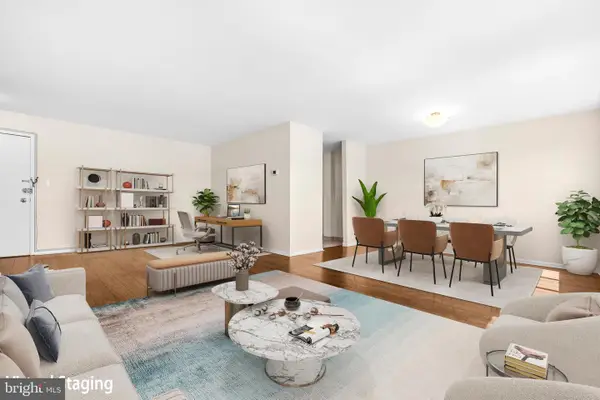 $249,000Active1 beds 1 baths764 sq. ft.
200 N Maple Ave #613, FALLS CHURCH, VA 22046
MLS# VAFA2004120Listed by: REDFIN CORPORATION - New
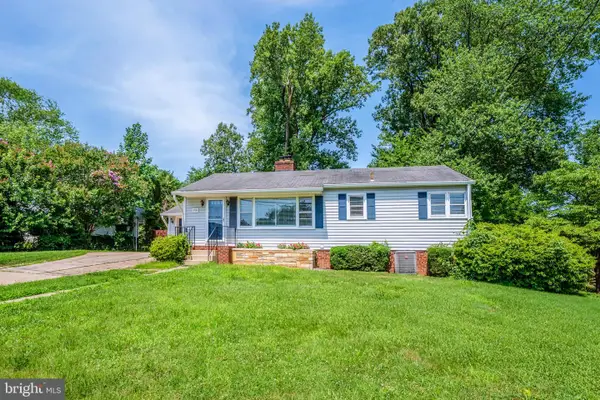 $998,500Active4 beds 2 baths2,276 sq. ft.
998 N Roosevelt St, FALLS CHURCH, VA 22046
MLS# VAFA2004110Listed by: CENTURY 21 REDWOOD REALTY - New
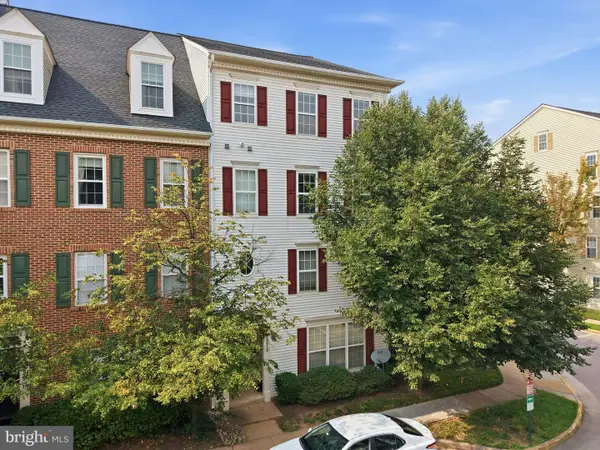 $599,900Active3 beds 3 baths2,160 sq. ft.
8068 Genea #50, FALLS CHURCH, VA 22046
MLS# VAFX2325802Listed by: EXP REALTY, LLC 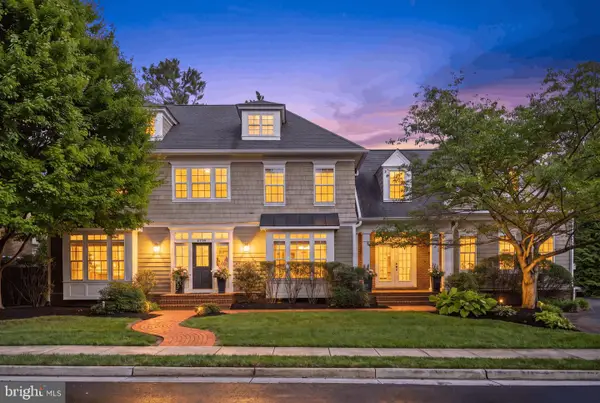 $1,975,000Pending5 beds 6 baths5,101 sq. ft.
6799 Colby Crossing Way, FALLS CHURCH, VA 22046
MLS# VAFX2326846Listed by: KELLER WILLIAMS REALTY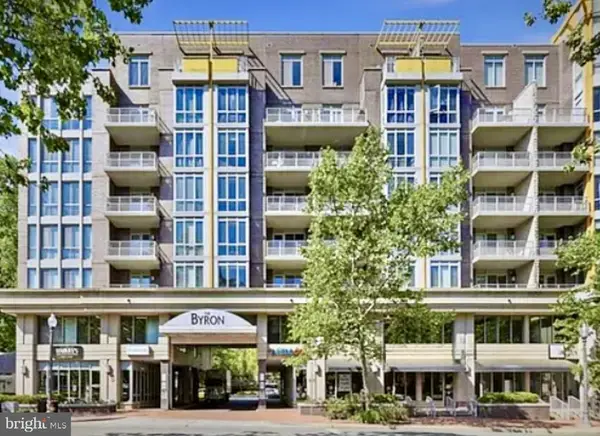 $725,000Pending2 beds 3 baths1,298 sq. ft.
513 W Broad St #605, FALLS CHURCH, VA 22046
MLS# VAFA2004106Listed by: KW UNITED- Coming Soon
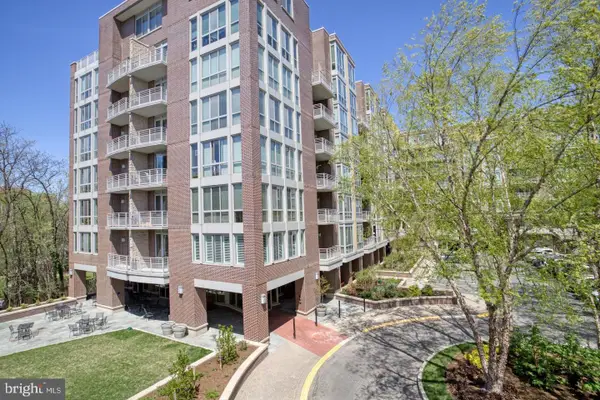 $750,000Coming Soon2 beds 3 baths
513 W Broad St #205, FALLS CHURCH, VA 22046
MLS# VAFA2004112Listed by: PEARSON SMITH REALTY, LLC 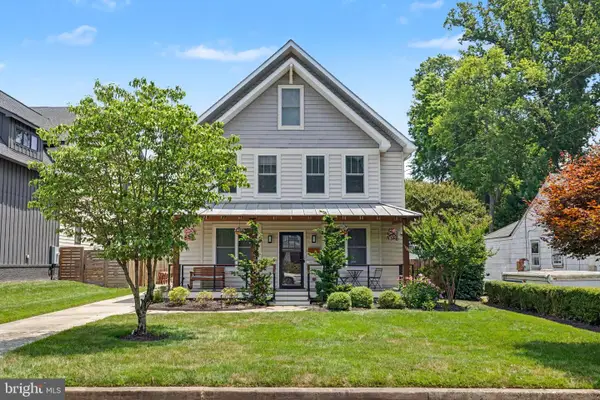 $1,800,000Pending5 beds 5 baths3,589 sq. ft.
119 S Spring St, FALLS CHURCH, VA 22046
MLS# VAFA2004088Listed by: PROPERTY COLLECTIVE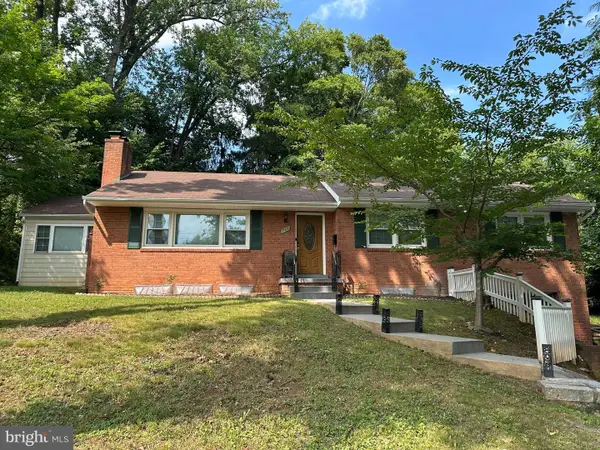 $1,250,000Active3 beds 3 baths3,412 sq. ft.
709 E Broad St, FALLS CHURCH, VA 22046
MLS# VAFA2004082Listed by: KELLER WILLIAMS REALTY/LEE BEAVER & ASSOC.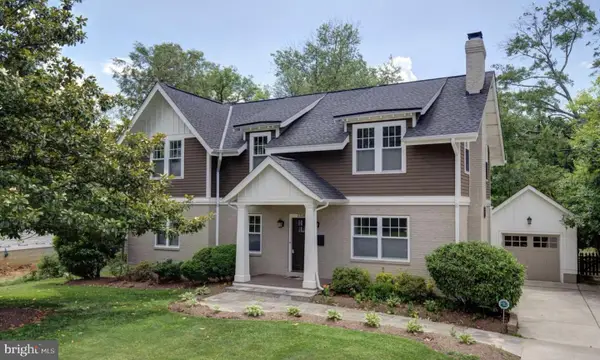 $1,710,000Active5 beds 5 baths3,902 sq. ft.
2308 Westmoreland St, FALLS CHURCH, VA 22046
MLS# VAFX2324518Listed by: BEYCOME BROKERAGE REALTY LLC


Protect your home and budget from life's surprises with an Assurant Home Warranty, backed by a partner that supports you through every step of homeownership. Explore Plans.
© 2023 - 2026 ERA Franchise Systems LLC. All rights reserved. ERA Franchise Systems LLC fully supports the principles of the Fair Housing Act and the Equal Opportunity Act. ERA, ERA Real Estate powered, and their respective logos are registered service marks of ERA Franchise Systems LLC. Each office is independently owned and operated.