
6709 Jefferson Ave, Falls Church, VA 22042
Local realty services provided by:ERA Central Realty Group
Upcoming open houses
- Sun, Oct 0401:00 pm - 03:00 pm
Listed by: crystal street
Office: exp realty, llc.
MLS#:VAFX2344404
Source:BRIGHTMLS
Price summary
- Price:$875,000
- Price per sq. ft.:$453.6
About this home
Completely updated and expanded in 2020, this picturesque Cape Cod blends vintage charm and modern style! Curb appeal abounds with the classic exterior. As you enter, the natural light illuminates the entire home. The cozy living room features a wood-burning fireplace and flows to the dining room. The beautifully updated kitchen is the heart of the home. The eat-in bar is perfect for causal dining or chatting with the chef! The attached family room has panoramic views and provides direct access to the spectacular, fenced backyard. This level also features 2 spacious bedrooms and a gorgeously updated full bathroom. The upper level is the primary suite retreat. Not your typical Cape Cod roof line. The expanded upper level features a spa-inspired bathroom and a great office or nursery. The lower level is the ideal spot to hang out! This redesigned level provides ample room for relaxing, play space and work out area. The half bathroom and laundry center provide great convenience. And that’s just the inside! The backyard has been designed for dining, gardening, entertaining and evenings by the firepit. The shed is more than just a spot for your yard tools. There’s tremendous space and potential for a man cave or she shed! Location, location, location! This community can’t be beat. There are lots of community activities throughout the year. You are just steps to one of the neighborhood parks, minutes to Falls Church City, Mosaic District and great retail and restaurants. Not to mention, minutes to all major commuter routes. You will love calling this home!...
Contact an agent
Home facts
- Year built:1945
- Subdivision & Development:CITY PARK HOMES
- Listing ID #:VAFX2344404
- Added:1 day(s) ago
- Updated:October 02, 2026 at 02:16 PM
Rooms and interior
- Bedrooms:4
- Total bathrooms:3
- Full bathrooms:2
- Half bathrooms:1
- Dining Description:Dining Area, Dining Room, Formal/Separate Dining Room
- Bathrooms Description:Bathroom 2, Half Bath, Primary Bath(s), Primary Bathroom
- Kitchen Description:Built-In Microwave, Carpet, Crown Moldings, Dishwasher, Disposal, Freezer, Kitchen - Eat-In, Kitchen - Gourmet, Oven/Range - Gas, Recessed Lighting, Refrigerator, Stainless Steel Appliances, Stove, Upgraded Countertops
- Bedroom Description:Carpet, Primary Bedroom
- Basement:Yes
- Basement Description:Full
- Living area:1,929 sq. ft.
Heating and cooling
- Cooling:Central A/C
- Heating:Forced Air, Natural Gas
Structure and exterior
- Year built:1945
- Building area:1,929 sq. ft.
- Lot area:0.17 Acres
- Architectural Style:Cape Cod
- Construction Materials:Combination
- Exterior Features:Bump-outs, Patio(s), Sidewalks
- Foundation Description:Block
- Levels:3 Story
Utilities
- Water:Public
- Sewer:Public Sewer
Finances and disclosures
- Price:$875,000
- Price per sq. ft.:$453.6
- Tax amount:$9,975 (2026)
Features and amenities
- Laundry features:Dryer, Washer
- Amenities:Carpet, Crown Moldings, Double Hung Windows, Double Pane Windows, Insulated Windows, Recessed Lighting, Replacement Windows, Window Treatments
Parking
- Parking description:Asphalt Driveway, Off Street
New listings near 6709 Jefferson Ave
- Coming Soon
 $1,325,000Coming Soon5 beds 3 baths3,596 sq. ft.
606 Timber Ln, FALLS CHURCH, VA 22046
MLS# VAFA2004272Listed by: WEICHERT, REALTORS - Coming Soon
 $2,750,000Coming Soon6 beds 7 baths6,364 sq. ft.
2228 Primrose Dr, FALLS CHURCH, VA 22046
MLS# VAFX2338106Listed by: EXP REALTY, LLC - New
 $1,060,000Active3 beds 2 baths1,475 sq. ft.
255 W. Falls Station Blvd #507, FALLS CHURCH, VA 22046
MLS# VAFA2004274Listed by: HOFFMAN REALTY - New
 $755,000Active2 beds 2 baths1,275 sq. ft.
255 W. Falls Station Blvd #503, FALLS CHURCH, VA 22046
MLS# VAFA2004280Listed by: HOFFMAN REALTY - New
 $725,000Active2 beds 2 baths1,235 sq. ft.
255 W. Falls Station Blvd #305, FALLS CHURCH, VA 22046
MLS# VAFA2004210Listed by: HOFFMAN REALTY - New
 $825,000Active2 beds 2 baths1,325 sq. ft.
255 W. Falls Station Blvd #402, FALLS CHURCH, VA 22046
MLS# VAFA2004214Listed by: HOFFMAN REALTY - New
 $935,000Active3 beds 2 baths1,475 sq. ft.
255 W. Falls Station Blvd #307, FALLS CHURCH, VA 22046
MLS# VAFA2004276Listed by: HOFFMAN REALTY - New
 $259,900Active2 beds 1 baths916 sq. ft.
7368 Route 29 #103, FALLS CHURCH, VA 22046
MLS# VAFX2343024Listed by: SAMSON PROPERTIES - New
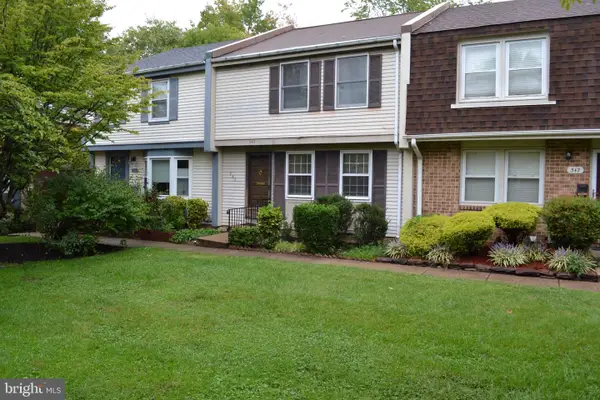 $863,000Active3 beds 3 baths1,773 sq. ft.
345 James St, FALLS CHURCH, VA 22046
MLS# VAFA2004262Listed by: AWB REAL ESTATE LLC - New
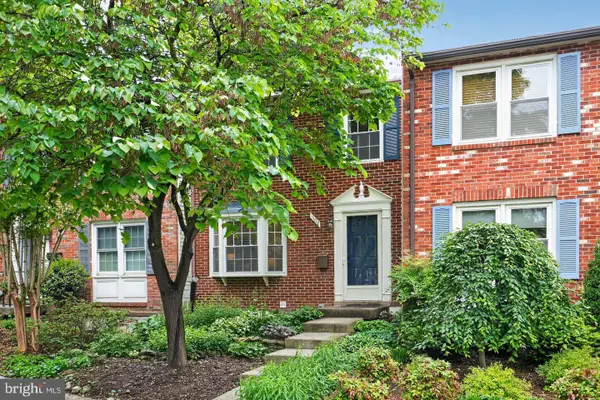 $919,000Active3 beds 4 baths1,800 sq. ft.
307 Gundry Dr, FALLS CHURCH, VA 22046
MLS# VAFA2004268Listed by: LONG & FOSTER REAL ESTATE, INC.


Protect your home and budget from life's surprises with an Assurant Home Warranty, backed by a partner that supports you through every step of homeownership. Explore Plans.
© 2023 - 2026 ERA Franchise Systems LLC. All rights reserved. ERA Franchise Systems LLC fully supports the principles of the Fair Housing Act and the Equal Opportunity Act. ERA, ERA Real Estate powered, and their respective logos are registered service marks of ERA Franchise Systems LLC. Each office is independently owned and operated.