
7208 Hickory St, Falls Church, VA 22043
Local realty services provided by:Mountain Realty ERA Powered
7208 Hickory St,Falls Church, VA 22043
$520,000
- 2 Beds
- 1 Baths
- 926 sq. ft.
- Single family
- Active
Listed by: cindy l lancaster
Office: metropol realty
MLS#:VAFX2345266
Source:BRIGHTMLS
Price summary
- Price:$520,000
- Price per sq. ft.:$561.56
About this home
This property is subject to a 3-Day First Look Period. Seller will negotiate offers after the period expires. Prime Falls Church location with unlimited potential! This property requires full renovation but offers a rare chance to transform a home in one of Northern Virginia’s most convenient and high‑demand areas. Minutes to Tysons, Metro, I‑66, I‑495, and top‑rated schools. Nearby amenities include shopping centers, restaurants, parks, and recreation options. Ideal for investors, builders, or buyers seeking a major project. Excellent opportunity to add value and create the home you’ve always envisioned.
Contact an agent
Home facts
- Year built:1944
- Subdivision & Development:GORDON TERRACE
- Listing ID #:VAFX2345266
- Added:8 day(s) ago
- Updated:October 18, 2026 at 01:53 PM
Rooms and interior
- Bedrooms:2
- Total bathrooms:1
- Full bathrooms:1
- Rooms Total:3
- Dining Description:Combination Dining/Living
- Living area:926 sq. ft.
Heating and cooling
- Cooling:Central A/C
- Heating:Natural Gas
Structure and exterior
- Roof:Shingle
- Year built:1944
- Building area:926 sq. ft.
- Lot area:0.18 Acres
- Lot Features:Suburban
- Architectural Style:Ranch/Rambler
- Construction Materials:Wood Siding
- Exterior Features:Deck(s), Porch(es)
- Foundation Description:Crawl Space, Stone
- Levels:1 Story
Schools
- High school:MARSHALL
Utilities
- Water:Public
- Sewer:Public Sewer
Finances and disclosures
- Price:$520,000
- Price per sq. ft.:$561.56
- Tax amount:$9,522 (2026)
Features and amenities
- Amenities:Attic, Electric Available, Natural Gas Available
New listings near 7208 Hickory St
- Coming Soon
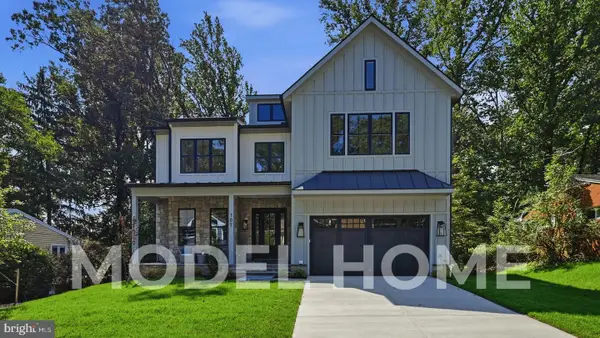 $2,750,000Coming Soon6 beds 7 baths6,364 sq. ft.
2228 Primrose Dr, FALLS CHURCH, VA 22046
MLS# VAFX2338106Listed by: EXP REALTY, LLC - New
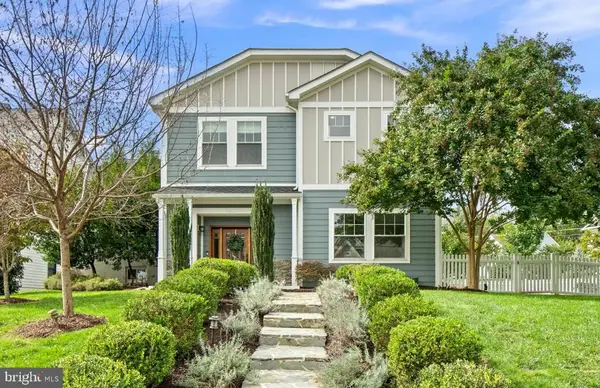 $1,950,000Active6 beds 6 baths4,005 sq. ft.
2300 Brilyn Pl, FALLS CHURCH, VA 22046
MLS# VAFX2345686Listed by: RLAH @PROPERTIES - Open Sun, 2 to 4pmNew
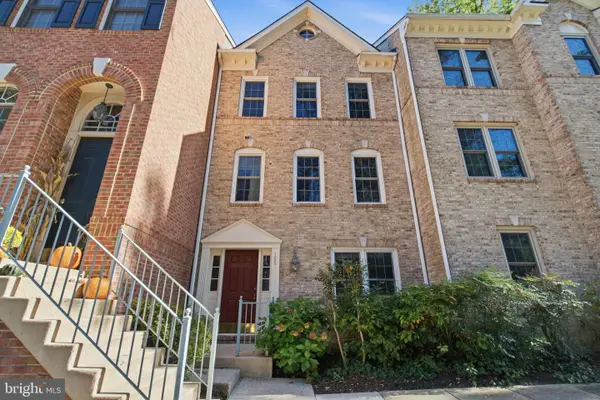 $869,000Active3 beds 3 baths1,440 sq. ft.
105 Rees Pl, FALLS CHURCH, VA 22046
MLS# VAFA2004292Listed by: KW UNITED - Open Sun, 2 to 4pm
 $540,000Active1 beds 2 baths1,023 sq. ft.
513 W Broad St #412, FALLS CHURCH, VA 22046
MLS# VAFA2004278Listed by: KW METRO CENTER  $170,000Active1 beds 1 baths841 sq. ft.
600 Roosevelt Blvd #103, FALLS CHURCH, VA 22044
MLS# VAFA2004282Listed by: EXP REALTY, LLC $1,119,995Active3 beds 2 baths1,706 sq. ft.
115 S Spring St, FALLS CHURCH, VA 22046
MLS# VAFA2004290Listed by: EXP REALTY, LLC- Open Sun, 1 to 4pm
 $1,325,000Active5 beds 3 baths3,596 sq. ft.
606 Timber Ln, FALLS CHURCH, VA 22046
MLS# VAFA2004272Listed by: WEICHERT, REALTORS  $1,060,000Active3 beds 2 baths1,475 sq. ft.
255 W. Falls Station Blvd #507, FALLS CHURCH, VA 22046
MLS# VAFA2004274Listed by: HOFFMAN REALTY $755,000Active2 beds 2 baths1,275 sq. ft.
255 W. Falls Station Blvd #503, FALLS CHURCH, VA 22046
MLS# VAFA2004280Listed by: HOFFMAN REALTY $725,000Active2 beds 2 baths1,235 sq. ft.
255 W. Falls Station Blvd #305, FALLS CHURCH, VA 22046
MLS# VAFA2004210Listed by: HOFFMAN REALTY


Protect your home and budget from life's surprises with an Assurant Home Warranty, backed by a partner that supports you through every step of homeownership. Explore Plans.
© 2023 - 2026 ERA Franchise Systems LLC. All rights reserved. ERA Franchise Systems LLC fully supports the principles of the Fair Housing Act and the Equal Opportunity Act. ERA, ERA Real Estate powered, and their respective logos are registered service marks of ERA Franchise Systems LLC. Each office is independently owned and operated.