
7419 Venice St, Falls Church, VA 22043
Local realty services provided by:ERA Central Realty Group
7419 Venice St,Falls Church, VA 22043
$1,225,000
- 4 Beds
- 3 Baths
- 2,300 sq. ft.
- Single family
- Coming Soon
Listed by: james e shirey, theresa d bozzo
Office: corcoran mcenearney
MLS#:VAFX2350918
Source:BRIGHTMLS
Price summary
- Price:$1,225,000
- Price per sq. ft.:$532.61
About this home
Renovated and Ready!! Turn-Key!! Thoughtfully renovated Falls Hill Colonial (family room is two steps down) Great Light throughout! Windows, sliding glass doors replaced. Recent Kitchen! Gleaming hardwood floors. Upper hall bathroom completely redone. Primary bath redesigned and expanded. Generous walk-in closet. Recently fenced rear yard backs to W & O D Trail. Deep, private lot. Generous rear terrace. Child's play set conveys!
Contact an agent
Home facts
- Year built:1961
- Subdivision & Development:FALLS HILL
- Listing ID #:VAFX2350918
- Updated:November 19, 2026 at 03:37 AM
Rooms and interior
- Bedrooms:4
- Total bathrooms:3
- Full bathrooms:3
- Rooms Total:9
- Flooring:Hardwood
- Dining Description:Combination Kitchen/Dining
- Bathrooms Description:Primary Bath(s)
- Kitchen Description:Built-In Microwave, Built-Ins, Disposal, Icemaker, Kitchen - Eat-In, Kitchen - Table Space, Recessed Lighting, Refrigerator, Water Heater
- Basement:Yes
- Basement Description:Unfinished
- Living area:2,300 sq. ft.
Heating and cooling
- Cooling:Central A/C
- Heating:Forced Air, Natural Gas
Structure and exterior
- Year built:1961
- Building area:2,300 sq. ft.
- Lot area:0.43 Acres
- Architectural Style:Colonial, Split Level
- Construction Materials:Brick, Vinyl Siding
- Exterior Features:Exterior Lighting, Play Area, Play Equipment, Street Lights
- Foundation Description:Permanent
- Levels:3.5 Story
Schools
- High school:MARSHALL
- Middle school:KILMER
- Elementary school:SHREVEWOOD
Utilities
- Water:Public
- Sewer:Public Sewer
Finances and disclosures
- Price:$1,225,000
- Price per sq. ft.:$532.61
- Tax amount:$13,914 (2026)
Features and amenities
- Laundry features:Dryer, Washer
- Amenities:Built-Ins, Ceiling Fan(s), Insulated Windows, Recessed Lighting, Skylight(s), Window Treatments
Parking
- Parking description:Attached Garage, Concrete Driveway, Garage - Front Entry
- Garage:Yes
- Garage spaces:1
New listings near 7419 Venice St
- New
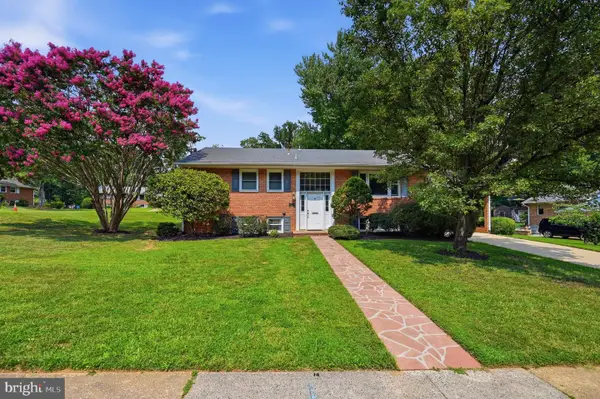 $850,000Active4 beds 3 baths2,461 sq. ft.
7326 Fairwood Ln, FALLS CHURCH, VA 22046
MLS# VAFX2303518Listed by: COMPASS - New
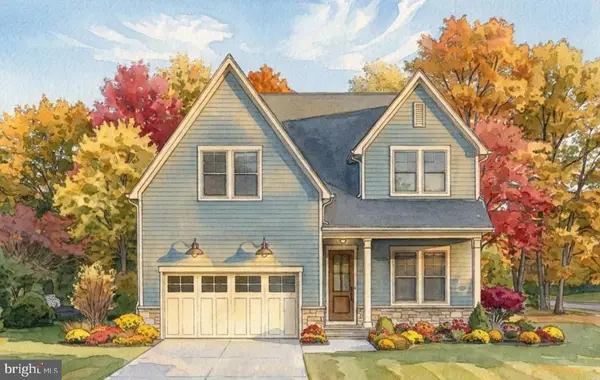 $2,375,000Active6 beds 7 baths5,275 sq. ft.
407 Jackson St, FALLS CHURCH, VA 22046
MLS# VAFA2004316Listed by: FOCAL POINT REAL ESTATE , LLC 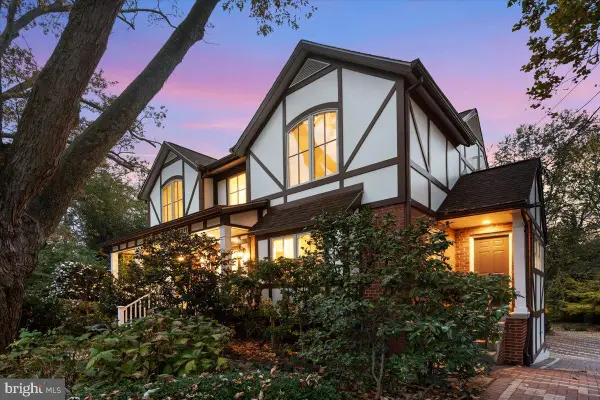 $1,600,000Pending4 beds 4 baths3,963 sq. ft.
1011 Kennedy St, FALLS CHURCH, VA 22046
MLS# VAFA2004356Listed by: HESTIA REALTORS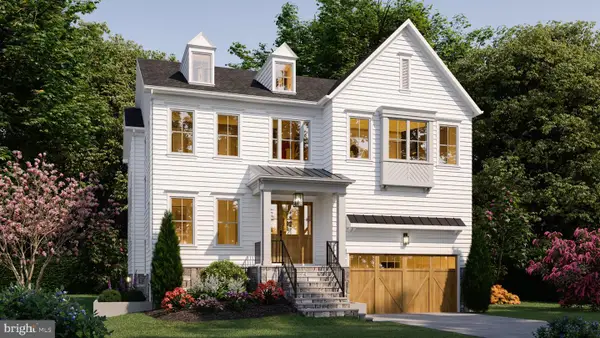 $2,399,000Active5 beds 5 baths5,076 sq. ft.
1021 Poplar Dr, FALLS CHURCH, VA 22046
MLS# VAFX2348782Listed by: BEACON CREST REAL ESTATE LLC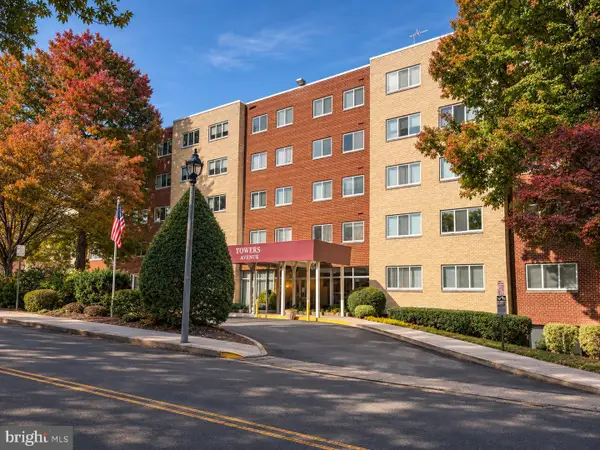 $264,900Active1 beds 1 baths854 sq. ft.
200 N Maple Ave #501, FALLS CHURCH, VA 22046
MLS# VAFA2004350Listed by: SAMSON PROPERTIES- Open Sun, 1 to 4pm
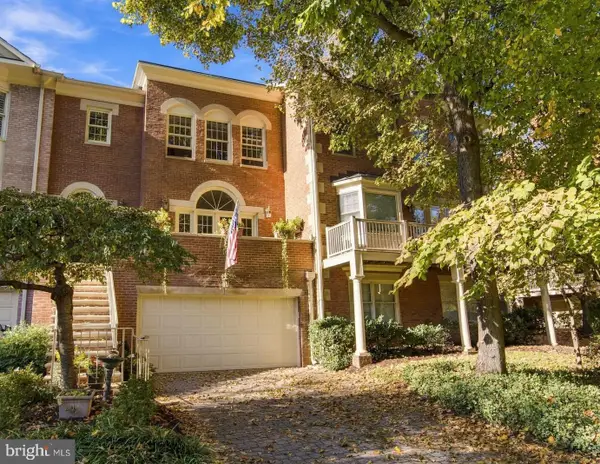 $1,499,900Active3 beds 4 baths2,958 sq. ft.
112 Gresham Pl, FALLS CHURCH, VA 22046
MLS# VAFA2004348Listed by: CORCORAN MCENEARNEY 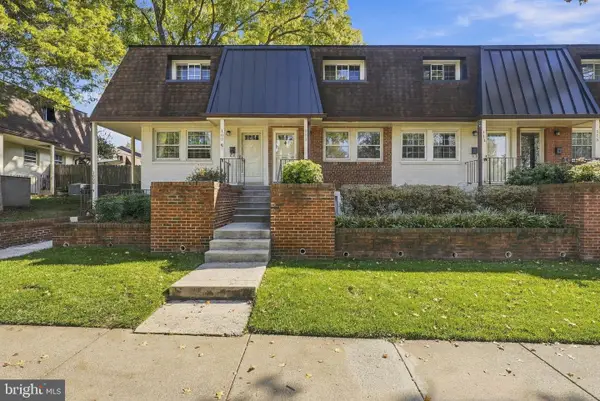 $500,000Pending2 beds 2 baths784 sq. ft.
111 S Virginia Ave S #397, FALLS CHURCH, VA 22046
MLS# VAFA2004330Listed by: KW UNITED- Open Sun, 1 to 4pm
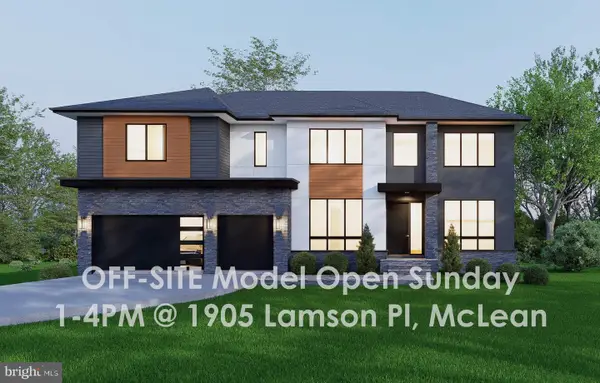 $2,850,000Active7 beds 8 baths7,837 sq. ft.
2216 Primrose Dr, FALLS CHURCH, VA 22046
MLS# VAFX2347964Listed by: INNOVATION PROPERTIES, LLC 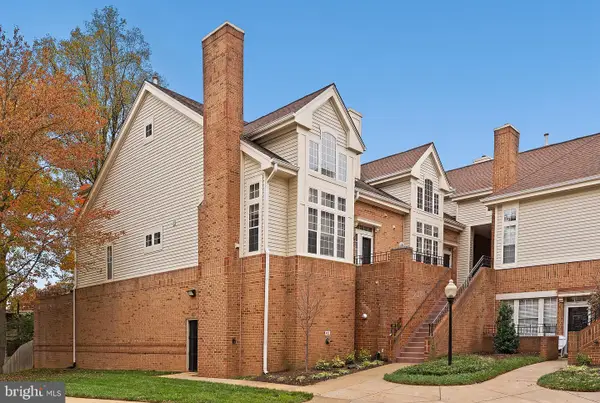 $769,000Pending2 beds 3 baths2,042 sq. ft.
7033 Haycock Rd #f, FALLS CHURCH, VA 22043
MLS# VAFA2004342Listed by: TTR SOTHEBY'S INTERNATIONAL REALTY- Open Sat, 1 to 3pm
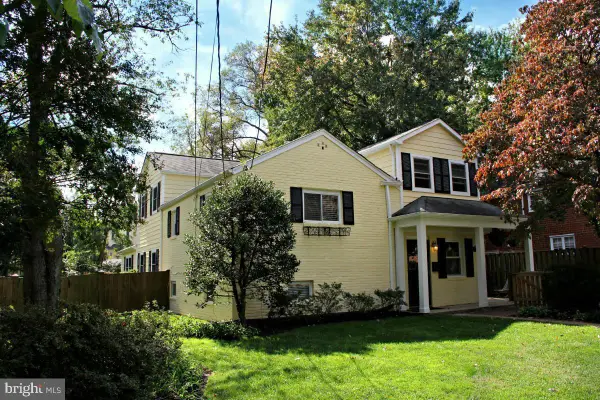 $1,249,900Active4 beds 4 baths2,902 sq. ft.
6649 Hallwood Ave, FALLS CHURCH, VA 22046
MLS# VAFX2347932Listed by: WEICHERT, REALTORS


Protect your home and budget from life's surprises with an Assurant Home Warranty, backed by a partner that supports you through every step of homeownership. Explore Plans.
© 2023 - 2026 ERA Franchise Systems LLC. All rights reserved. ERA Franchise Systems LLC fully supports the principles of the Fair Housing Act and the Equal Opportunity Act. ERA, ERA Real Estate powered, and their respective logos are registered service marks of ERA Franchise Systems LLC. Each office is independently owned and operated.