
7423 Allan Ave, Falls Church, VA 22046
Local realty services provided by:ERA Byrne Realty
7423 Allan Ave,Falls Church, VA 22046
$2,375,000
- 6 Beds
- 7 Baths
- 6,364 sq. ft.
- Single family
- Coming Soon
Listed by: corey b dutko, pauline gunther
Office: exp realty, llc.
MLS#:VAFX2351066
Source:BRIGHTMLS
Price summary
- Price:$2,375,000
- Price per sq. ft.:$373.19
About this home
A rare opportunity to own a beautifully designed new construction home by BDR Homes in a charming, established Falls Church neighborhood. Expected completion in early 2027, this stunning Birch model offers approximately 6,343 square feet of living space, featuring 6 bedrooms and 6.5 bathrooms across four finished levels.
A beautifully designed exterior blends timeless architectural details with a fresh, transitional aesthetic. Classic shutters, elegant stone accents, contrasting windows, and an inviting covered front porch create a sophisticated yet welcoming first impression. Inside, an open and well-appointed floor plan balances everyday comfort with effortless entertaining. The main level features soaring 10-foot ceilings, expansive living spaces, a gourmet kitchen with premium appliances, and a covered porch that extends the living space outdoors.
Upstairs, the luxurious primary suite offers a private retreat with a spa-inspired bath and generous walk-in closets, complemented by beautifully appointed secondary bedrooms. The finished lower level provides additional space for recreation, entertaining, and guests, while the upper loft adds even more flexibility to suit your lifestyle.
Situated on a tree-lined residential street, this location offers the best of both worlds: a peaceful neighborhood setting with exceptional convenience. Enjoy easy access to West Falls Church Metro, nearby parks, shopping and dining, Tysons, and major commuter routes including I-66 and I-495. Located within the Marshall High School pyramid.
An exceptional opportunity to own a brand-new luxury home in one of Northern Virginia’s most convenient locations. Estimated delivery early 2027.
Photos are for illustrative purposes only. The front exterior image is an architectural rendering of the proposed home. Interior photos are from a previously completed BDR Homes model home and are intended to showcase the builder’s craftsmanship and finishes. Actual design, features, materials, and finishes may vary.
Please contact co-listing agent Pauline Gunther for more information....
Contact an agent
Home facts
- Year built:2027
- Subdivision & Development:POPLAR HEIGHTS
- Listing ID #:VAFX2351066
- Updated:November 20, 2026 at 03:11 PM
Rooms and interior
- Bedrooms:6
- Total bathrooms:7
- Full bathrooms:6
- Half bathrooms:1
- Basement:Yes
- Basement Description:Fully Finished, Poured Concrete
- Living area:6,364 sq. ft.
Heating and cooling
- Cooling:Zoned
- Heating:Electric, Forced Air, Natural Gas
Structure and exterior
- Year built:2027
- Building area:6,364 sq. ft.
- Lot area:0.32 Acres
- Architectural Style:Transitional
- Construction Materials:HardiPlank Type
- Foundation Description:Concrete Perimeter
- Levels:3 Story
Schools
- High school:MARSHALL
- Middle school:KILMER
- Elementary school:SHREVEWOOD
Utilities
- Water:Public
- Sewer:Public Sewer
Finances and disclosures
- Price:$2,375,000
- Price per sq. ft.:$373.19
Parking
- Parking description:Attached Garage, Garage - Front Entry, Garage Door Opener
- Garage:Yes
- Garage spaces:2
New listings near 7423 Allan Ave
- New
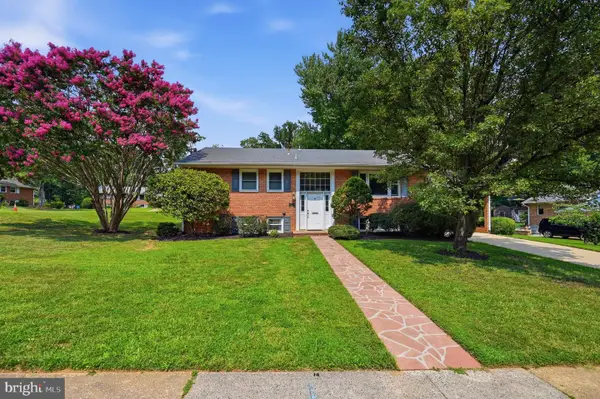 $850,000Active4 beds 3 baths2,461 sq. ft.
7326 Fairwood Ln, FALLS CHURCH, VA 22046
MLS# VAFX2303518Listed by: COMPASS - New
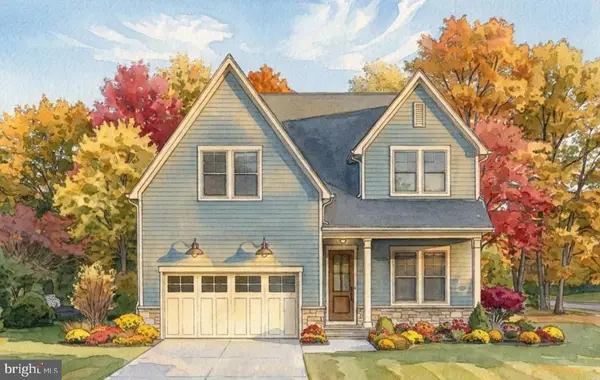 $2,375,000Active6 beds 7 baths5,275 sq. ft.
407 Jackson St, FALLS CHURCH, VA 22046
MLS# VAFA2004316Listed by: FOCAL POINT REAL ESTATE , LLC 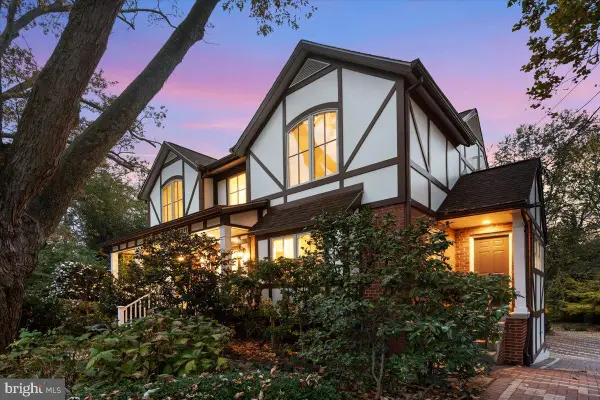 $1,600,000Pending4 beds 4 baths3,963 sq. ft.
1011 Kennedy St, FALLS CHURCH, VA 22046
MLS# VAFA2004356Listed by: HESTIA REALTORS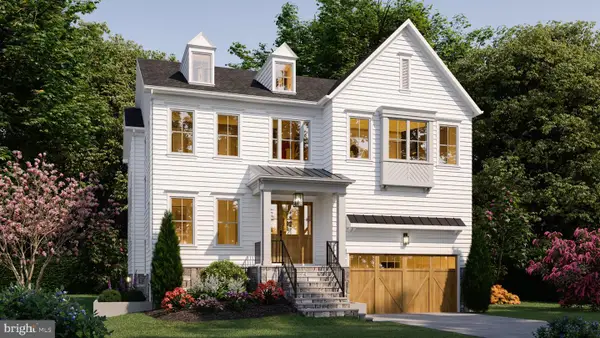 $2,399,000Active5 beds 5 baths5,076 sq. ft.
1021 Poplar Dr, FALLS CHURCH, VA 22046
MLS# VAFX2348782Listed by: BEACON CREST REAL ESTATE LLC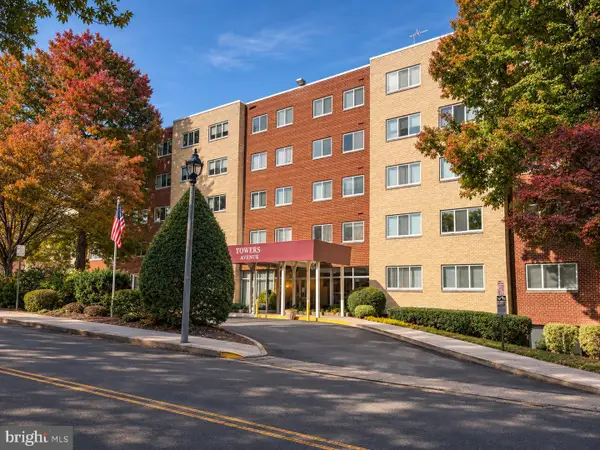 $264,900Active1 beds 1 baths854 sq. ft.
200 N Maple Ave #501, FALLS CHURCH, VA 22046
MLS# VAFA2004350Listed by: SAMSON PROPERTIES- Open Sun, 1 to 4pm
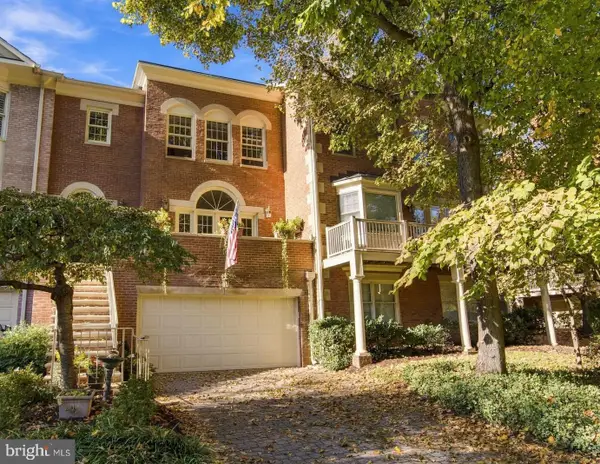 $1,499,900Active3 beds 4 baths2,958 sq. ft.
112 Gresham Pl, FALLS CHURCH, VA 22046
MLS# VAFA2004348Listed by: CORCORAN MCENEARNEY 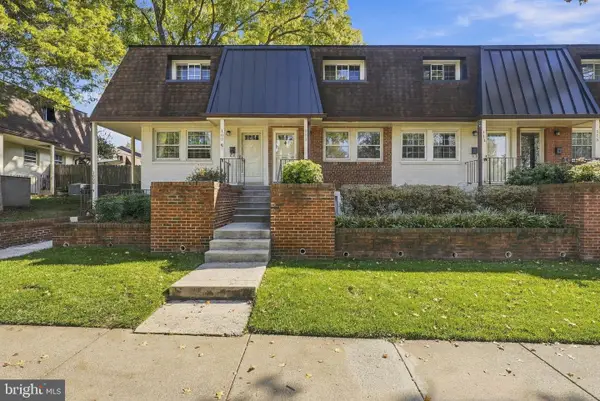 $500,000Pending2 beds 2 baths784 sq. ft.
111 S Virginia Ave S #397, FALLS CHURCH, VA 22046
MLS# VAFA2004330Listed by: KW UNITED- Open Sun, 1 to 4pm
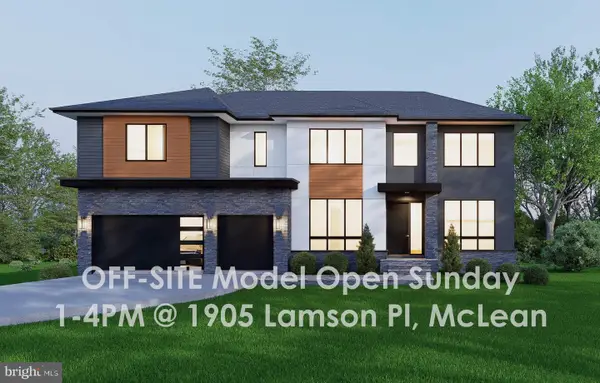 $2,850,000Active7 beds 8 baths7,837 sq. ft.
2216 Primrose Dr, FALLS CHURCH, VA 22046
MLS# VAFX2347964Listed by: INNOVATION PROPERTIES, LLC 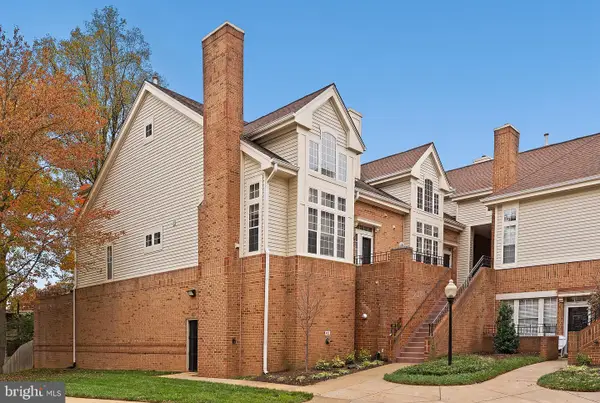 $769,000Pending2 beds 3 baths2,042 sq. ft.
7033 Haycock Rd #f, FALLS CHURCH, VA 22043
MLS# VAFA2004342Listed by: TTR SOTHEBY'S INTERNATIONAL REALTY


Protect your home and budget from life's surprises with an Assurant Home Warranty, backed by a partner that supports you through every step of homeownership. Explore Plans.
© 2023 - 2026 ERA Franchise Systems LLC. All rights reserved. ERA Franchise Systems LLC fully supports the principles of the Fair Housing Act and the Equal Opportunity Act. ERA, ERA Real Estate powered, and their respective logos are registered service marks of ERA Franchise Systems LLC. Each office is independently owned and operated.