
7608 Salem Rd, Falls Church, VA 22043
Local realty services provided by:O'BRIEN REALTY ERA POWERED
7608 Salem Rd,Falls Church, VA 22043
$974,900
- 4 Beds
- 3 Baths
- 2,775 sq. ft.
- Single family
- Active
Listed by: morgan spencer
Office: realty one group capital
MLS#:VAFX2323356
Source:BRIGHTMLS
Price summary
- Price:$974,900
- Price per sq. ft.:$351.32
About this home
NEW PRICE—NOW $974,900! An exceptional opportunity to own a beautifully updated, deceptively spacious home in sought-after Falls Hill for under $1 million! Offering approximately 2,775 finished square feet, this turnkey 4-bedroom, 2.5-bath home features an open-concept kitchen, updated bathrooms, fresh paint, new luxury vinyl plank flooring and a fully finished walkout lower level with flexible space for entertaining, working from home or accommodating guests. Enjoy a private, tree-backed .39-acre yard, brand-new deck, oversized driveway and rare two-car side-entry garage. Major improvements include a newer roof, windows, HVAC, electrical panel and more. Conveniently located near the W&OD Trail, Metro, Tysons, Mosaic District and major commuter routes. This is the space, condition, location and value buyers have been waiting for! Schedule your showing today!
Contact an agent
Home facts
- Year built:1966
- Subdivision & Development:FALLS HILL
- Listing ID #:VAFX2323356
- Added:92 day(s) ago
- Updated:October 15, 2026 at 03:08 PM
Rooms and interior
- Bedrooms:4
- Total bathrooms:3
- Full bathrooms:2
- Half bathrooms:1
- Flooring:Ceramic Tile, Laminate Plank
- Kitchen Description:Disposal, ENERGY STAR Dishwasher, Extra Refrigerator/Freezer, Icemaker, Microwave, Oven - Double, Pantry, Recessed Lighting, Refrigerator, Stainless Steel Appliances, Upgraded Countertops
- Basement:Yes
- Basement Description:Fully Finished, Garage Access, Outside Entrance, Walkout Level
- Living area:2,775 sq. ft.
Heating and cooling
- Cooling:Central A/C
- Heating:Forced Air, Natural Gas
Structure and exterior
- Roof:Asphalt
- Year built:1966
- Building area:2,775 sq. ft.
- Lot area:0.39 Acres
- Lot Features:Backs to Trees, Trees/Wooded
- Architectural Style:Raised Ranch/Rambler
- Construction Materials:Brick, Combination
- Exterior Features:Deck(s), Exterior Lighting, Sidewalks
- Foundation Description:Slab
- Levels:2 Stories
Schools
- High school:MARSHALL
- Middle school:KILMER
- Elementary school:SHREVEWOOD
Utilities
- Water:Public
- Sewer:Public Sewer
Finances and disclosures
- Price:$974,900
- Price per sq. ft.:$351.32
- Tax amount:$714,740 (2018)
Features and amenities
- Laundry features:Dryer, Dryer - Gas, Dryer In Unit, ENERGY STAR Clothes Washer, Washer, Washer In Unit
- Amenities:Attic, Attic/House Fan, Bay/Bow Windows, Ceiling Fan(s), Double Pane Windows, Recessed Lighting
Parking
- Parking description:Additional Storage Area, Attached Garage, Basement Garage, Garage - Side Entry, Garage Door Opener, Inside Access, Off Street, On Street, Paved Driveway
- Garage:Yes
- Garage spaces:2
New listings near 7608 Salem Rd
- Coming SoonOpen Fri, 5 to 6:30pm
 $1,325,000Coming Soon5 beds 3 baths3,596 sq. ft.
606 Timber Ln, FALLS CHURCH, VA 22046
MLS# VAFA2004272Listed by: WEICHERT, REALTORS - Coming Soon
 $2,750,000Coming Soon6 beds 7 baths6,364 sq. ft.
2228 Primrose Dr, FALLS CHURCH, VA 22046
MLS# VAFX2338106Listed by: EXP REALTY, LLC - New
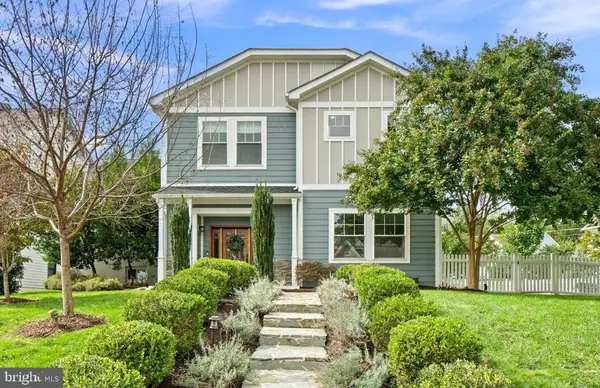 $1,950,000Active6 beds 6 baths4,005 sq. ft.
2300 Brilyn Pl, FALLS CHURCH, VA 22046
MLS# VAFX2345686Listed by: RLAH @PROPERTIES - New
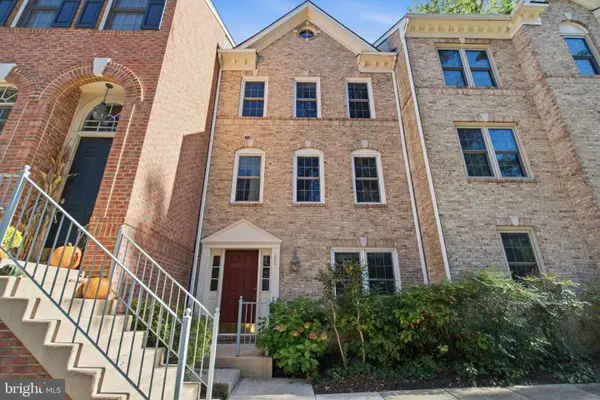 $869,000Active3 beds 3 baths1,440 sq. ft.
105 Rees Pl, FALLS CHURCH, VA 22046
MLS# VAFA2004292Listed by: KW UNITED - Open Sun, 2 to 4pmNew
 $540,000Active1 beds 2 baths1,023 sq. ft.
513 W Broad St #412, FALLS CHURCH, VA 22046
MLS# VAFA2004278Listed by: KW METRO CENTER  $170,000Active1 beds 1 baths841 sq. ft.
600 Roosevelt Blvd #103, FALLS CHURCH, VA 22044
MLS# VAFA2004282Listed by: EXP REALTY, LLC $1,119,995Active3 beds 2 baths1,706 sq. ft.
115 S Spring St, FALLS CHURCH, VA 22046
MLS# VAFA2004290Listed by: EXP REALTY, LLC $1,060,000Active3 beds 2 baths1,475 sq. ft.
255 W. Falls Station Blvd #507, FALLS CHURCH, VA 22046
MLS# VAFA2004274Listed by: HOFFMAN REALTY $755,000Active2 beds 2 baths1,275 sq. ft.
255 W. Falls Station Blvd #503, FALLS CHURCH, VA 22046
MLS# VAFA2004280Listed by: HOFFMAN REALTY $725,000Active2 beds 2 baths1,235 sq. ft.
255 W. Falls Station Blvd #305, FALLS CHURCH, VA 22046
MLS# VAFA2004210Listed by: HOFFMAN REALTY


Protect your home and budget from life's surprises with an Assurant Home Warranty, backed by a partner that supports you through every step of homeownership. Explore Plans.
© 2023 - 2026 ERA Franchise Systems LLC. All rights reserved. ERA Franchise Systems LLC fully supports the principles of the Fair Housing Act and the Equal Opportunity Act. ERA, ERA Real Estate powered, and their respective logos are registered service marks of ERA Franchise Systems LLC. Each office is independently owned and operated.