
2953 Allen Farm Road, Farmville, VA 23901
Local realty services provided by:Napier Realtors ERA
Listed by: navona hart, victoria elmore
Office: century 21 realty @ home
MLS#:2618075
Source:RV
Price summary
- Price:$269,900
- Price per sq. ft.:$195.86
About this home
This solid brick home offers the perfect combination of character, major updates, and opportunity. Built in 1971, this is the type of home that has truly stood the test of time. The current owner has invested in many of the improvements that matter most, creating a home where you can move in and personalize at your own pace. Recent updates include a new architectural roof, new gutters, new gas furnace, central air conditioning, a new pressure tank, and a new sump pump, making the basement a much more functional and usable space. Thoughtful investments continue with new Pella Reserve Traditional wood windows with interior screens and the added peace of mind of a generator.
The newly added front porch enhances the home's curb appeal while creating a welcoming place to relax. Inside, original hardwood floors have been uncovered throughout much of the home, complemented by fresh interior paint that brightens each space while preserving its timeless character. The updated kitchen features slow-close cabinetry, butcher block countertops, a farmhouse sink, and a gas five-burner range, while freshly painted paneling adds warmth and charm. Outside, the seller has installed a large fenced backyard, providing plenty of room for pets, play, gardening, or entertaining. With the major mechanical systems, windows, and kitchen already updated, the next owner has the opportunity to add their own cosmetic touches and build equity while enjoying the confidence of knowing many of the biggest-ticket improvements have already been completed. If you're looking for a well-maintained home with solid bones, meaningful updates where they matter most, and the opportunity to make it your own, this property deserves a look. To provide even greater peace of mind, the seller is also willing to purchase a one-year home warranty for the new owner with an acceptable offer!...
Contact an agent
Home facts
- Year built:1971
- Subdivision & Development:None
- Listing ID #:2618075
- Added:61 day(s) ago
- Updated:September 07, 2026 at 08:07 AM
Rooms and interior
- Bedrooms:3
- Total bathrooms:2
- Full bathrooms:1
- Half bathrooms:1
- Rooms Total:6
- Flooring:Wood
- Dining Description:Dining Area
- Kitchen Description:Dishwasher, Gas Cooking, Microwave, Refrigerator
- Basement:Yes
- Basement Description:Full, Unfinished, Walk-Out Access
- Living area:1,378 sq. ft.
Heating and cooling
- Cooling:Central Air
- Heating:Forced Air, Heat Pump, Propane
- Central air:Yes
Structure and exterior
- Roof:Composition
- Year built:1971
- Building area:1,378 sq. ft.
- Lot area:1.9 Acres
- Architectural Style:Ranch
- Construction Materials:Brick, Frame
- Exterior Features:Deck, Front Porch, Porch
- Levels:Two
Schools
- High school:Prince Edward
- Middle school:Prince Edward
- Elementary school:Prince Edward
Utilities
- Water:Well
- Sewer:Septic Tank
Finances and disclosures
- Price:$269,900
- Price per sq. ft.:$195.86
- Tax amount:$930 (2025)
Features and amenities
- Appliances:Dishwasher, Dryer, Gas Cooking, Generator, Microwave, Propane Water Heater, Refrigerator, Washer
- Laundry features:Dryer, Washer
- Amenities:Paneling Wainscoting
Parking
- Parking description:Detached, Garage, Off Street
- Garage:Yes
- Garage spaces:2
 The information being provided is for consumers' personal, non-commercial use and may not be used for any purpose other than to identify prospective properties for purchasing. All information provided is deemed reliable but is not guaranteed accurate.The multiple listing information is provided by Central Virginia Regional Multiple Listing Service, LLC from a copyrighted compilation of listings. The compilation of listings and each individual listing are © 2026 Central Virginia Regional Multiple Listing Service, LLC. All rights reserved.
New listings near 2953 Allen Farm Road
- Coming Soon
 $341,000Coming Soon3 beds 3 baths2,530 sq. ft.
3612 Back Hampden Sydney Road, Farmville, VA 23901
MLS# 2623937Listed by: EXP REALTY, LLC 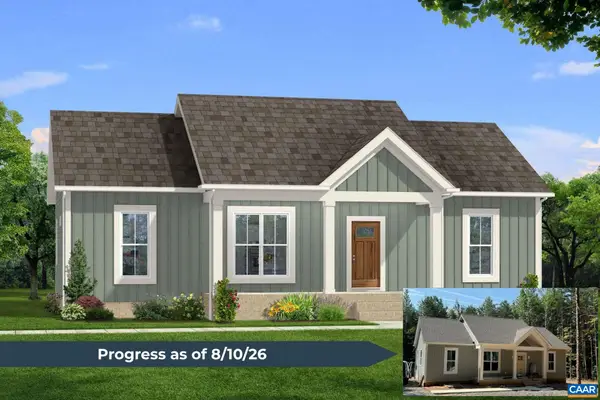 $339,900Active3 beds 2 baths1,358 sq. ft.
5632 Darlington Heights Rd, Farmville, VA 23901
MLS# 679399Listed by: CENTURY 21 REALTY @ HOME- New
 Listed by ERA$50,000Active6.04 Acres
0 Watkins Boulevard, Farmville, VA 23954
MLS# 2623881Listed by: NAPIER REALTORS ERA - New
 $110,000Active4.66 Acres
00 W Third Street, Farmville, VA 23901
MLS# 2623718Listed by: STATE WIDE REALTY  $359,900Active3 beds 2 baths1,514 sq. ft.
5672 Darlington Heights Road, Farmville, VA 23901
MLS# 2623032Listed by: CENTURY 21 REALTY @ HOME $345,000Pending3 beds 3 baths1,890 sq. ft.
1301 Lee Drive, Farmville, VA 23901
MLS# 2622707Listed by: RE/MAX ADVANTAGE PLUS $379,900Active3 beds 2 baths1,514 sq. ft.
12915 Francisco Road, Farmville, VA 23901
MLS# 2607212Listed by: CENTURY 21 REALTY @ HOME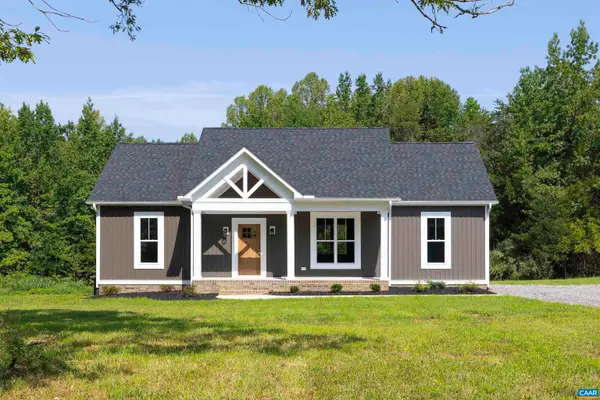 $379,900Active3 beds 2 baths1,514 sq. ft.
12915 Francisco Rd, Farmville, VA 23901
MLS# 679381Listed by: CENTURY 21 REALTY @ HOME $225,000Active2 beds 1 baths999 sq. ft.
108 Vaughan Street, Farmville, VA 23901
MLS# 2622303Listed by: REAL BROKER LLC $79,000Active0 Acres
Lot #17 7.8 Ac Horsepen Road, Farmville, VA 23901
MLS# 2620937Listed by: EXP REALTY LLC


Protect your home and budget from life's surprises with an Assurant Home Warranty, backed by a partner that supports you through every step of homeownership. Explore Plans.
© 2023 - 2026 ERA Franchise Systems LLC. All rights reserved. ERA Franchise Systems LLC fully supports the principles of the Fair Housing Act and the Equal Opportunity Act. ERA, ERA Real Estate powered, and their respective logos are registered service marks of ERA Franchise Systems LLC. Each office is independently owned and operated.