
3612 Back Hampden Sydney Road, Farmville, VA 23901
Local realty services provided by:Napier Realtors ERA
3612 Back Hampden Sydney Road,Farmville, VA 23901
$331,000
- 3 Beds
- 3 Baths
- 2,530 sq. ft.
- Single family
- Active
Listed by: regina randolph
Office: exp realty, llc.
MLS#:2623937
Source:RV
Price summary
- Price:$331,000
- Price per sq. ft.:$130.83
About this home
**Price Improvement**Nestled on 4.73 peaceful acres spread across two parcels, this classic all-brick home offers exceptional space, flexibility, and main-level living with the added bonus of a fully equipped lower-level suite. Enter through the front door into a welcoming foyer that leads directly to an expansive living room accented by double doors. Convenient access from the attached 2-car carport brings you just a few steps away into the large kitchen, making grocery runs a breeze. An adjacent family room features a brick fireplace, perfect for relaxing or entertaining guests. Down the main hallway, you'll find three bedrooms and a full hall bathroom, including a primary bedroom with its own private en-suite bath. The rear walk-out basement doubles your potential living options with a completely private exterior entrance and patio access. It features: A second full-sized, kitchen, a potential 4th bedroom, a multi-purpose bonus room, a full bathroom—making it ideal for an in-law suite, guest quarter, or rental potential. Outdoor living is front and center with a rear elevated deck overlooking the expansive acreage, perfect for morning coffee or evening cookouts. Vehicle and equipment storage is abundant thanks to the 2-car attached carport paired with a 2-car detached garage/workshop. Plenty of land, timeless brick construction, and dual-living potential make 3612 Back Hampden Sydney Road a rare find with endless possibilities!...
Contact an agent
Home facts
- Year built:1977
- Subdivision & Development:None
- Listing ID #:2623937
- Added:50 day(s) ago
- Updated:October 22, 2026 at 02:41 PM
Rooms and interior
- Bedrooms:3
- Total bathrooms:3
- Full bathrooms:3
- Rooms Total:6
- Dining Description:Dining Area
- Kitchen Description:Electric Cooking, Kitchen Island, Refrigerator
- Basement:Yes
- Basement Description:Interior Entry, Partially Finished, Walk-Out Access
- Living area:2,530 sq. ft.
Heating and cooling
- Cooling:Central Air
- Heating:Propane
- Central air:Yes
Structure and exterior
- Roof:Asphalt
- Year built:1977
- Building area:2,530 sq. ft.
- Lot area:4.73 Acres
- Lot Features:Level
- Architectural Style:A-Frame, Ranch
- Construction Materials:Brick, Frame
- Exterior Features:Deck, Out Buildings, Patio, Rear Porch
- Levels:One
Schools
- High school:Prince Edward
- Middle school:Prince Edward
- Elementary school:Prince Edward
Utilities
- Water:Public
- Sewer:Septic Tank
Finances and disclosures
- Price:$331,000
- Price per sq. ft.:$130.83
- Tax amount:$1,264 (2025)
Features and amenities
- Appliances:Electric Cooking, Refrigerator, Water Heater
- Laundry features:Dryer Hookup, Washer Hookup
Parking
- Parking description:Carport, Detached, Driveway, Garage, Unpaved, Unpaved Driveway
- Garage:Yes
- Garage spaces:2
 The information being provided is for consumers' personal, non-commercial use and may not be used for any purpose other than to identify prospective properties for purchasing. All information provided is deemed reliable but is not guaranteed accurate.The multiple listing information is provided by Central Virginia Regional Multiple Listing Service, LLC from a copyrighted compilation of listings. The compilation of listings and each individual listing are © 2026 Central Virginia Regional Multiple Listing Service, LLC. All rights reserved.
New listings near 3612 Back Hampden Sydney Road
- Coming Soon
 $299,000Coming Soon3 beds 2 baths1,440 sq. ft.
2945 Worsham Road, Farmville, VA 23901
MLS# 2627915Listed by: PEMBELTON REALTY - New
 $375,000Active3 beds 2 baths1,640 sq. ft.
347 Old Ridge Road, Farmville, VA 23901
MLS# 2628592Listed by: PEMBELTON REALTY - New
 $269,900Active3 beds 2 baths1,560 sq. ft.
19 Sheppards Drive, Farmville, VA 23901
MLS# 2628568Listed by: MEEKS REALTY - New
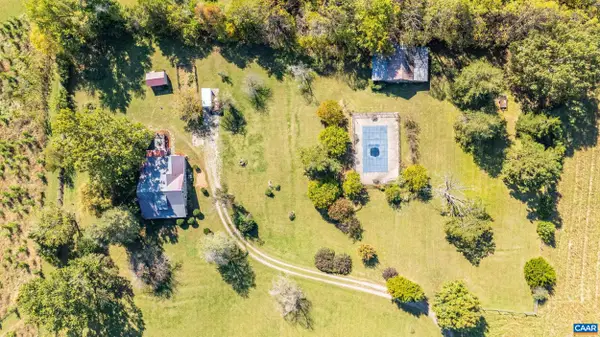 $769,999Active3 beds 2 baths2,240 sq. ft.
6029 Crumptown Rd, Farmville, VA 23901
MLS# 683203Listed by: KEETON & CO REAL ESTATE - New
 $209,000Active4 beds 3 baths2,016 sq. ft.
408 E Second Street, Farmville, VA 23091
MLS# 2626910Listed by: RE/MAX ADVANTAGE PLUS  $329,900Active3 beds 2 baths1,358 sq. ft.
5632 Darlington Heights Road, Farmville, VA 23901
MLS# 2625775Listed by: CENTURY 21 REALTY @ HOME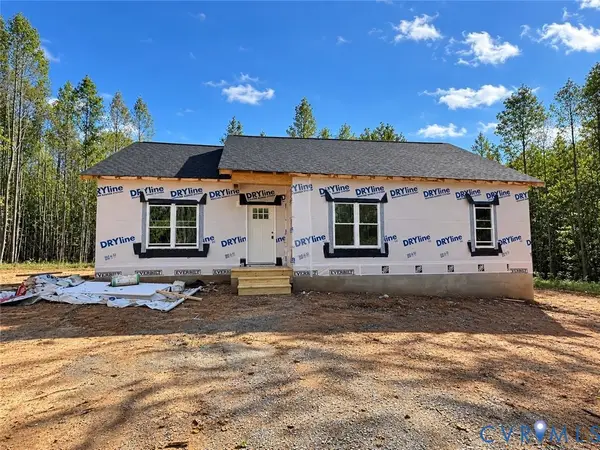 $299,900Active3 beds 2 baths1,362 sq. ft.
15 Coffeys Road, Farmville, VA 23901
MLS# 2627322Listed by: COLDWELL BANKER PREMIER $299,900Active3 beds 2 baths1,362 sq. ft.
46 Atkins Road, Farmville, VA 23901
MLS# 2627325Listed by: COLDWELL BANKER PREMIER $399,900Active4 beds 2 baths1,655 sq. ft.
388 Briery Way Road, Farmville, VA 23901
MLS# 2626606Listed by: CENTURY 21 REALTY @ HOME- Open Sat, 1 to 3pm
 $269,999Active3 beds 2 baths1,327 sq. ft.
1207 W Osborn Road, Farmville, VA 23901
MLS# 2627160Listed by: REAL BROKER LLC


Protect your home and budget from life's surprises with an Assurant Home Warranty, backed by a partner that supports you through every step of homeownership. Explore Plans.
© 2023 - 2026 ERA Franchise Systems LLC. All rights reserved. ERA Franchise Systems LLC fully supports the principles of the Fair Housing Act and the Equal Opportunity Act. ERA, ERA Real Estate powered, and their respective logos are registered service marks of ERA Franchise Systems LLC. Each office is independently owned and operated.