
1207 W Osborn Road, Farmville, VA 23901
Local realty services provided by:ERA Real Estate Professionals
1207 W Osborn Road,Farmville, VA 23901
$269,999
- 3 Beds
- 2 Baths
- 1,327 sq. ft.
- Single family
- Coming Soon
Listed by: brad ruckart, joshua lee
Office: real broker llc.
MLS#:2627160
Source:RV
Price summary
- Price:$269,999
- Price per sq. ft.:$203.47
About this home
A spacious 1.37-acre setting and convenient location near downtown Farmville give this 3-bedroom, 1.5-bath home plenty to offer! The interior includes a comfortable living room, an eat-in kitchen, and a dedicated laundry room with built-in shelving. Three bedrooms provide flexibility for sleeping space, a home office, or a guest room. Outside, the expansive yard offers room for gardening, outdoor gatherings, and enjoying the open space. A detached shed and large unfinished walk-in crawlspace provide additional storage for tools, seasonal items, and outdoor equipment. Nearby restaurants, shopping, and Longwood University keep everyday conveniences within easy reach, while High Bridge Trail State Park offers opportunities to enjoy walking, biking, and the outdoors. Generous outdoor space, practical storage, and proximity to town make this property one to explore!
Contact an agent
Home facts
- Year built:1945
- Subdivision & Development:None
- Listing ID #:2627160
- Updated:October 07, 2026 at 03:21 PM
Rooms and interior
- Bedrooms:3
- Total bathrooms:2
- Full bathrooms:1
- Half bathrooms:1
- Rooms Total:6
- Flooring:Linoleum, Partially Carpeted
- Dining Description:Dining Area
- Basement:Yes
- Basement Description:Dirt Floor, Unfinished
- Living area:1,327 sq. ft.
Heating and cooling
- Cooling:Electric
- Heating:Electric, Heat Pump
Structure and exterior
- Roof:Shingle
- Year built:1945
- Building area:1,327 sq. ft.
- Lot area:1.37 Acres
- Architectural Style:Ranch
- Construction Materials:Aluminum Siding, Drywall, Frame
- Levels:One
Schools
- High school:Cumberland
- Middle school:Cumberland
- Elementary school:Cumberland
Utilities
- Water:Public
- Sewer:Public Sewer
Finances and disclosures
- Price:$269,999
- Price per sq. ft.:$203.47
- Tax amount:$705 (2026)
Features and amenities
- Appliances:Electric Water Heater, Water Heater
- Amenities:Ceiling Fans, High Speed Internet, Laminate Counters
Parking
- Parking description:Driveway, Paved, Paved Driveway
 The information being provided is for consumers' personal, non-commercial use and may not be used for any purpose other than to identify prospective properties for purchasing. All information provided is deemed reliable but is not guaranteed accurate.The multiple listing information is provided by Central Virginia Regional Multiple Listing Service, LLC from a copyrighted compilation of listings. The compilation of listings and each individual listing are © 2026 Central Virginia Regional Multiple Listing Service, LLC. All rights reserved.
New listings near 1207 W Osborn Road
- New
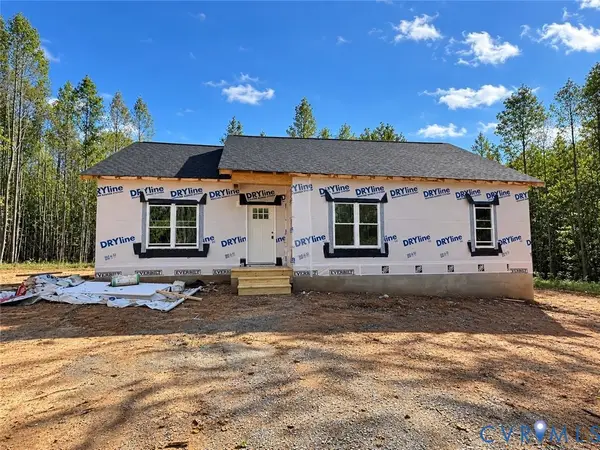 $299,900Active3 beds 2 baths1,362 sq. ft.
15 Coffeys Road, Farmville, VA 23901
MLS# 2627322Listed by: COLDWELL BANKER PREMIER - New
 $299,900Active3 beds 2 baths1,362 sq. ft.
46 Atkins Road, Farmville, VA 23901
MLS# 2627325Listed by: COLDWELL BANKER PREMIER - New
 $399,900Active4 beds 2 baths1,655 sq. ft.
388 Briery Way Road, Farmville, VA 23901
MLS# 2626606Listed by: CENTURY 21 REALTY @ HOME - New
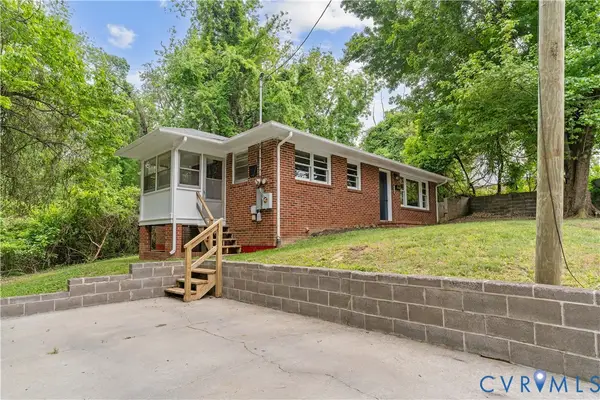 $210,000Active2 beds 1 baths999 sq. ft.
108 Vaughan Street, Farmville, VA 23901
MLS# 2627168Listed by: REAL BROKER LLC - New
 $219,900Active3 beds 2 baths1,704 sq. ft.
8106 Abilene Road, Farmville, VA 23901
MLS# 2626870Listed by: MEEKS REALTY 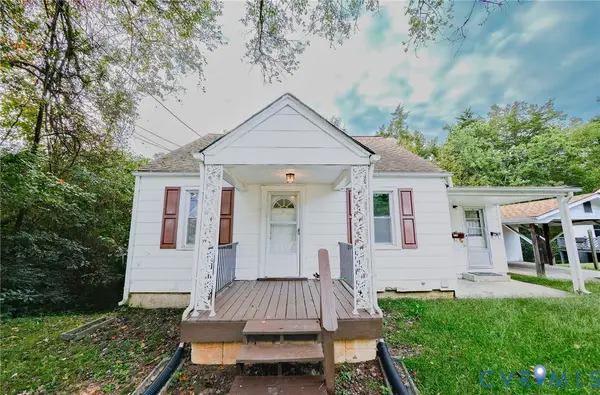 $114,900Pending-- beds -- baths1,530 sq. ft.
217 Woodrow Avenue, Farmville, VA 23901
MLS# 2627057Listed by: COLDWELL BANKER LAFOON REALTY,- New
 $425,000Active1.56 Acres
0000 South Main St, Farmville, VA 23901
MLS# 2626845Listed by: STATE WIDE REALTY - New
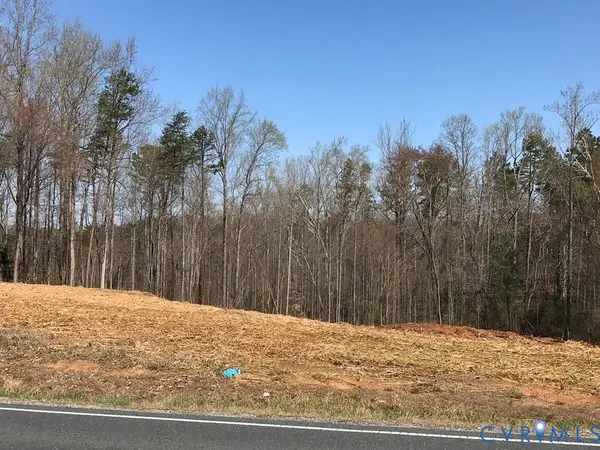 $79,900Active1.43 Acres
0 Milnwood Road, Farmville, VA 23901
MLS# 2626850Listed by: STATE WIDE REALTY - New
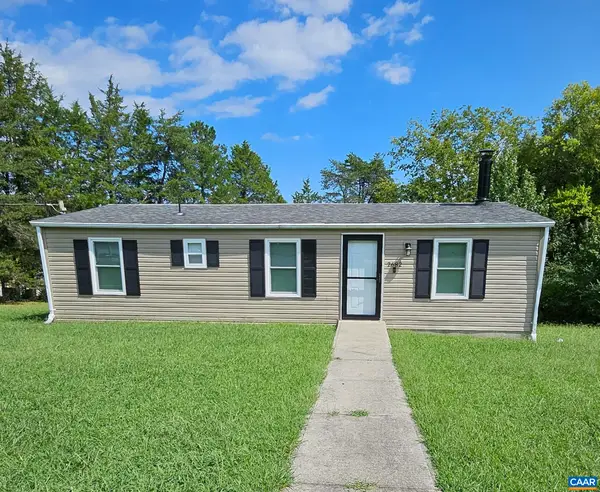 $300,000Active3 beds 2 baths960 sq. ft.
2682 Layne St, Farmville, VA 23901
MLS# 682539Listed by: TYREE REALTY


Protect your home and budget from life's surprises with an Assurant Home Warranty, backed by a partner that supports you through every step of homeownership. Explore Plans.
© 2023 - 2026 ERA Franchise Systems LLC. All rights reserved. ERA Franchise Systems LLC fully supports the principles of the Fair Housing Act and the Equal Opportunity Act. ERA, ERA Real Estate powered, and their respective logos are registered service marks of ERA Franchise Systems LLC. Each office is independently owned and operated.