
5816 Abilene Road, Farmville, VA 23901
Local realty services provided by:ERA Real Estate Professionals
5816 Abilene Road,Farmville, VA 23901
$259,950
- 3 Beds
- 2 Baths
- 1,248 sq. ft.
- Single family
- Active
Listed by: cory metts
Office: hometown realty
MLS#:2629692
Source:RV
Price summary
- Price:$259,950
- Price per sq. ft.:$208.29
About this home
Welcome to 5816 Abilene Road in Farmville, VA! Situated on 2 acres, this well-maintained 3 bedroom, 2 bath ranch offers 1,248 square feet of comfortable single-level living with plenty of outdoor space and room to spread out.
Inside, you'll find a functional floor plan with comfortable living areas, three bedrooms, and two full baths. The home's single-level layout makes everyday living convenient, while the two car garage provides additional parking and storage.
Outside, the level, landscaped 2 acre lot offers plenty of room for gardening, outdoor activities, or simply enjoying the peaceful setting. Two detached storage sheds provide additional space for tools, lawn equipment, and hobbies. A whole-house generator is another valuable feature, providing added peace of mind when the power goes out.
Located just a short drive from downtown Farmville, Longwood University, Hampden-Sydney College, shopping, dining, and the High Bridge Trail, this property offers the benefits of country living while keeping everyday conveniences within reach.
If you've been looking for a 3 bedroom ranch home on acreage near Farmville, VA, with a garage, generator, and plenty of outdoor space, 5816 Abilene Road is worth a look. Schedule your showing today!...
Contact an agent
Home facts
- Year built:2002
- Subdivision & Development:None
- Listing ID #:2629692
- Added:2 day(s) ago
- Updated:November 12, 2026 at 05:00 PM
Rooms and interior
- Bedrooms:3
- Total bathrooms:2
- Full bathrooms:2
- Rooms Total:5
- Flooring:Partially Carpeted, Vinyl
- Dining Description:Dining Area
- Kitchen Description:Dishwasher, Microwave, Oven, Refrigerator, Stove
- Bedroom Description:Main Level Primary
- Basement:Yes
- Basement Description:Crawl Space
- Living area:1,248 sq. ft.
Heating and cooling
- Cooling:Heat Pump
- Heating:Electric, Heat Pump
Structure and exterior
- Roof:Composition, Shingle
- Year built:2002
- Building area:1,248 sq. ft.
- Lot area:2.01 Acres
- Lot Features:Landscaped, Level
- Architectural Style:Ranch
- Construction Materials:Block, Drywall, Frame, Vinyl Siding
- Exterior Features:Deck, Lighting
- Levels:One
Schools
- High school:Prince Edward
- Middle school:Prince Edward
- Elementary school:Prince Edward
Utilities
- Water:Well
- Sewer:Septic Tank
Finances and disclosures
- Price:$259,950
- Price per sq. ft.:$208.29
- Tax amount:$830 (2025)
Features and amenities
- Appliances:Dishwasher, Electric Water Heater, Microwave, Oven, Refrigerator, Stove
- Laundry features:Washer Hookup
- Amenities:Ceiling Fans, Recessed Lighting, Walk-In Closets
Parking
- Parking description:Direct Access, Driveway, Off Street, Unpaved, Unpaved Driveway
- Garage:Yes
- Garage spaces:2
 The information being provided is for consumers' personal, non-commercial use and may not be used for any purpose other than to identify prospective properties for purchasing. All information provided is deemed reliable but is not guaranteed accurate.The multiple listing information is provided by Central Virginia Regional Multiple Listing Service, LLC from a copyrighted compilation of listings. The compilation of listings and each individual listing are © 2026 Central Virginia Regional Multiple Listing Service, LLC. All rights reserved.
New listings near 5816 Abilene Road
- New
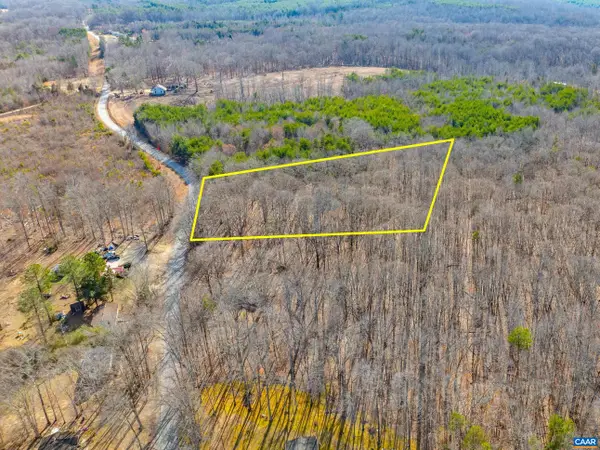 $45,000Active3 Acres
3335A Redd Shop Rd, Farmville, VA 23901
MLS# 683874Listed by: LONG & FOSTER - LAKE MONTICELLO - New
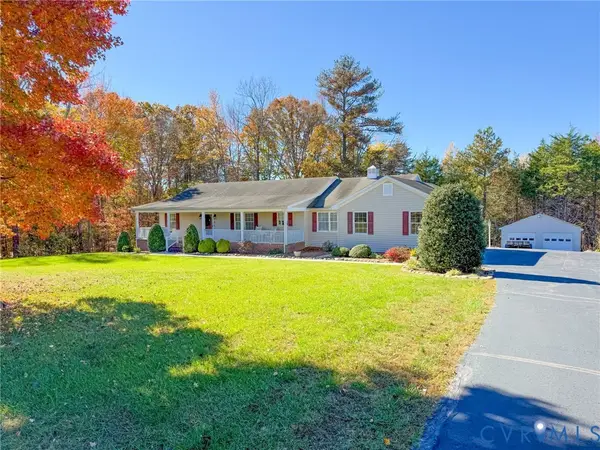 $410,000Active3 beds 3 baths2,344 sq. ft.
131 Foxwood Drive, Farmville, VA 23901
MLS# 2629969Listed by: LEE SIMMONS SIGNATURE REALTY - New
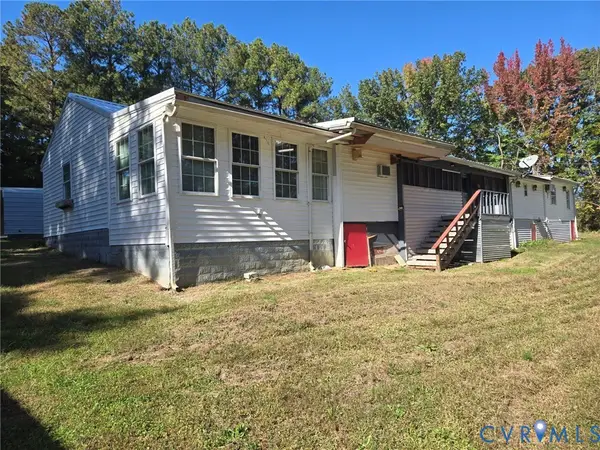 $160,000Active2 beds 2 baths1,036 sq. ft.
723 Putney Road, Farmville, VA 23901
MLS# 2629586Listed by: STATE WIDE REALTY 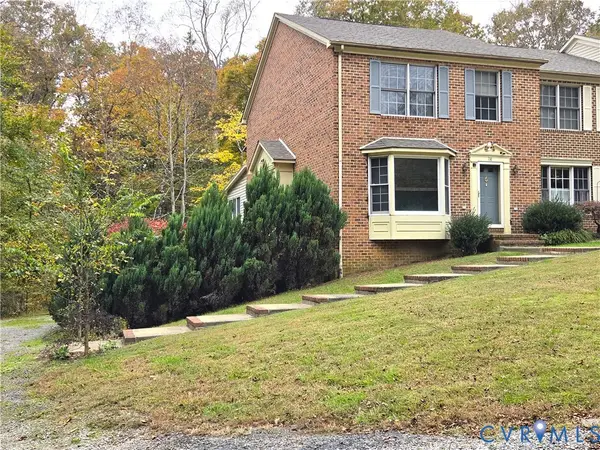 $299,900Active3 beds 4 baths2,413 sq. ft.
136 Popular Court, Farmville, VA 23901
MLS# 2626868Listed by: MEEKS REALTY $465,000Active3 beds 3 baths2,077 sq. ft.
1437 Saw Mill Rd, Farmville, VA 23901
MLS# 2628860Listed by: CENTURY 21 REALTY @ HOME $375,000Pending3 beds 2 baths1,640 sq. ft.
347 Old Ridge Road, Farmville, VA 23901
MLS# 2628592Listed by: PEMBELTON REALTY $269,900Pending3 beds 2 baths1,560 sq. ft.
19 Sheppards Drive, Farmville, VA 23901
MLS# 2628568Listed by: MEEKS REALTY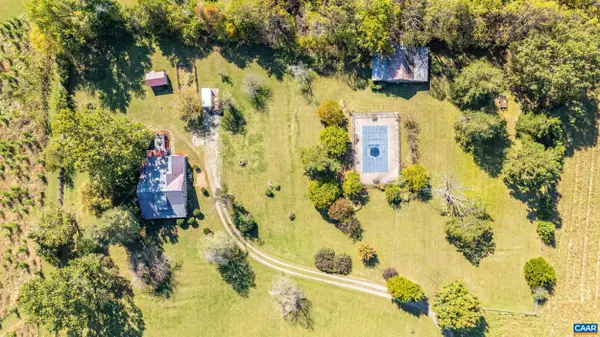 $769,999Active3 beds 2 baths2,240 sq. ft.
6029 Crumptown Rd, Farmville, VA 23901
MLS# 683203Listed by: KEETON & CO REAL ESTATE $204,000Active4 beds 3 baths2,016 sq. ft.
408 E Second Street, Farmville, VA 23091
MLS# 2626910Listed by: RE/MAX ADVANTAGE PLUS


Protect your home and budget from life's surprises with an Assurant Home Warranty, backed by a partner that supports you through every step of homeownership. Explore Plans.
© 2023 - 2026 ERA Franchise Systems LLC. All rights reserved. ERA Franchise Systems LLC fully supports the principles of the Fair Housing Act and the Equal Opportunity Act. ERA, ERA Real Estate powered, and their respective logos are registered service marks of ERA Franchise Systems LLC. Each office is independently owned and operated.