
7945 Abilene Road, Farmville, VA 23901
Local realty services provided by:ICON Realty Group ERA Powered
Listed by: navona hart
Office: century 21 realty @ home
MLS#:2619442
Source:RV
Price summary
- Price:$209,900
- Price per sq. ft.:$189.78
About this home
Just 10 minutes from Farmville, this charming, updated home is ready for its next chapter. Inside, you'll find three comfortable bedrooms, a refreshed bathroom, brand-new LVP flooring throughout, most all new windows, and a kitchen outfitted with new appliances. Enjoy the convenience of high-speed internet, making working from home, streaming, and staying connected a breeze. Conveniently located just minutes from both Hampden-Sydney College and the local favorite, Granny B's, you'll enjoy easy access to everything that makes this area special. Whether you're searching for your very first home, looking to downsize, or add to your investment portfolio, this move-in-ready property offers comfort, convenience, modern updates, and reliable connectivity already in place.
Contact an agent
Home facts
- Year built:1955
- Subdivision & Development:None
- Listing ID #:2619442
- Added:98 day(s) ago
- Updated:October 24, 2026 at 04:57 AM
Rooms and interior
- Bedrooms:3
- Total bathrooms:1
- Full bathrooms:1
- Rooms Total:4
- Flooring:Vinyl
- Dining Description:Dining Area
- Kitchen Description:Dishwasher, Electric Cooking, Range, Refrigerator
- Basement:Yes
- Basement Description:Crawl Space
- Living area:1,106 sq. ft.
Heating and cooling
- Cooling:Central Air
- Heating:Electric, Heat Pump
- Central air:Yes
Structure and exterior
- Roof:Composition, Shingle
- Year built:1955
- Building area:1,106 sq. ft.
- Lot area:0.3 Acres
- Architectural Style:Ranch
- Construction Materials:Frame, Vinyl Siding
- Exterior Features:Front Porch
- Levels:One
Schools
- High school:Prince Edward
- Middle school:Prince Edward
- Elementary school:Prince Edward
Utilities
- Water:Well
- Sewer:Septic Tank
Finances and disclosures
- Price:$209,900
- Price per sq. ft.:$189.78
- Tax amount:$428 (2025)
Features and amenities
- Appliances:Dishwasher, Electric Cooking, Electric Water Heater, Range, Refrigerator
- Laundry features:Dryer Hookup, Washer Hookup
- Amenities:Ceiling Fans
Parking
- Parking description:Driveway, Off Street, Unpaved, Unpaved Driveway
 The information being provided is for consumers' personal, non-commercial use and may not be used for any purpose other than to identify prospective properties for purchasing. All information provided is deemed reliable but is not guaranteed accurate.The multiple listing information is provided by Central Virginia Regional Multiple Listing Service, LLC from a copyrighted compilation of listings. The compilation of listings and each individual listing are © 2026 Central Virginia Regional Multiple Listing Service, LLC. All rights reserved. RV Member Broker: Catina Jones
New listings near 7945 Abilene Road
- New
 $375,000Active3 beds 2 baths1,640 sq. ft.
347 Old Ridge Road, Farmville, VA 23901
MLS# 2628592Listed by: PEMBELTON REALTY - New
 $269,900Active3 beds 2 baths1,560 sq. ft.
19 Sheppards Drive, Farmville, VA 23901
MLS# 2628568Listed by: MEEKS REALTY - New
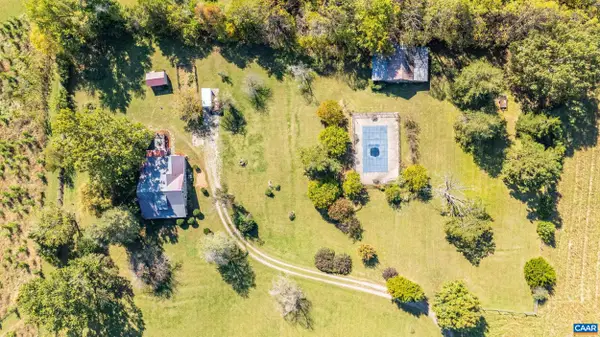 $769,999Active3 beds 2 baths2,240 sq. ft.
6029 Crumptown Rd, Farmville, VA 23901
MLS# 683203Listed by: KEETON & CO REAL ESTATE - New
 $209,000Active4 beds 3 baths2,016 sq. ft.
408 E Second Street, Farmville, VA 23091
MLS# 2626910Listed by: RE/MAX ADVANTAGE PLUS - New
 $299,000Active3 beds 2 baths1,440 sq. ft.
2945 Worsham Road, Farmville, VA 23901
MLS# 2627915Listed by: PEMBELTON REALTY  $329,900Active3 beds 2 baths1,358 sq. ft.
5632 Darlington Heights Road, Farmville, VA 23901
MLS# 2625775Listed by: CENTURY 21 REALTY @ HOME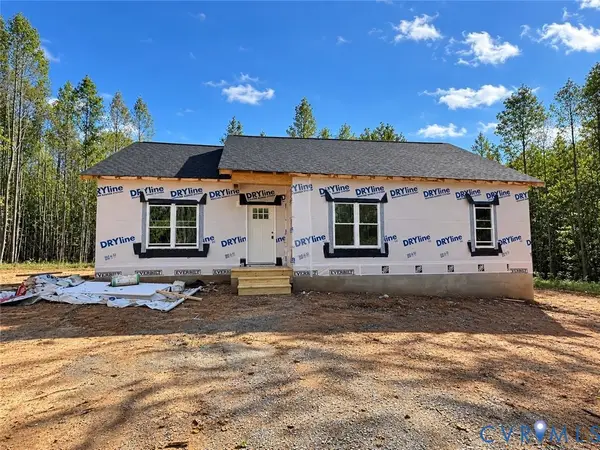 $299,900Active3 beds 2 baths1,362 sq. ft.
15 Coffeys Road, Farmville, VA 23901
MLS# 2627322Listed by: COLDWELL BANKER PREMIER $299,900Active3 beds 2 baths1,362 sq. ft.
46 Atkins Road, Farmville, VA 23901
MLS# 2627325Listed by: COLDWELL BANKER PREMIER $399,900Active4 beds 2 baths1,655 sq. ft.
388 Briery Way Road, Farmville, VA 23901
MLS# 2626606Listed by: CENTURY 21 REALTY @ HOME- Open Sat, 1 to 3pm
 $269,999Active3 beds 2 baths1,327 sq. ft.
1207 W Osborn Road, Farmville, VA 23901
MLS# 2627160Listed by: REAL BROKER LLC


Protect your home and budget from life's surprises with an Assurant Home Warranty, backed by a partner that supports you through every step of homeownership. Explore Plans.
© 2023 - 2026 ERA Franchise Systems LLC. All rights reserved. ERA Franchise Systems LLC fully supports the principles of the Fair Housing Act and the Equal Opportunity Act. ERA, ERA Real Estate powered, and their respective logos are registered service marks of ERA Franchise Systems LLC. Each office is independently owned and operated.