
10 Molly Ct, Fishersville, VA 22939
Local realty services provided by:ERA Bill May Realty Company
Listed by: tammy cox
Office: 1st choice real estate
MLS#:680775
Source:CHARLOTTESVILLE
Price summary
- Price:$505,000
- Price per sq. ft.:$177.38
- Monthly HOA dues:$5.42
About this home
Welcome to this beautifully maintained home, nestled on an expansive corner lot of nearly half an acre in a quiet cul-de-sac. From the moment you step inside, you’ll see the gleaming oak hardwood floors, charming transom windows, and abundance of natural light that create a warm and inviting atmosphere throughout. The comfortable family room, complete with cozy gas logs, is perfect for relaxing evenings or entertaining guests. The bright, well-designed kitchen features recessed lighting and plenty of natural light, creating a welcoming space for everyday living. The spacious primary suite offers a peaceful retreat, complete with a luxurious en-suite bath featuring a jetted soaking tub, separate shower, double vanity, and an oversized walk-in closet. Storage is plentiful, with an attached two-car garage and two additional storage buildings. Offering the convenience of one-level living, a generous lot, and a desirable location, this lovely Emerald Hills home is one you won’t want to miss!...
Contact an agent
Home facts
- Year built:2000
- Subdivision & Development:EMERALD HILLS
- Listing ID #:680775
- Added:55 day(s) ago
- Updated:October 11, 2026 at 07:43 PM
Rooms and interior
- Bedrooms:3
- Total bathrooms:3
- Full bathrooms:2
- Half bathrooms:1
- Flooring:Ceramic Tile, Hardwood
- Basement:Yes
- Living area:2,847 sq. ft.
Heating and cooling
- Cooling:Central Air
- Heating:Central, Propane
- Central air:Yes
Structure and exterior
- Year built:2000
- Building area:2,847 sq. ft.
- Lot area:0.45 Acres
- Lot Features:Landscaped
- Construction Materials:Stick Built, Vinyl Siding
- Foundation Description:Brick Mortar
- Levels:1 Level
Schools
- High school:Wilson Memorial
- Middle school:Wilson
- Elementary school:Hugh K. Cassell
Utilities
- Water:Public
- Sewer:Public Sewer
Finances and disclosures
- Price:$505,000
- Price per sq. ft.:$177.38
- Tax amount:$2,117 (2026)
Features and amenities
- Laundry features:Dryer Hookup, Washer Hookup
Parking
- Parking description:Attached, Garage, Garage Faces Front
- Garage:Yes
- Garage spaces:2
New listings near 10 Molly Ct
- New
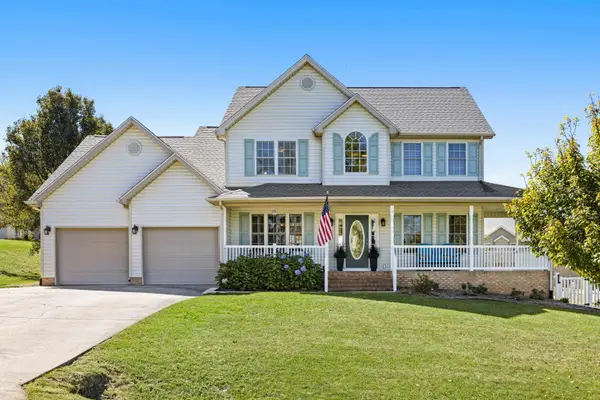 $515,000Active5 beds 3 baths3,109 sq. ft.
15 Lillian Dr, Fishersville, VA 22939
MLS# 682853Listed by: NEST REALTY GROUP STAUNTON - New
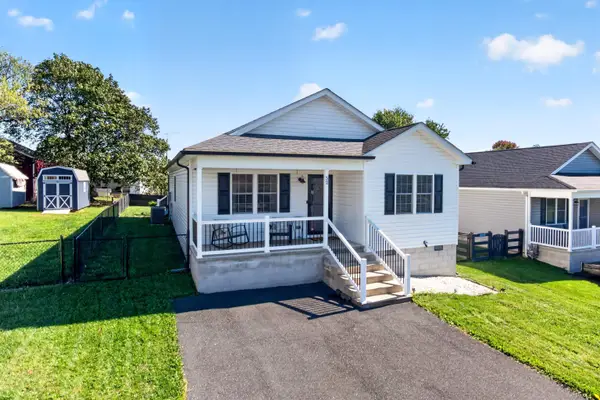 $320,000Active3 beds 2 baths1,519 sq. ft.
52 Church Hill Ln, Fishersville, VA 22939
MLS# 682839Listed by: COMPASS - AVENUE - New
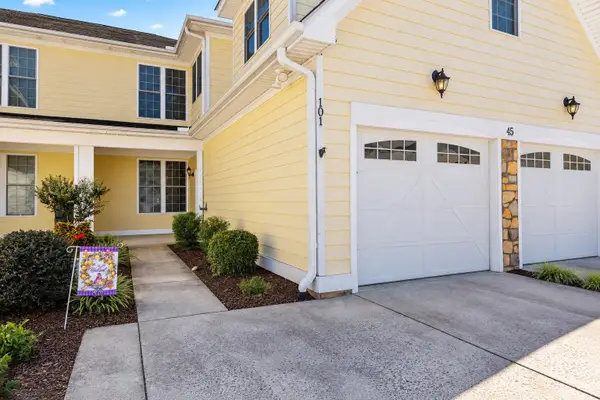 $299,900Active2 beds 2 baths2,244 sq. ft.
45 Windgate Cir, Fishersville, VA 22939
MLS# 682786Listed by: REAL BROKER LLC 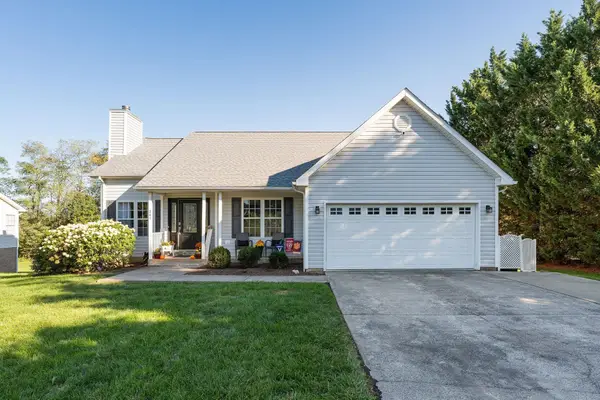 $450,000Pending5 beds 3 baths3,940 sq. ft.
341 Wyndham Hill Dr, Fishersville, VA 22939
MLS# 682749Listed by: PAUL WESLEY REAL ESTATE- New
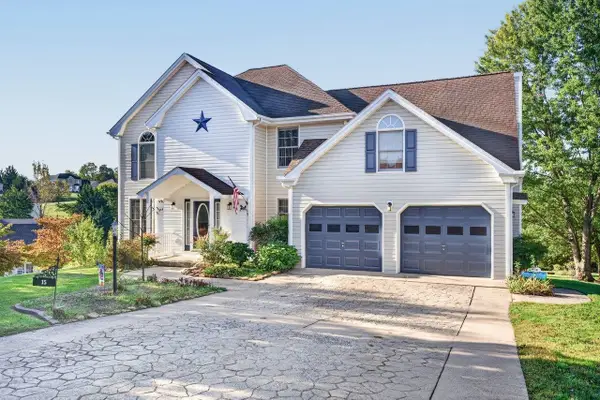 $490,000Active4 beds 3 baths2,950 sq. ft.
15 Marie Ct, Fishersville, VA 22939
MLS# 682667Listed by: BLUE RIDGE FINE PROPERTIES BY SHANNON HARRINGTON - New
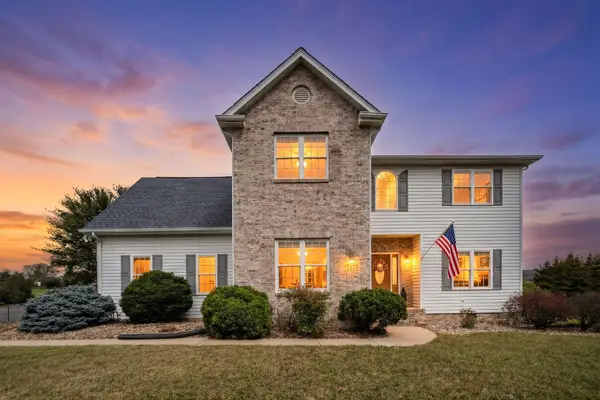 $450,000Active4 beds 3 baths2,885 sq. ft.
15 Windsor Dr, Fishersville, VA 22939
MLS# 682611Listed by: PAUL WESLEY REAL ESTATE 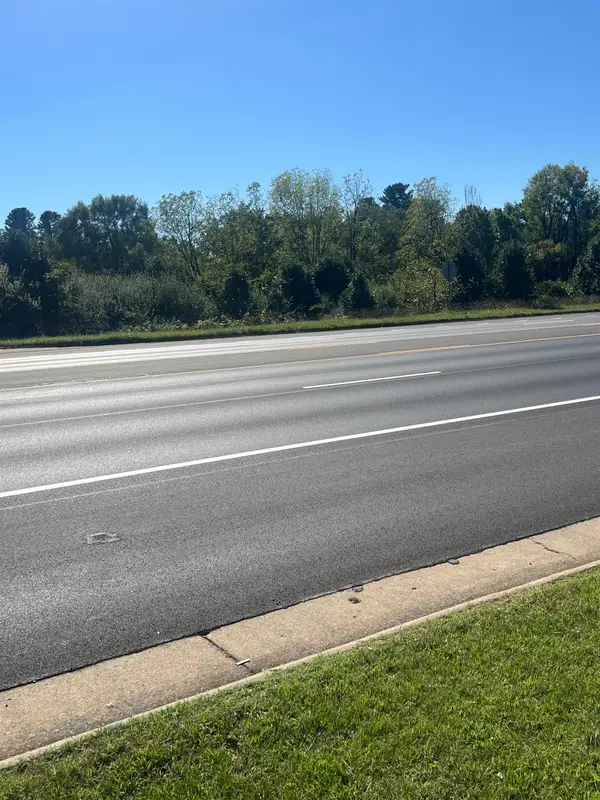 $595,000Active2.15 Acres
TBD Jefferson Hwy, Waynesboro, VA 22980
MLS# 682464Listed by: REAL ESTATE PLUS $249,900Active3 beds 2 baths2,118 sq. ft.
168 Lambert Ln, WAYNESBORO, VA 22980
MLS# VAAG2002916Listed by: OLD DOMINION REALTY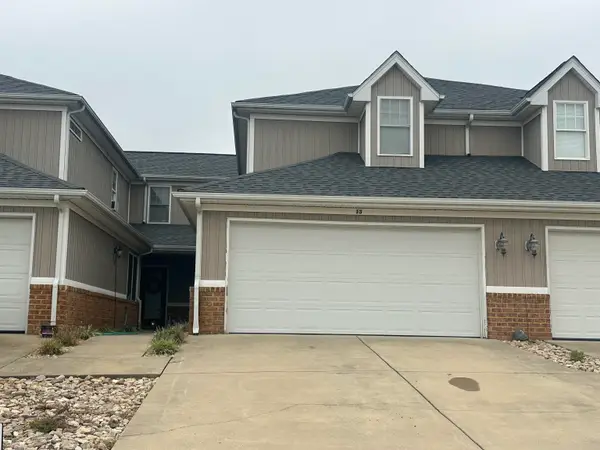 $285,000Pending3 beds 3 baths2,039 sq. ft.
13 Abbey Ct, Fishersville, VA 22939
MLS# 682197Listed by: TERRAMARK REALTY LLC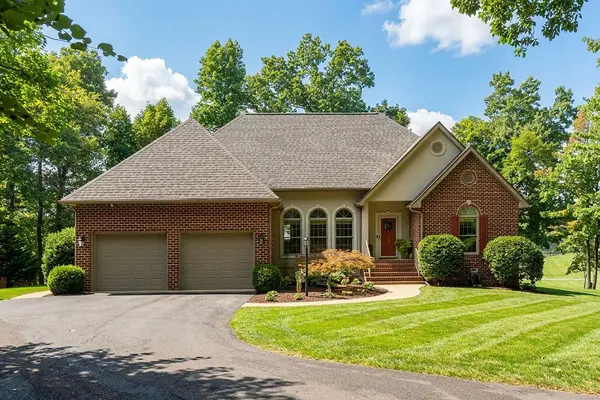 $725,000Pending4 beds 4 baths4,401 sq. ft.
52 Hickory Woods Dr, Fishersville, VA 22939
MLS# 682161Listed by: PAUL WESLEY REAL ESTATE


Protect your home and budget from life's surprises with an Assurant Home Warranty, backed by a partner that supports you through every step of homeownership. Explore Plans.
© 2023 - 2026 ERA Franchise Systems LLC. All rights reserved. ERA Franchise Systems LLC fully supports the principles of the Fair Housing Act and the Equal Opportunity Act. ERA, ERA Real Estate powered, and their respective logos are registered service marks of ERA Franchise Systems LLC. Each office is independently owned and operated.