
15 Windsor Dr, Fishersville, VA 22939
Local realty services provided by:ERA Valley Realty
15 Windsor Dr,Fishersville, VA 22939
$450,000
- 4 Beds
- 3 Baths
- 2,885 sq. ft.
- Single family
- Active
Upcoming open houses
- Sun, Oct 0412:00 pm - 02:00 pm
Listed by: charity cox
Office: paul wesley real estate
MLS#:682611
Source:CHARLOTTESVILLE
Price summary
- Price:$450,000
- Price per sq. ft.:$155.98
- Monthly HOA dues:$8.33
About this home
Welcome home to this beautifully maintained custom-built home, perfectly situated on a spacious corner lot in the desirable Teaverton neighborhood! Offering more than 2,800 square feet, this 4-bedroom, 2.5-bath home provides plenty of space to spread out and enjoy. Inside, you’ll find gleaming hardwood floors, two generous living areas, and a dedicated home office featuring built-in cabinetry—perfect for working from home or staying organized. Freshly painted and move-in ready, the home also features several recent updates, including a new roof installed in 2025 with a transferable warranty, a new dishwasher, and a new range. Outside, the oversized concrete driveway provides ample parking, while the fenced backyard offers an unexpected level of privacy for a neighborhood setting. A detached workshop adds even more versatility for hobbies, storage, or weekend projects. Teaverton offers a welcoming community atmosphere with walking trails and green space ideal for walking, biking, and enjoying the outdoors. Conveniently located near I-81 and I-64, this home is also an excellent option for commuters. Spacious, updated, and ideally located—this one is ready to welcome you home!...
Contact an agent
Home facts
- Year built:1998
- Subdivision & Development:TEAVERTON
- Listing ID #:682611
- Added:1 day(s) ago
- Updated:October 02, 2026 at 04:08 PM
Rooms and interior
- Bedrooms:4
- Total bathrooms:3
- Full bathrooms:2
- Half bathrooms:1
- Flooring:Carpet, Ceramic Tile, Hardwood
- Kitchen Description:Disposal, Gas Range, Kitchen Island, Refrigerator
- Basement:Yes
- Living area:2,885 sq. ft.
Heating and cooling
- Cooling:Central Air
- Heating:Central, Forced Air, Heat Pump
- Central air:Yes
Structure and exterior
- Year built:1998
- Building area:2,885 sq. ft.
- Lot area:0.34 Acres
- Lot Features:Landscaped, Private
- Architectural Style:Contemporary, Traditional
- Construction Materials:Brick, Stick Built, Vinyl Siding
- Foundation Description:Block
- Levels:2 Levels
Schools
- High school:Wilson Memorial
- Middle school:Wilson
- Elementary school:Wilson
Utilities
- Water:Public
- Sewer:Public Sewer
Finances and disclosures
- Price:$450,000
- Price per sq. ft.:$155.98
- Tax amount:$2,124 (2026)
Features and amenities
- Appliances:Dishwasher, Disposal, Gas Range, Refrigerator
- Laundry features:Dryer Hookup, Washer Hookup
- Amenities:Insulated Windows, Screens, Smoke Detector(s), Tilt In Windows, Vinyl
New listings near 15 Windsor Dr
- New
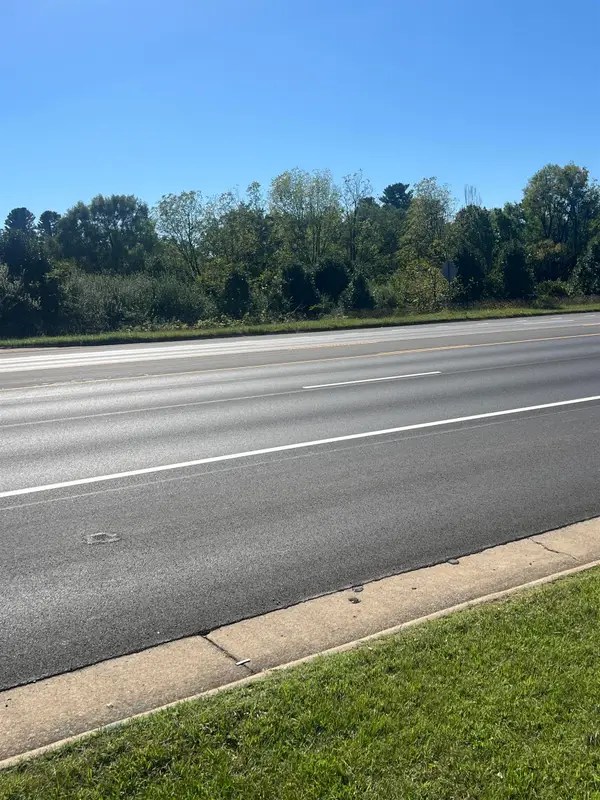 $595,000Active2.15 Acres
TBD Jefferson Hwy, Waynesboro, VA 22980
MLS# 682464Listed by: REAL ESTATE PLUS - New
 $249,900Active3 beds 2 baths2,118 sq. ft.
168 Lambert Ln, WAYNESBORO, VA 22980
MLS# VAAG2002916Listed by: OLD DOMINION REALTY 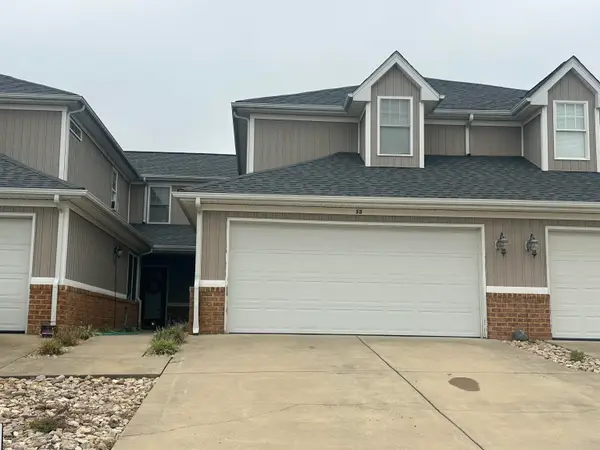 $285,000Pending3 beds 3 baths2,039 sq. ft.
13 Abbey Ct, Fishersville, VA 22939
MLS# 682197Listed by: TERRAMARK REALTY LLC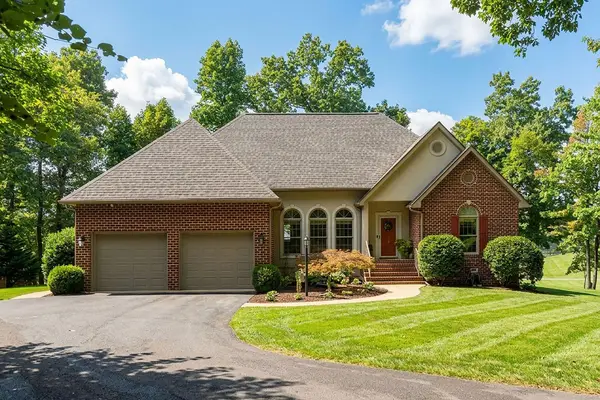 $725,000Pending4 beds 4 baths4,401 sq. ft.
52 Hickory Woods Dr, Fishersville, VA 22939
MLS# 682161Listed by: PAUL WESLEY REAL ESTATE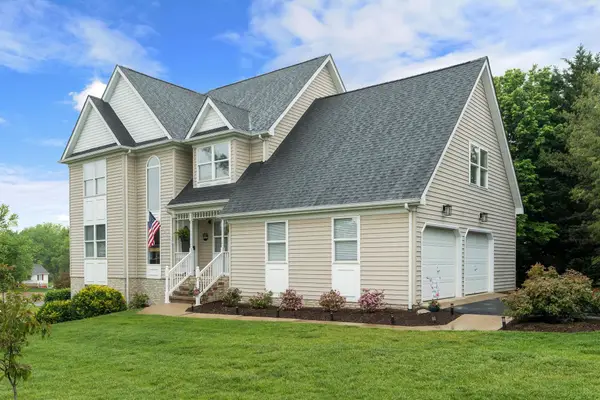 $509,900Active4 beds 4 baths3,324 sq. ft.
25 Fesha Ln, Fishersville, VA 22939
MLS# 682042Listed by: DECKER REALTY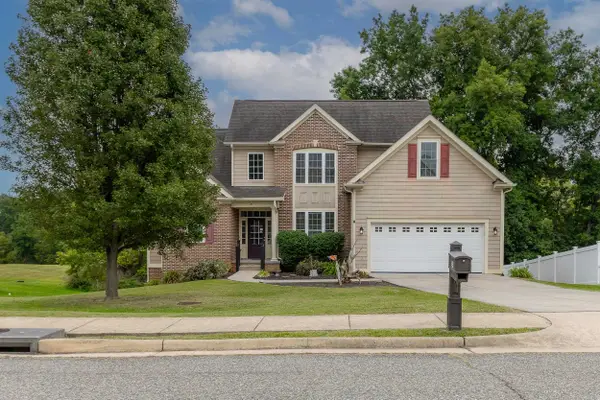 $550,000Active5 beds 4 baths3,574 sq. ft.
24 S Windsong Ct, Fishersville, VA 22939
MLS# 681988Listed by: KLINE & CO. REAL ESTATE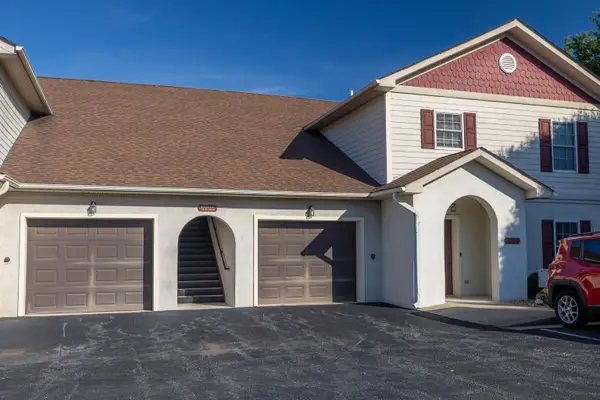 $239,900Active2 beds 1 baths1,487 sq. ft.
38 Rosette Ln, Fishersville, VA 22939
MLS# 681980Listed by: TERRAMARK REALTY LLC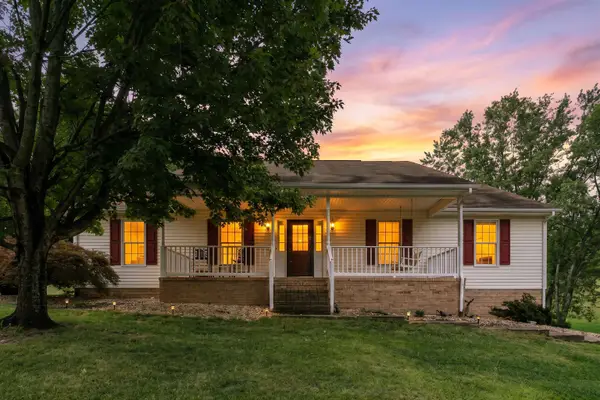 $395,900Active3 beds 2 baths3,360 sq. ft.
30 Lost Pond Ct, Fishersville, VA 22939
MLS# 681914Listed by: FREEDOM REALTY GROUP LLC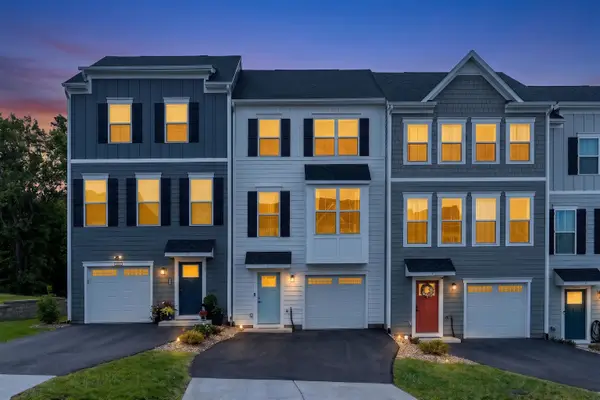 $339,900Active4 beds 4 baths2,176 sq. ft.
9 Iron Horse Ln, Fishersville, VA 22939
MLS# 681819Listed by: FREEDOM REALTY GROUP LLC


Protect your home and budget from life's surprises with an Assurant Home Warranty, backed by a partner that supports you through every step of homeownership. Explore Plans.
© 2023 - 2026 ERA Franchise Systems LLC. All rights reserved. ERA Franchise Systems LLC fully supports the principles of the Fair Housing Act and the Equal Opportunity Act. ERA, ERA Real Estate powered, and their respective logos are registered service marks of ERA Franchise Systems LLC. Each office is independently owned and operated.