
101 Joy Ln, Fishersville, VA 22939
Local realty services provided by:ERA Bill May Realty Company
101 Joy Ln,Fishersville, VA 22939
$469,000
- 4 Beds
- 3 Baths
- 3,312 sq. ft.
- Single family
- Active
Listed by: eric fletcher
Office: property management of virginia lc
MLS#:683003
Source:CHARLOTTESVILLE
Price summary
- Price:$469,000
- Price per sq. ft.:$141.61
- Monthly HOA dues:$13.33
About this home
Don't let the charming ranch-style exterior fool you—this home offers far more space and flexibility than meets the eye! The main level features beautiful hardwood floors, a spacious living room with vaulted ceiling and fireplace, formal dining room, and a well-appointed kitchen with granite countertops, stainless steel appliances, and abundant cabinetry. Three main-level bedrooms include a primary suite with private bath. But the real surprise awaits downstairs! The expansive finished basement offers an ideal in-law or extended-living arrangement, complete with a second kitchen, bedroom, full bathroom, den, office, and additional bonus rooms. Perfect for those seeking extra living space, privacy, or room to spread out. Enjoy outdoor living on the screened porch and adjoining deck, plus the convenience of an attached two-car garage, main-level laundry, and generous storage. A home that lives much larger than it looks, with versatile spaces to accommodate a variety of lifestyles!
Contact an agent
Home facts
- Year built:2002
- Subdivision & Development:ENCHANTED VIEW ESTATES
- Listing ID #:683003
- Added:1 day(s) ago
- Updated:October 14, 2026 at 02:58 PM
Rooms and interior
- Bedrooms:4
- Total bathrooms:3
- Full bathrooms:3
- Basement:Yes
- Basement Description:Finished
- Living area:3,312 sq. ft.
Heating and cooling
- Cooling:Central Air
- Heating:Forced Air, Natural Gas
- Central air:Yes
Structure and exterior
- Year built:2002
- Building area:3,312 sq. ft.
- Lot area:0.84 Acres
- Construction Materials:Stick Built
- Foundation Description:Block
- Levels:1 Level
Schools
- High school:Wilson Memorial
- Middle school:Wilson
- Elementary school:Wilson
Utilities
- Water:Public
- Sewer:Public Sewer
Finances and disclosures
- Price:$469,000
- Price per sq. ft.:$141.61
- Tax amount:$1,879 (2026)
Parking
- Parking description:Attached, Garage, Garage Faces Front
- Garage:Yes
- Garage spaces:2
New listings near 101 Joy Ln
- New
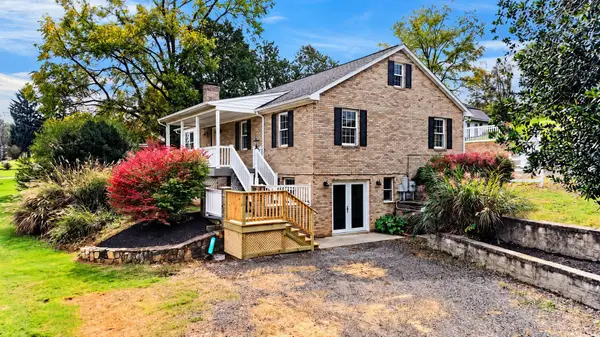 $459,900Active3 beds 3 baths3,806 sq. ft.
661 Ladd Rd, Fishersville, VA 22939
MLS# 682924Listed by: OLD DOMINION REALTY INC - AUGUSTA 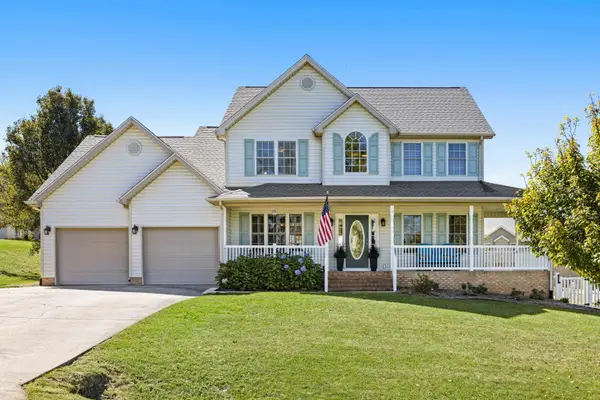 $515,000Pending5 beds 3 baths3,109 sq. ft.
15 Lillian Dr, Fishersville, VA 22939
MLS# 682853Listed by: NEST REALTY GROUP STAUNTON- New
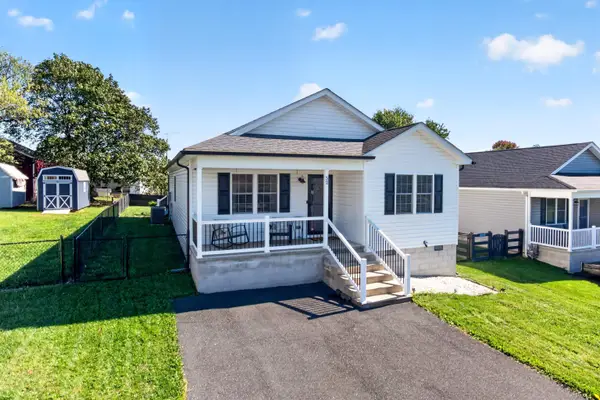 $320,000Active3 beds 2 baths1,519 sq. ft.
52 Church Hill Ln, Fishersville, VA 22939
MLS# 682839Listed by: COMPASS - AVENUE - New
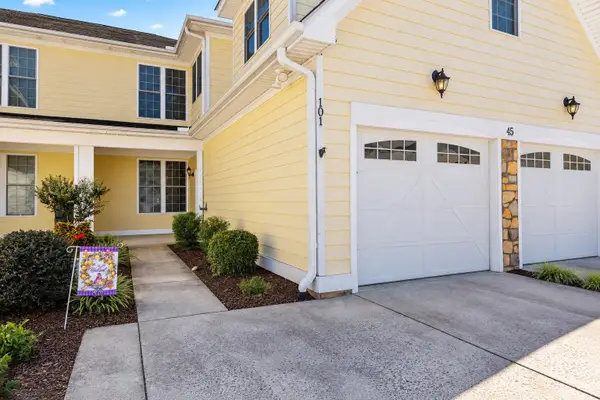 $299,900Active2 beds 2 baths2,244 sq. ft.
45 Windgate Cir, Fishersville, VA 22939
MLS# 682786Listed by: REAL BROKER LLC 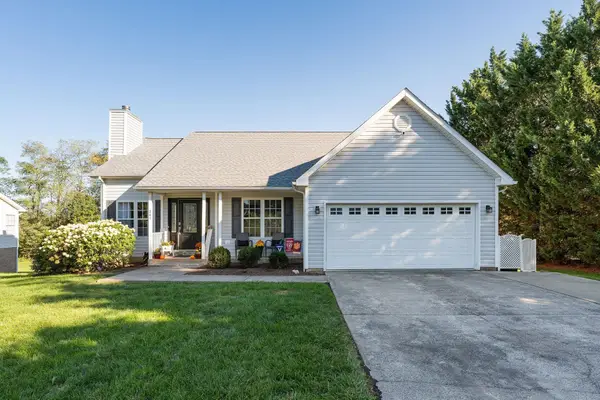 $450,000Pending5 beds 3 baths3,940 sq. ft.
341 Wyndham Hill Dr, Fishersville, VA 22939
MLS# 682749Listed by: PAUL WESLEY REAL ESTATE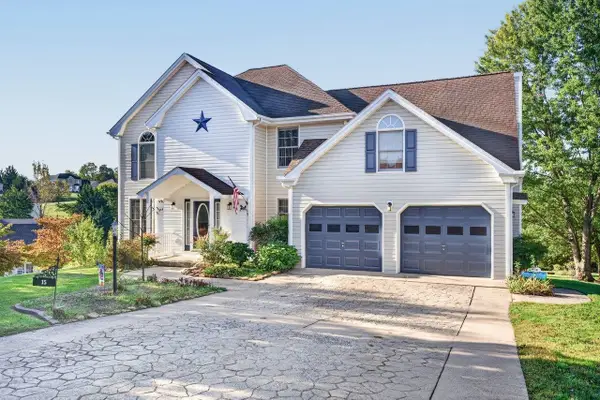 $490,000Active4 beds 3 baths2,950 sq. ft.
15 Marie Ct, Fishersville, VA 22939
MLS# 682667Listed by: BLUE RIDGE FINE PROPERTIES BY SHANNON HARRINGTON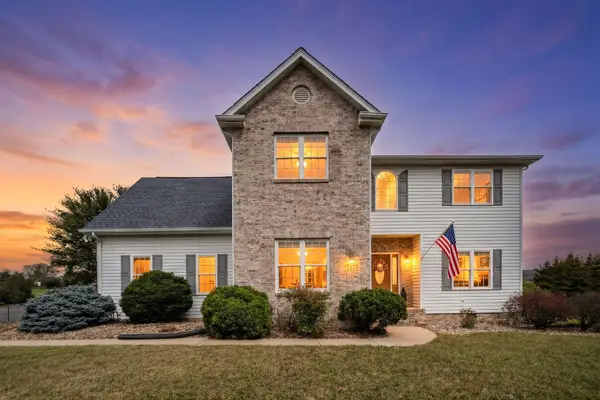 $450,000Active4 beds 3 baths2,885 sq. ft.
15 Windsor Dr, Fishersville, VA 22939
MLS# 682611Listed by: PAUL WESLEY REAL ESTATE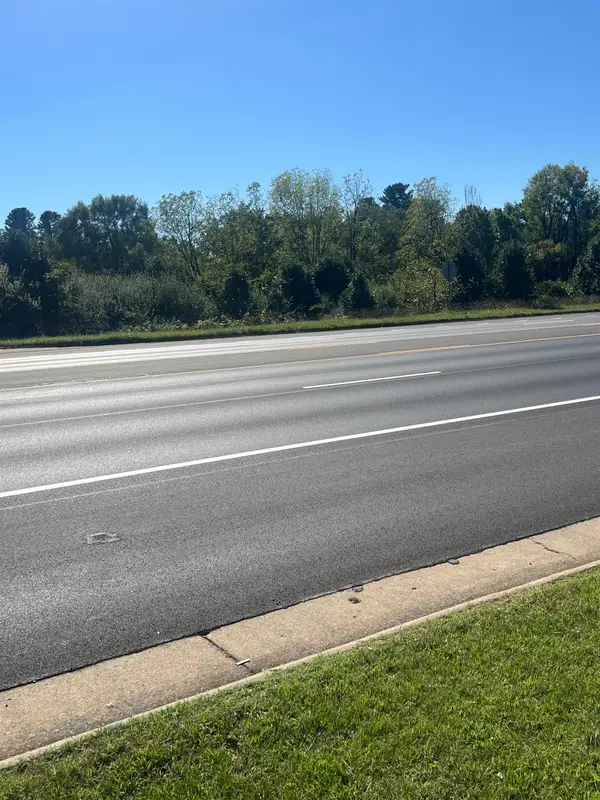 $595,000Active2.15 Acres
TBD Jefferson Hwy, Waynesboro, VA 22980
MLS# 682464Listed by: REAL ESTATE PLUS $249,900Active3 beds 2 baths2,118 sq. ft.
168 Lambert Ln, WAYNESBORO, VA 22980
MLS# VAAG2002916Listed by: OLD DOMINION REALTY


Protect your home and budget from life's surprises with an Assurant Home Warranty, backed by a partner that supports you through every step of homeownership. Explore Plans.
© 2023 - 2026 ERA Franchise Systems LLC. All rights reserved. ERA Franchise Systems LLC fully supports the principles of the Fair Housing Act and the Equal Opportunity Act. ERA, ERA Real Estate powered, and their respective logos are registered service marks of ERA Franchise Systems LLC. Each office is independently owned and operated.