
26 Devonshire Ct, Fishersville, VA 22939
Local realty services provided by:Napier Realtors ERA
Listed by: matthew howdyshell
Office: re/max advantage-waynesboro
MLS#:681170
Source:CHARLOTTESVILLE
Price summary
- Price:$469,900
- Price per sq. ft.:$155.03
- Monthly HOA dues:$16.67
About this home
HOME SWEET HOME in TEAVERTON! Welcome to this well-maintained 4-bedroom, 3-bathroom home located in a highly sought-after neighborhood and desirable school district. Thoughtfully designed with both comfort and functionality in mind, this home offers plenty of space for everyday living and entertaining. The main level features a convenient bedroom with access to a shared bathroom, making it an ideal setup for guests, a first-level primary bedroom, or multigenerational living. The inviting eat-in kitchen offers granite countertops, stainless steel appliances, and a large adjoining formal dining room. This level also features two optional living room areas, providing plenty of room to spread out, entertain guests, or create a dedicated space for relaxation. Venture upstairs to enjoy two large bedrooms, a second bathroom, and the primary suite. This well-cared-for and move-in-ready home combines a practical floor plan with desirable features in a fantastic location. Conveniently located near Augusta Health with easy access to I-64. Don’t miss the opportunity to make this beautiful property your new home!...
Contact an agent
Home facts
- Year built:2009
- Subdivision & Development:TEAVERTON
- Listing ID #:681170
- Added:50 day(s) ago
- Updated:October 16, 2026 at 05:44 PM
Rooms and interior
- Bedrooms:4
- Total bathrooms:3
- Full bathrooms:3
- Flooring:Carpet, Ceramic Tile, Luxury Vinyl Plank, Vinyl
- Kitchen Description:Microwave, Refrigerator
- Living area:3,031 sq. ft.
Heating and cooling
- Cooling:Central Air, Heat Pump
- Heating:Central, Heat Pump
- Central air:Yes
Structure and exterior
- Year built:2009
- Building area:3,031 sq. ft.
- Lot area:0.22 Acres
- Architectural Style:Traditional
- Construction Materials:Stick Built, Vinyl Siding
- Foundation Description:Block
- Levels:2 Levels
Schools
- High school:Wilson Memorial
- Middle school:Wilson
- Elementary school:Wilson
Utilities
- Water:Public
- Sewer:Public Sewer
Finances and disclosures
- Price:$469,900
- Price per sq. ft.:$155.03
- Tax amount:$2,223 (2026)
Features and amenities
- Appliances:Dishwasher, Microwave, Refrigerator
- Amenities:Double Pane Windows
Parking
- Parking description:Garage Faces Side
- Garage:Yes
- Garage spaces:2
New listings near 26 Devonshire Ct
- New
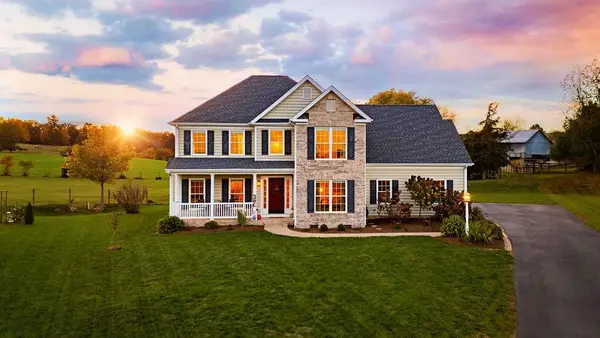 $475,000Active4 beds 3 baths2,887 sq. ft.
31 Baxter Ct, Waynesboro, VA 22980
MLS# 683136Listed by: PAUL WESLEY REAL ESTATE - New
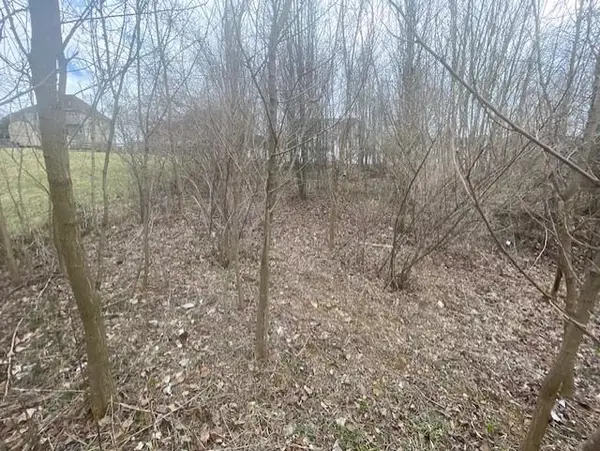 $39,900Active0.34 Acres
0 Long Meadow Rd, Fishersville, VA 22939
MLS# 683058Listed by: WEICHERT REALTORS NANCY BEAHM REAL ESTATE - Open Sun, 1 to 3pmNew
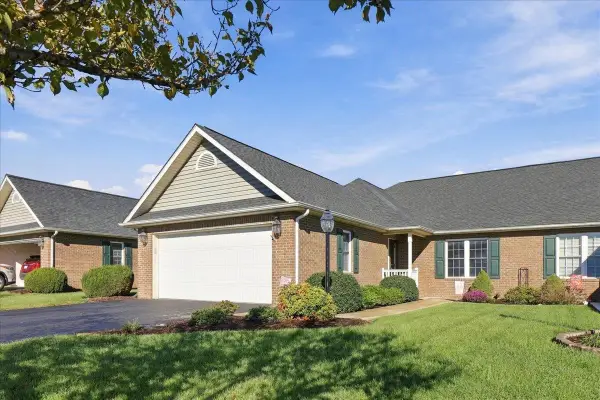 $350,000Active2 beds 2 baths2,125 sq. ft.
19 Saint Ives Dr, Fishersville, VA 22939
MLS# 683017Listed by: OLD DOMINION REALTY INC - AUGUSTA - New
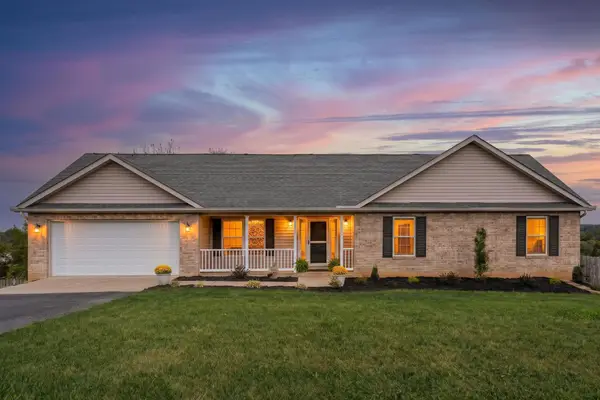 $469,000Active4 beds 3 baths3,312 sq. ft.
101 Joy Ln, Fishersville, VA 22939
MLS# 683003Listed by: PROPERTY MANAGEMENT OF VIRGINIA LC - New
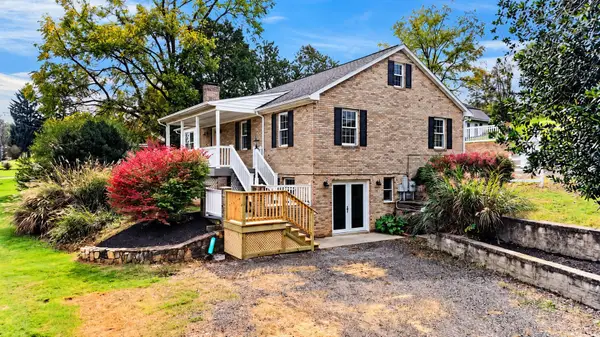 $459,900Active3 beds 3 baths3,806 sq. ft.
661 Ladd Rd, Fishersville, VA 22939
MLS# 682924Listed by: OLD DOMINION REALTY INC - AUGUSTA 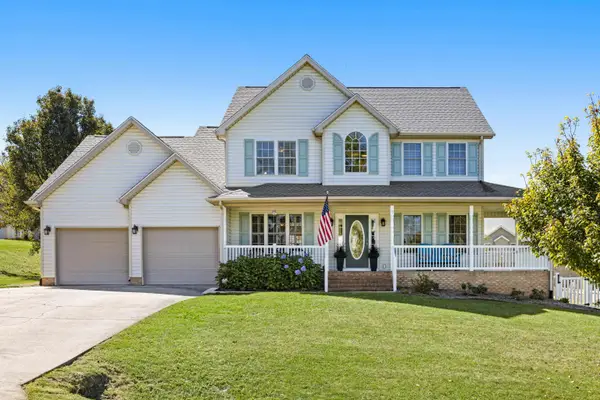 $515,000Pending5 beds 3 baths3,109 sq. ft.
15 Lillian Dr, Fishersville, VA 22939
MLS# 682853Listed by: NEST REALTY GROUP STAUNTON- New
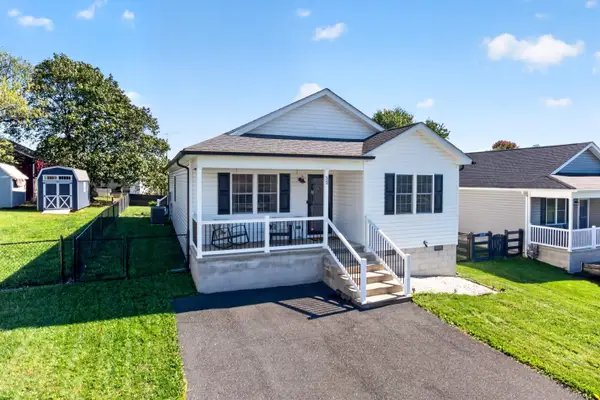 $320,000Active3 beds 2 baths1,519 sq. ft.
52 Church Hill Ln, Fishersville, VA 22939
MLS# 682839Listed by: COMPASS - AVENUE - New
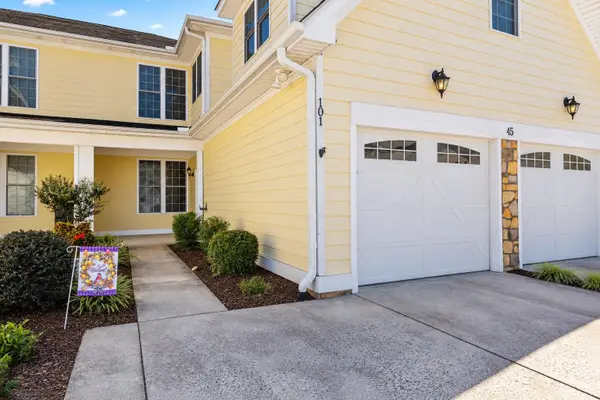 $299,900Active2 beds 2 baths2,244 sq. ft.
45 Windgate Cir, Fishersville, VA 22939
MLS# 682786Listed by: REAL BROKER LLC 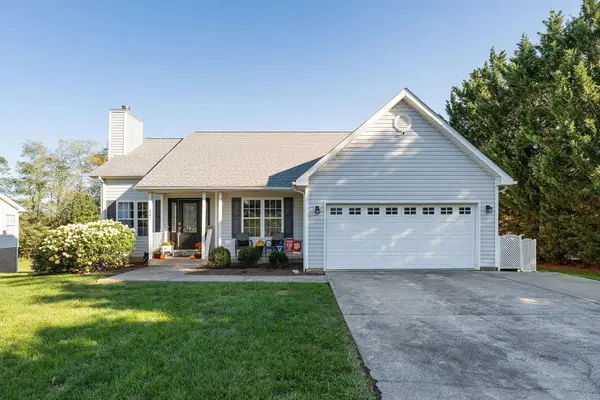 $450,000Pending5 beds 3 baths3,940 sq. ft.
341 Wyndham Hill Dr, Fishersville, VA 22939
MLS# 682749Listed by: PAUL WESLEY REAL ESTATE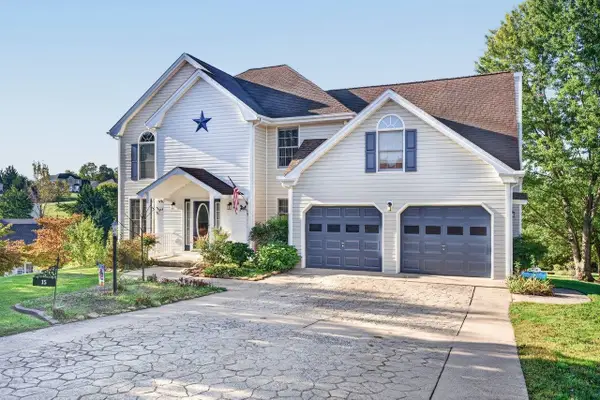 $490,000Active4 beds 3 baths2,950 sq. ft.
15 Marie Ct, Fishersville, VA 22939
MLS# 682667Listed by: BLUE RIDGE FINE PROPERTIES BY SHANNON HARRINGTON


Protect your home and budget from life's surprises with an Assurant Home Warranty, backed by a partner that supports you through every step of homeownership. Explore Plans.
© 2023 - 2026 ERA Franchise Systems LLC. All rights reserved. ERA Franchise Systems LLC fully supports the principles of the Fair Housing Act and the Equal Opportunity Act. ERA, ERA Real Estate powered, and their respective logos are registered service marks of ERA Franchise Systems LLC. Each office is independently owned and operated.