
287 Kensington Dr, Fishersville, VA 22939
Local realty services provided by:ERA Bill May Realty Company
287 Kensington Dr,Fishersville, VA 22939
$647,250
- 4 Beds
- 4 Baths
- 3,576 sq. ft.
- Single family
- Active
Listed by: the a team .
Office: nest realty group staunton
MLS#:679130
Source:VA_HRAR
Price summary
- Price:$647,250
- Price per sq. ft.:$134.7
About this home
Offering over 3,500 finished square feet, this beautifully maintained Teaverton home combines space, privacy, and convenience. Featuring 4 bedrooms, 3.5 baths, plus a non-conforming 5th bedroom in the finished walkout basement, there's room for everyone with multiple living areas, abundant storage, a dedicated workshop, and a 2-car garage. Enjoy the beautifully landscaped yard from the screened porch or the large concrete patio below. A second driveway with a 30-amp hookup is perfect for an RV, camper, boat, or extra parking.Tucked away at the back of the subdivision with no neighboring home on one side and backing to HOA common area, this home offers a level of privacy rarely found in the neighborhood. Conveniently located with easy access to the interstate and medical facilities, you'll enjoy the peaceful setting without sacrificing convenience.
Contact an agent
Home facts
- Year built:2004
- Subdivision & Development:TEAVERTON
- Listing ID #:679130
- Added:107 day(s) ago
- Updated:July 15, 2026 at 05:12 PM
Rooms and interior
- Bedrooms:4
- Total bathrooms:4
- Full bathrooms:3
- Half bathrooms:1
- Flooring:Carpet, Ceramic Tile, Hardwood
- Bathrooms Description:Master Bath - Main Level
- Kitchen Description:Oak Cabinets, Solid Surface Counter, Wood Cabinets
- Bedroom Description:Master Bedroom - Main Level
- Basement Description:Full, Heated, Outside Entrance, Partly Finished, Walk Out, Windows
- Living area:3,576 sq. ft.
Heating and cooling
- Cooling:Central AC
- Heating:Central Heat, Forced Air, Natural Gas
Structure and exterior
- Roof:Composition Shingle
- Year built:2004
- Building area:3,576 sq. ft.
- Lot area:0.37 Acres
- Lot Features:Landscaped, Nearly Level
- Architectural Style:Contemporary
- Construction Materials:Brick, Vinyl
- Foundation Description:Brick
- Levels:2 Story
Schools
- High school:Wilson Memorial
- Middle school:Wilson
- Elementary school:Wilson
Utilities
- Water:Public Water
- Sewer:Public Sewer
Finances and disclosures
- Price:$647,250
- Price per sq. ft.:$134.7
- Tax amount:$2,912 (2026)
Features and amenities
- Laundry features:Dryer Hookup, Washer Hookup
Parking
- Garage spaces:2
New listings near 287 Kensington Dr
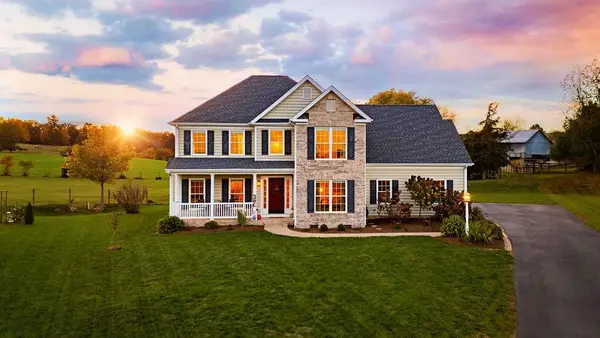 $475,000Pending4 beds 3 baths2,887 sq. ft.
31 Baxter Ct, Waynesboro, VA 22980
MLS# 683136Listed by: PAUL WESLEY REAL ESTATE- New
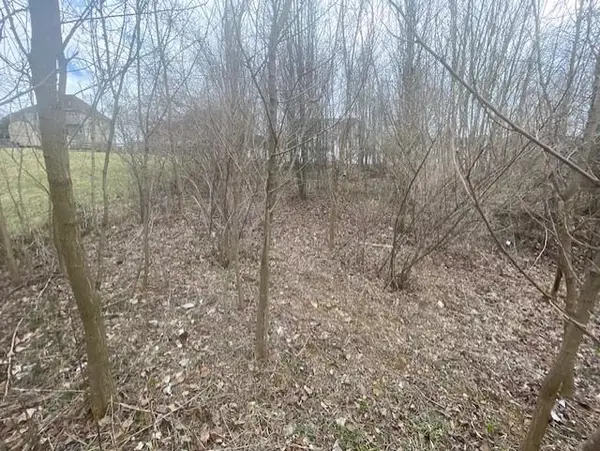 $39,900Active0.34 Acres
0 Long Meadow Rd, Fishersville, VA 22939
MLS# 683058Listed by: WEICHERT REALTORS NANCY BEAHM REAL ESTATE - New
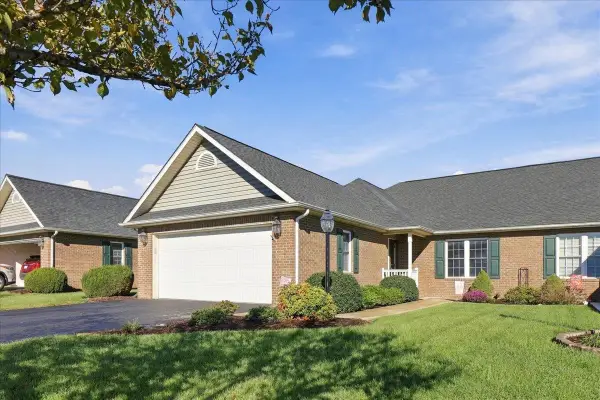 $350,000Active2 beds 2 baths2,125 sq. ft.
19 Saint Ives Dr, Fishersville, VA 22939
MLS# 683017Listed by: OLD DOMINION REALTY INC - AUGUSTA - New
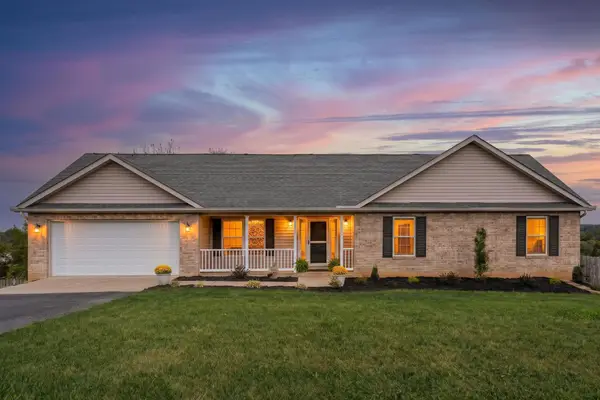 $469,000Active4 beds 3 baths3,312 sq. ft.
101 Joy Ln, Fishersville, VA 22939
MLS# 683003Listed by: PROPERTY MANAGEMENT OF VIRGINIA LC - New
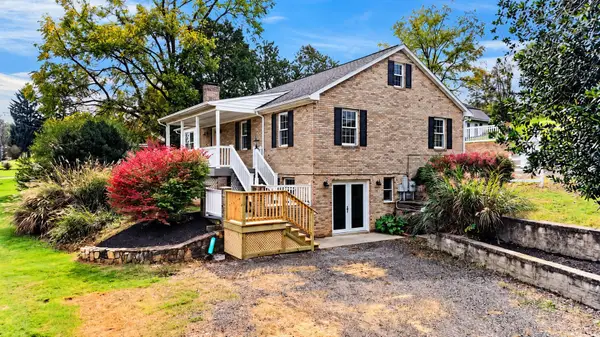 $459,900Active3 beds 3 baths3,806 sq. ft.
661 Ladd Rd, Fishersville, VA 22939
MLS# 682924Listed by: OLD DOMINION REALTY INC - AUGUSTA 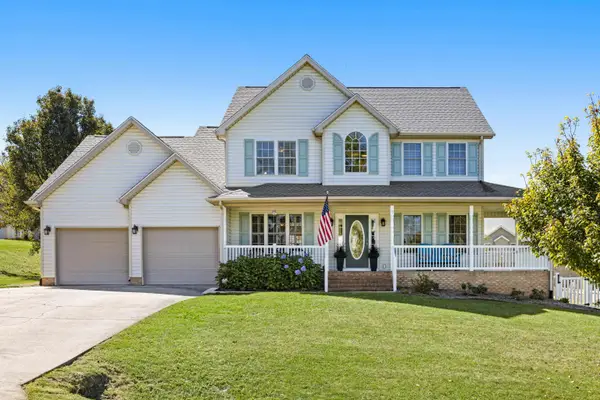 $515,000Pending5 beds 3 baths3,109 sq. ft.
15 Lillian Dr, Fishersville, VA 22939
MLS# 682853Listed by: NEST REALTY GROUP STAUNTON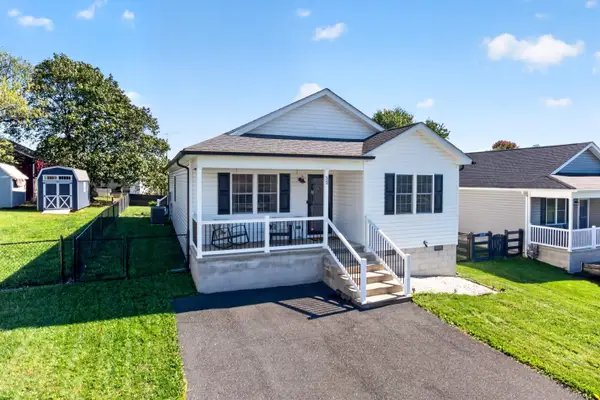 $320,000Pending3 beds 2 baths1,519 sq. ft.
52 Church Hill Ln, Fishersville, VA 22939
MLS# 682839Listed by: COMPASS - AVENUE- Open Sat, 1 to 3pm
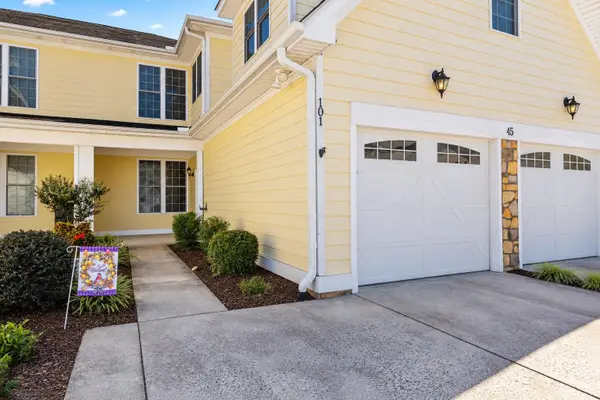 $299,900Active2 beds 2 baths2,244 sq. ft.
45 Windgate Cir, Fishersville, VA 22939
MLS# 682786Listed by: REAL BROKER LLC 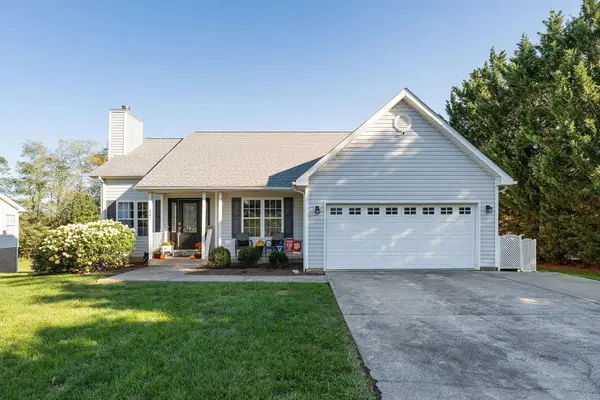 $450,000Pending5 beds 3 baths3,940 sq. ft.
341 Wyndham Hill Dr, Fishersville, VA 22939
MLS# 682749Listed by: PAUL WESLEY REAL ESTATE- Open Sun, 1 to 3pm
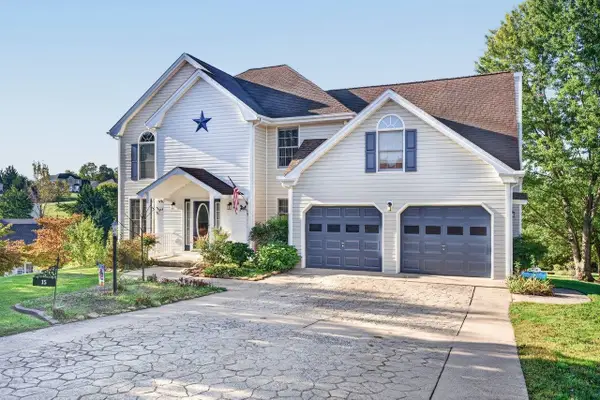 $490,000Active4 beds 3 baths2,950 sq. ft.
15 Marie Ct, Fishersville, VA 22939
MLS# 682667Listed by: BLUE RIDGE FINE PROPERTIES BY SHANNON HARRINGTON


Protect your home and budget from life's surprises with an Assurant Home Warranty, backed by a partner that supports you through every step of homeownership. Explore Plans.
© 2023 - 2026 ERA Franchise Systems LLC. All rights reserved. ERA Franchise Systems LLC fully supports the principles of the Fair Housing Act and the Equal Opportunity Act. ERA, ERA Real Estate powered, and their respective logos are registered service marks of ERA Franchise Systems LLC. Each office is independently owned and operated.