
21663 Storys Station Road, Franklin, VA 23851
Local realty services provided by:Napier Realtors ERA
21663 Storys Station Road,Franklin, VA 23851
$249,900
- 3 Beds
- 2 Baths
- 1,512 sq. ft.
- Single family
- Pending
Listed by: donald upton
Office: upton realty
MLS#:2604311
Source:RV
Price summary
- Price:$249,900
- Price per sq. ft.:$165.28
About this home
Country Comfort on 3+ Acres with Workshop & Outdoor Living Spaces
This inviting 3-bedroom home sits on over 3 acres, offering the perfect blend of comfort, privacy, and room to spread out. The living room welcomes you with a cozy wood-burning fireplace and a large picture window that brings in beautiful natural light. The kitchen provides ample cabinetry, essential appliances, and an adjoining dining room ready for family meals or entertaining.
The primary suite is designed for relaxation with a walk-in closet, dual vanities, a stand-up shower, and a garden tub. Two additional bedrooms feature carpet, ceiling fans, and great closet space. A dedicated laundry area with washer/dryer hookups adds convenience.
Outdoors, enjoy evenings under the pergola, host gatherings, or simply unwind in the fresh air. A carport sits beside the garage, and the garage’s car lift is a standout feature for hobbyists or mechanics. With space for gardening, animals, or outdoor projects, this property offers endless possibilities....
Contact an agent
Home facts
- Year built:1996
- Subdivision & Development:None
- Listing ID #:2604311
- Added:194 day(s) ago
- Updated:September 06, 2026 at 07:38 AM
Rooms and interior
- Bedrooms:3
- Total bathrooms:2
- Full bathrooms:2
- Rooms Total:7
- Flooring:Linoleum, Partially Carpeted
- Kitchen Description:Dishwasher, Electric Cooking, Range Hood, Refrigerator, Stove
- Basement:Yes
- Basement Description:Crawl Space
- Living area:1,512 sq. ft.
Heating and cooling
- Cooling:Central Air
- Heating:Electric, Heat Pump
- Central air:Yes
Structure and exterior
- Roof:Shingle
- Year built:1996
- Building area:1,512 sq. ft.
- Lot area:3.21 Acres
- Architectural Style:Manufactured Home
- Construction Materials:Vinyl Siding
- Exterior Features:Out Buildings
- Levels:One
Schools
- High school:Southampton
- Middle school:Southampton
- Elementary school:Courtland
Utilities
- Water:Well
- Sewer:Septic Tank
Finances and disclosures
- Price:$249,900
- Price per sq. ft.:$165.28
- Tax amount:$1,343 (2025)
Features and amenities
- Appliances:Dishwasher, Electric Cooking, Electric Water Heater, Range Hood, Refrigerator, Stove
- Amenities:Ceiling Fans, Smoke Detectors
Parking
- Parking description:Detached, Garage, Oversized
- Garage:Yes
- Garage spaces:4
 The information being provided is for consumers' personal, non-commercial use and may not be used for any purpose other than to identify prospective properties for purchasing. All information provided is deemed reliable but is not guaranteed accurate.The multiple listing information is provided by Central Virginia Regional Multiple Listing Service, LLC from a copyrighted compilation of listings. The compilation of listings and each individual listing are © 2026 Central Virginia Regional Multiple Listing Service, LLC. All rights reserved.
New listings near 21663 Storys Station Road
- New
 $450,000Active4 beds 3 baths3,059 sq. ft.
116 Regency Lane, Franklin, VA 23851
MLS# 10652406Listed by: BHHS RW Towne Realty - New
 $174,900Active2 beds 1 baths860 sq. ft.
28157 Hemlock Street, Franklin, VA 23851
MLS# 10652296Listed by: Realty Source - New
 $489,900Active4 beds 3 baths2,450 sq. ft.
22483 Harvest Drive, Franklin, VA 23851
MLS# 10652333Listed by: RE/MAX Country to Coast - Open Sun, 12 to 5pm
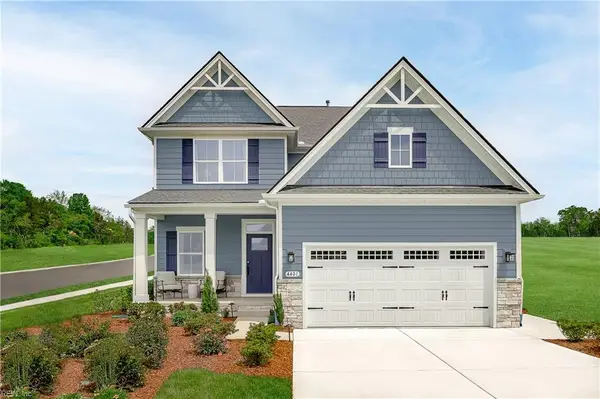 $361,735Active4 beds 3 baths2,114 sq. ft.
122 Irving Street, Franklin, VA 23851
MLS# 10649596Listed by: BHHS RW Towne Realty  $349,990Pending4 beds 3 baths2,114 sq. ft.
117 Irving Street, Franklin, VA 23851
MLS# 10647390Listed by: BHHS RW Towne Realty $349,990Pending3 beds 3 baths1,680 sq. ft.
115 Irving Street, Franklin, VA 23851
MLS# 10647392Listed by: BHHS RW Towne Realty- Open Sun, 12 to 4pm
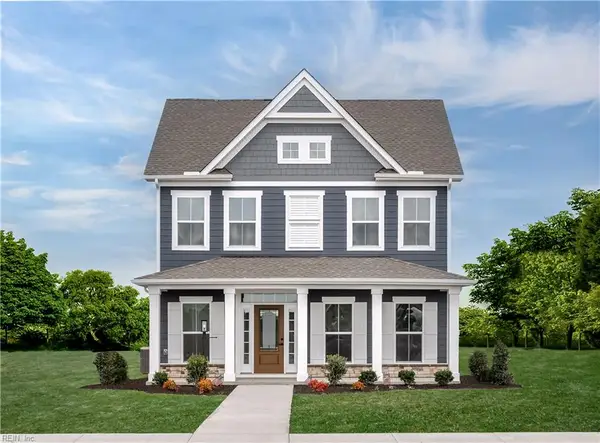 $343,100Pending3 beds 3 baths1,680 sq. ft.
124 Irving Street, Franklin, VA 23851
MLS# 10649585Listed by: BHHS RW Towne Realty 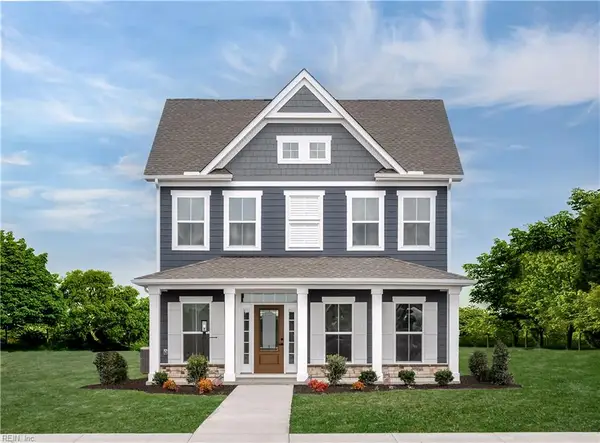 $332,990Pending3 beds 3 baths1,680 sq. ft.
118 Irving Street, Franklin, VA 23851
MLS# 10651076Listed by: BHHS RW Towne Realty $349,990Pending3 beds 2 baths1,601 sq. ft.
120 Irving Street, Franklin, VA 23851
MLS# 10651729Listed by: BHHS RW Towne Realty $349,990Pending3 beds 2 baths1,601 sq. ft.
113 Irving Street, Franklin, VA 23851
MLS# 10651731Listed by: BHHS RW Towne Realty


Protect your home and budget from life's surprises with an Assurant Home Warranty, backed by a partner that supports you through every step of homeownership. Explore Plans.
© 2023 - 2026 ERA Franchise Systems LLC. All rights reserved. ERA Franchise Systems LLC fully supports the principles of the Fair Housing Act and the Equal Opportunity Act. ERA, ERA Real Estate powered, and their respective logos are registered service marks of ERA Franchise Systems LLC. Each office is independently owned and operated.