
100 Boscobel Rd, Fredericksburg, VA 22405
Local realty services provided by:ERA Central Realty Group
100 Boscobel Rd,Fredericksburg, VA 22405
$755,000
- 5 Beds
- 4 Baths
- - sq. ft.
- Single family
- Sold
Listed by: kati j sweeney bock
Office: berkshire hathaway homeservices penfed realty
MLS#:VAST2053032
Source:BRIGHTMLS
Sorry, we are unable to map this address
Price summary
- Price:$755,000
About this home
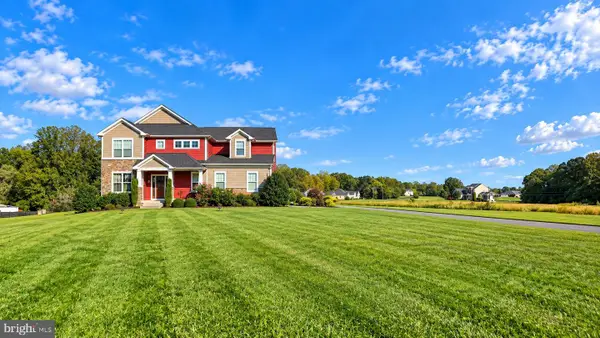
Located in the established Boscobel Woods community of South Stafford, this spacious Colonial offers five bedrooms, three full bathrooms, one half bathroom and more than 4,300 finished square feet across three levels. Set on just over an acre with mature landscaping and no HOA, the property offers a wonderful sense of privacy while remaining convenient to downtown Fredericksburg, shopping, dining, and commuter routes.
From the moment you step inside, the sun-filled two-story foyer creates a bright and welcoming first impression. The main level provides plenty of room for both everyday living and entertaining, with a light-filled living room, formal dining room, and private office offering flexible spaces for gathering, working or relaxing.
The kitchen features granite countertops, a tile backsplash, stainless steel appliances, and generous room for meal preparation. It opens to the family room, where a brick fireplace and built-in shelving create a warm and inviting place to spend time together. A second staircase connects the upper level directly to the kitchen and family room, adding convenience to the home’s thoughtful layout. From here, step onto the rear deck overlooking the backyard.
Upstairs, the spacious primary suite provides a comfortable private retreat complete with two separate, generously sized walk-in closets. The renovated primary bathroom features a tiled walk-in shower and soaking tub, creating the perfect place to unwind at the end of the day. The additional bedrooms offer plenty of flexibility for guests, hobbies or another home office.
The finished walkout lower level expands the living space even further with a large recreation room, game room, additional bedroom and full bathroom. It is currently set up for a devoted Steelers fan—but Commanders fans should not be discouraged. The gold walls are already doing half the work and could easily be converted to Commanders gold! Whether used for game days, movie nights, overnight guests, a home gym or multigenerational living, this level can easily adapt as needs change.
The backyard is where this home truly becomes unforgettable, but there is much more to it than the swimming pool. The heated 18-by-40-foot in-ground pool, spa, expansive patio, deck and outdoor bar create a private setting for summer afternoons, birthday celebrations, cookouts and pool parties. With a backyard like this, you may find yourself wanting to staycation all summer long!
Beyond the pool area, the spacious yard provides additional places to gather, play and enjoy the property. Spend cooler evenings around the fire pit, explore the open and wooded areas, or take advantage of the designated burn-pile areas for managing branches and yard debris. Mature trees and landscaping add privacy and help create a backyard that can be enjoyed throughout the year, not just during pool season.
An attached two-car garage and long asphalt driveway provide plenty of room for household vehicles and guest parking, especially when everyone arrives for a pool party or backyard cookout.
The location offers the perfect balance of privacy and convenience. You are just a short drive from Mary Washington Hospital, historic downtown Fredericksburg, Interstate 95 and plenty of shopping and dining options. Enjoy downtown’s locally owned shops, restaurants and community events, along with easy access to everyday conveniences and major commuter routes.
Some homes are simply places to live, while others become part of a family’s story. For the family who has called 100 Boscobel Road home, this is where children were raised, milestones were celebrated, holidays were shared, and countless memories were made. Although saying goodbye is not easy, they are excited for the next owners to love and enjoy this special home as much as they have.
100 Boscobel Road has been the backdrop for a lifetime of memories. Now it is ready to welcome new owners who will make it part of their own story...
Contact an agent
Home facts
- Year built:1993
- Subdivision & Development:BOSCOBEL ESTATES
- Listing ID #:VAST2053032
- Added:46 day(s) ago
- Updated:October 04, 2026 at 06:05 AM
Rooms and interior
- Bedrooms:5
- Total bathrooms:4
- Full bathrooms:3
- Half bathrooms:1
- Flooring:Carpet, Ceramic Tile, Hardwood
- Dining Description:Dining Room, Formal/Separate Dining Room
- Bathrooms Description:Bathroom 2, Bathroom 3, Half Bath, Primary Bathroom
- Kitchen Description:Built-In Microwave, Carpet, Combination Kitchen/Living, Dishwasher, Disposal, Energy Efficient Appliances, Exhaust Fan, Extra Refrigerator/Freezer, Kitchen - Gourmet, Microwave, Oven/Range - Gas, Refrigerator, Stainless Steel Appliances, Upgraded Countertops, Water Heater - High-Efficiency, Wet/Dry Bar
- Bedroom Description:Carpet, Primary Bedroom, Walk In Closet(s)
- Basement:Yes
- Basement Description:Full, Fully Finished, Heated, Space For Rooms, Walkout Level, Windows
Heating and cooling
- Cooling:Ceiling Fan(s), Central A/C, Programmable Thermostat, Zoned
- Heating:Central, Propane - Leased
Structure and exterior
- Roof:Architectural Shingle
- Year built:1993
- Lot Features:Backs to Trees, Front Yard, Landscaping, Partly Wooded, Poolside, Premium, Private, Rear Yard, Trees/Wooded
- Architectural Style:Colonial
- Construction Materials:Brick, Vinyl Siding
- Exterior Features:Outbuilding(s)
- Foundation Description:Concrete Perimeter
- Levels:2 Stories
Schools
- High school:STAFFORD
- Middle school:DIXON-SMITH
- Elementary school:GRAFTON VILLAGE
Utilities
- Water:Public
- Sewer:Public Sewer
Finances and disclosures
- Price:$755,000
- Tax amount:$5,913 (2026)
Features and amenities
- Laundry features:Dryer - Electric, Dryer In Unit, Washer, Washer In Unit
- Amenities:Attic, Bar, Carpet, Ceiling Fan(s), Security System, Skylight(s), Wet/Dry Bar, Window Treatments
- Pool features:In Ground, Pool/Spa Combo
Parking
- Parking description:Asphalt Driveway, Attached Garage, Garage - Side Entry, Garage Door Opener
- Garage:Yes
- Garage spaces:2
New listings near 100 Boscobel Rd
- Coming Soon
 $448,500Coming Soon3 beds 3 baths1,428 sq. ft.
8600 Oak Glen Ct, FREDERICKSBURG, VA 22407
MLS# VASP2046470Listed by: SAMSON PROPERTIES - Coming Soon
 $425,000Coming Soon3 beds 2 baths1,225 sq. ft.
253 Chapel Green Rd, FREDERICKSBURG, VA 22405
MLS# VAST2054432Listed by: PATHWAY REALTY, INC. - Coming Soon
 $410,000Coming Soon3 beds 4 baths1,826 sq. ft.
104 Shaw Ct, FREDERICKSBURG, VA 22405
MLS# VAST2054024Listed by: SAMSON PROPERTIES - Coming Soon
 $675,000Coming Soon4 beds 3 baths3,002 sq. ft.
1200 Rappahannock Ave, FREDERICKSBURG, VA 22401
MLS# VAFB2011284Listed by: LANDO MASSEY REAL ESTATE - Coming Soon
 $749,999Coming Soon5 beds 4 baths5,006 sq. ft.
285 Gentle Breeze Cir, FREDERICKSBURG, VA 22406
MLS# VAST2054398Listed by: PEARSON SMITH REALTY, LLC - Coming Soon
 $495,000Coming Soon4 beds 3 baths2,132 sq. ft.
10705 Brittany Ct, FREDERICKSBURG, VA 22407
MLS# VASP2046404Listed by: CENTURY 21 REDWOOD REALTY - Coming Soon
 $734,900Coming Soon5 beds 4 baths3,785 sq. ft.
7 Foxhall Cir, FREDERICKSBURG, VA 22407
MLS# VASP2046410Listed by: PRIORITY SERVICE REAL ESTATE, LLC. - Coming Soon
 $495,000Coming Soon4 beds 3 baths1,970 sq. ft.
11318 Springfield Dr, FREDERICKSBURG, VA 22408
MLS# VASP2046320Listed by: EXP REALTY, LLC - Coming Soon
 $220,000Coming Soon0.12 Acres
201 Prince Edward St, FREDERICKSBURG, VA 22401
MLS# VAFB2011262Listed by: COLDWELL BANKER ELITE - Coming Soon
 $799,000Coming Soon5 beds 5 baths4,064 sq. ft.
5 River Bend Dr, FREDERICKSBURG, VA 22405
MLS# VAST2054332Listed by: RIVER FOX REALTY, LLC


Protect your home and budget from life's surprises with an Assurant Home Warranty, backed by a partner that supports you through every step of homeownership. Explore Plans.
© 2023 - 2026 ERA Franchise Systems LLC. All rights reserved. ERA Franchise Systems LLC fully supports the principles of the Fair Housing Act and the Equal Opportunity Act. ERA, ERA Real Estate powered, and their respective logos are registered service marks of ERA Franchise Systems LLC. Each office is independently owned and operated.